imagesmode View 30 photos
For Sale
$1,650,000
Est. $9,240/mo24725 Santa Clara 10, Dana Point, CA 92629
bed
2
Bedrooms
bathtub
3
Bathrooms
square_foot
1,320
Square Feet
About this home
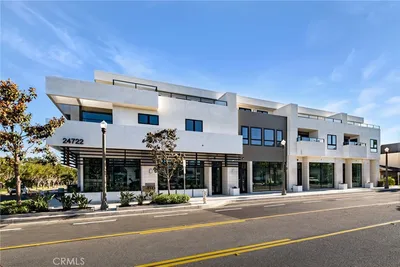
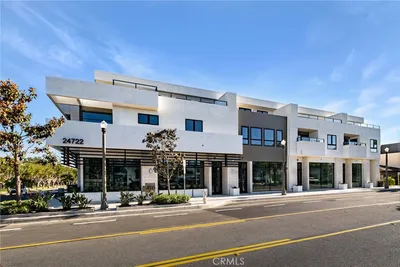
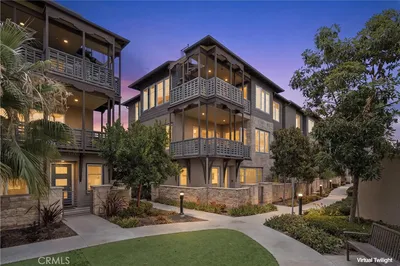
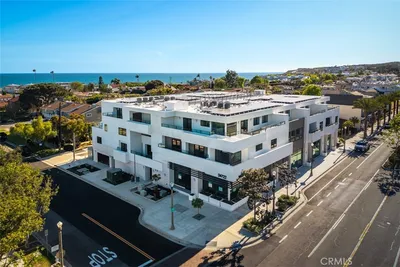
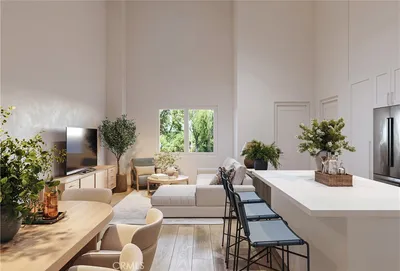
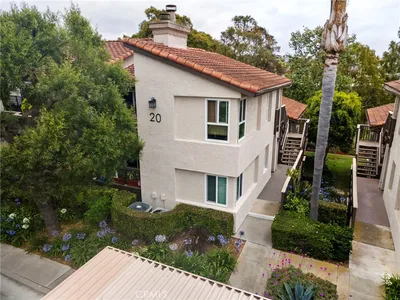
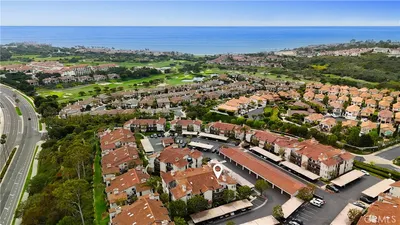
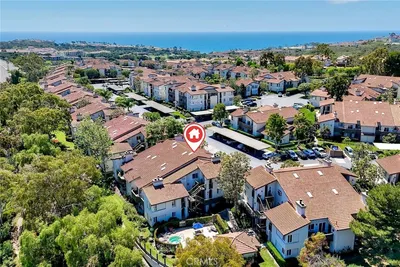
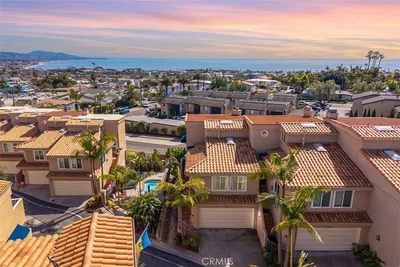
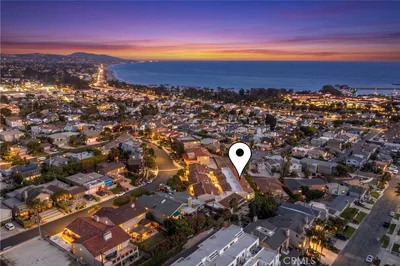
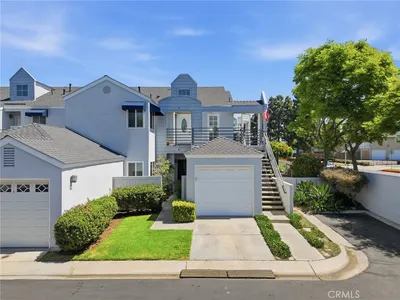
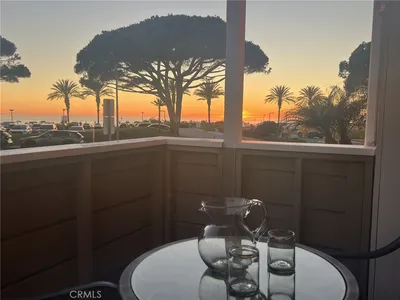
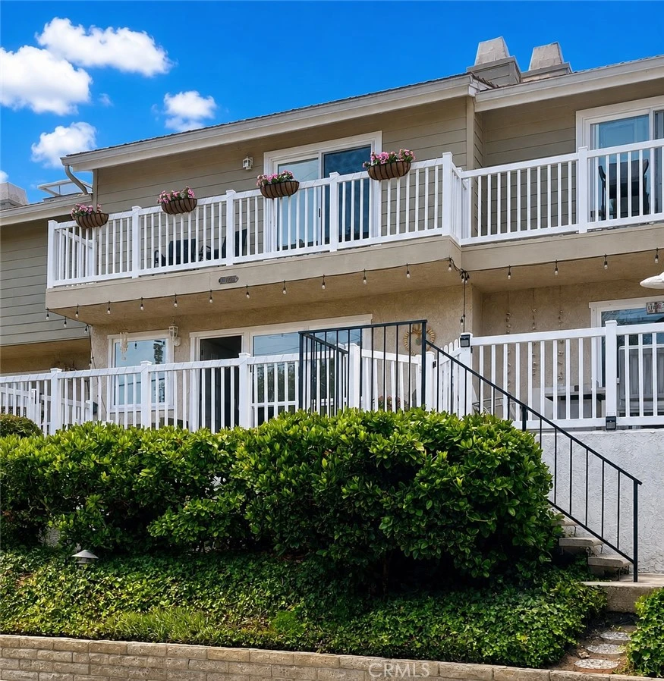
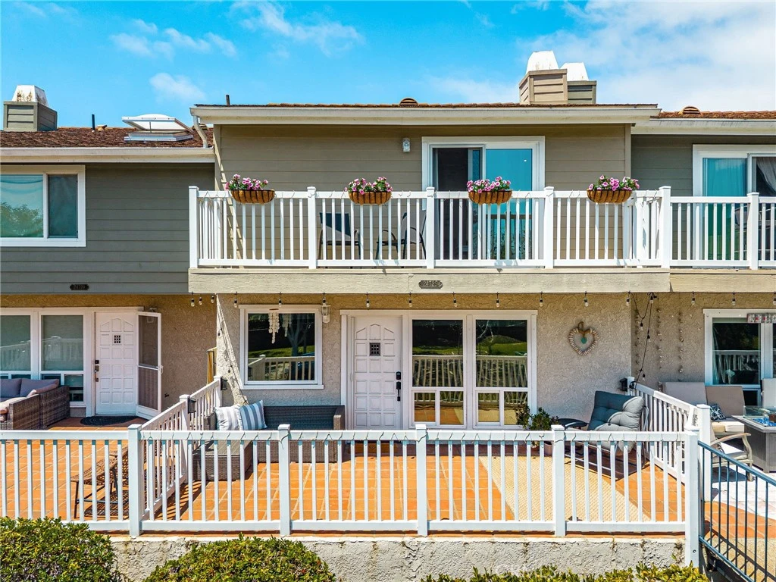
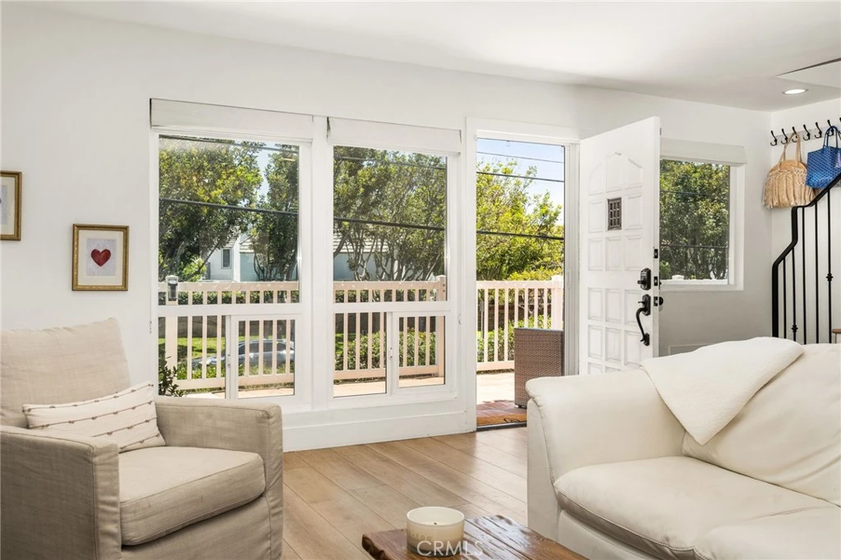
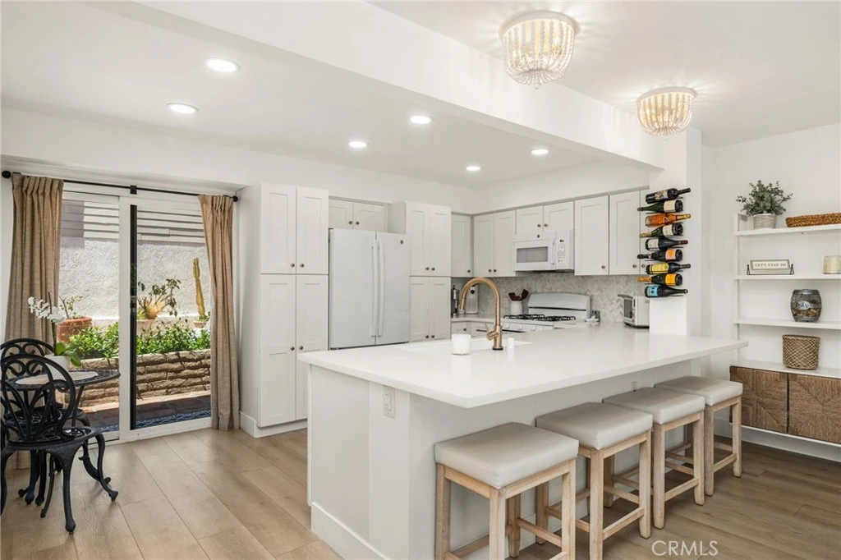
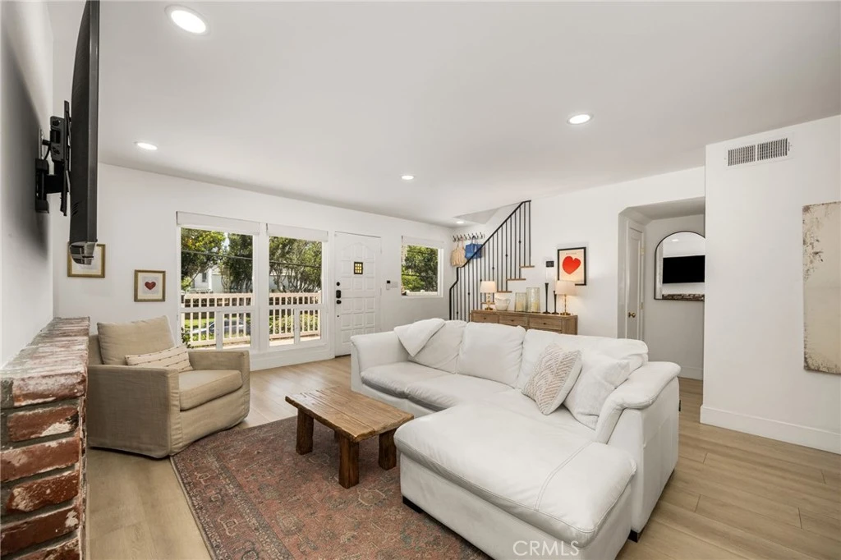
Experience the best of coastal living in this beautifully remodeled Dana Point residence, ideally situated just moments from Dana Point Harbor, Doheny State Beach, and the vibrant Lantern District. This turnkey 2-bedroom, 2.5-bath home offers 1,320 square feet of thoughtfully designed living space that blends modern elegance with everyday comfort. Light-filled and inviting, the interior showcases crisp white walls, luxury vinyl plank flooring, and timeless designer finishes throughout. The beautifully remodeled kitchen is the heart of the home, featuring beautiful white cabinetry, quartz countertops, a designer tile backsplash, recessed lighting, abundant storage, and a spacious island with breakfast bar seating. Bathed in natural light, the open-concept design creates an inviting space for everyday living and effortless entertaining. Upstairs, the spacious primary suite features a beautifully remodeled bathroom and a private balcony with ocean views. The generous secondary bedroom is complemented by an updated full bath. A convenient powder room and an interior laundry room on the main level complete the thoughtful floor plan. Thoughtfully renovated with quality finishes throughout, this home offers a sophisticated, low-maintenance coastal lifestyle. Additional highlights include two assigned gated parking spaces and a rare, oversized private storage room located directly in front of the parking spaces, approximately the size of a one-car garage- perfect for surfboards, bikes, paddleboards, beach gear, seasonal décor, and all your coastal lifestyle essentials. Whether you're searching for a full-time residence, a weekend getaway, or an exceptional investment opportunity, this move-in-ready home offers the perfect blend of luxury, convenience, and the relaxed Southern California beach lifestyle.
Property Facts
bed
Bedrooms
2
bathtub
Bathrooms
3
square_foot
Square Feet
1,320
landscape
Lot Size
39,142 sqft
calendar_month
Year Built
1978
home_work
Property Type
Condominium
timer
Days on Market
0
payments
HOA Fee
$474/mo
garage
Garage Total
1
fingerprint
MLS #
OC26170165
Interior Details
General Interior
Interior Features
Breakfast Bar, Eat In Kitchen, Open Floorplan, Quartz Counters, All Bedrooms Up, Walk In Closets
Flooring
Tile, Vinyl
Fireplace
Living Room
Kitchen & Appliances
Appliances
Dishwasher, Gas Oven, Gas Range, Microwave, Refrigerator
Laundry
Inside
Bed & Bath
Main Level Bathrooms
1
Parking
Total Parking Spaces
1
Garage Spaces
1
Parking Features
Assigned, Underground, Garage, Gated, Private, One Space, Community Structure
Exterior & Lot
Building & Construction
Patio & Porch
Front Porch
Lot & Grounds
Pool Features
Association
Spa Features
Association
Sewer
Public Sewer
Water Source
Public
Community & HOA
Association Info
HOA Fee$474
FrequencyMonthly
HOA Amenities
Pool, Spa Hot Tub, Water
Community Features
Sidewalks
Mortgage Calculator
Total Monthly
$0
Principal & Interest:
$0Property Tax:
$0Home Insurance:
$0HOA Fees:
$0$
$
%
Nearby Schools
| Rating | School Name |
|---|---|
9 | Richard Henry Dana Elementary Elementary School |
N/A | ST EDWARD PARISH SCHOOL Private School |
N/A | ST EDWARD THE CONFESSOR PARISH SCHOOL Private School |
8 | Dana Hills High High School |
9 | Palisades Elementary Elementary School |
Convenience Score
Market Insights
92629|Dana Point
analytics
Estimated Value
Calculating...
trending_up0%vs. last year
202120222023202420252026
Market Temperature
Seller'sBalancedBuyer's
0d30d60d180d
Balanced
Balanced market
30 Days
Avg. time on market
This is a Balanced Market. Homes are selling at a moderate pace.
flood
Flood & Climate Risk
Flood Risk
Minimal — not in a FEMA flood zone
Wildfire Risk
Moderate — near wildland-urban interface
Heat Risk
Low — moderate summer temperatures
Earthquake Risk
Southern California seismic zone
volume_up
Noise Levels
TrafficQuiet residential street
AirportMinimal airport noise
CommercialLow commercial activity nearby

Ready to Take the Next Step?
Get expert support from a local agent today.
call
(800)-330-9306Available 9AM - 7PM
Similar Homes You Might Like
Based on price, location, and features