Topfind Realty
Renting

Search Rentals

Houses for RentTownhomes for RentCondos for RentView All Rentals →

Renting Resources

Why Rent With UsRenter GuideRent vs Buy Calculator

Renter Articles

How to Negotiate RentUnderstanding Your LeaseMoving Checklist for Renters
Buying

Search Homes

Houses for SaleTownhomes for SaleCondos for SaleView All Homes →

Buying Resources

Why Buy With UsBuyer GuideAffordability CalculatorInvestment CalculatorProperty Tax Calculator

Buyer Articles

Master Your New Home BudgetBeat Moving StressPacking Secrets
Selling

Selling Tools

Home ValuationFind a Seller's Agent

Selling Resources

Why Sell With UsSeller GuideNet Sheet CalcHELOC Calculator

Seller Articles

Strategic PricingDownsizing Tips
Mortgage Rates

Today's Rates

Mortgage RatesRefinance RatesLoan ComparisonHELOC Calculator

Mortgage Resources

Understanding Mortgage RatesFirst-Time Homebuyer GuideWhen to Refinance Your Mortgage
Realtors
Topfind
Houses for RentTownhomes for RentCondos for RentView All Rentals →
Why Rent With UsRenter GuideRent vs Buy Calculator
How to Negotiate RentUnderstanding Your LeaseMoving Checklist for Renters
Houses for SaleTownhomes for SaleCondos for SaleView All Homes →
Why Buy With UsBuyer GuideAffordability CalculatorInvestment CalculatorProperty Tax Calculator
Master Your New Home BudgetBeat Moving StressPacking Secrets
Home ValuationFind a Seller's Agent
Why Sell With UsSeller GuideNet Sheet CalcHELOC Calculator
Strategic PricingDownsizing Tips
Mortgage RatesRefinance RatesLoan ComparisonHELOC Calculator
Understanding Mortgage RatesFirst-Time Homebuyer GuideWhen to Refinance Your Mortgage
groupRealtorsinfoAbout Us
Continue with Google
Sign InSign Up
Topfind Realty
Renting

Search Rentals

Houses for RentTownhomes for RentCondos for RentView All Rentals →

Renting Resources

Why Rent With UsRenter GuideRent vs Buy Calculator

Renter Articles

How to Negotiate RentUnderstanding Your LeaseMoving Checklist for Renters
Buying

Search Homes

Houses for SaleTownhomes for SaleCondos for SaleView All Homes →

Buying Resources

Why Buy With UsBuyer GuideAffordability CalculatorInvestment CalculatorProperty Tax Calculator

Buyer Articles

Master Your New Home BudgetBeat Moving StressPacking Secrets
Selling

Selling Tools

Home ValuationFind a Seller's Agent

Selling Resources

Why Sell With UsSeller GuideNet Sheet CalcHELOC Calculator

Seller Articles

Strategic PricingDownsizing Tips
Mortgage Rates

Today's Rates

Mortgage RatesRefinance RatesLoan ComparisonHELOC Calculator

Mortgage Resources

Understanding Mortgage RatesFirst-Time Homebuyer GuideWhen to Refinance Your Mortgage
Realtors
Topfind
Houses for RentTownhomes for RentCondos for RentView All Rentals →
Why Rent With UsRenter GuideRent vs Buy Calculator
How to Negotiate RentUnderstanding Your LeaseMoving Checklist for Renters
Houses for SaleTownhomes for SaleCondos for SaleView All Homes →
Why Buy With UsBuyer GuideAffordability CalculatorInvestment CalculatorProperty Tax Calculator
Master Your New Home BudgetBeat Moving StressPacking Secrets
Home ValuationFind a Seller's Agent
Why Sell With UsSeller GuideNet Sheet CalcHELOC Calculator
Strategic PricingDownsizing Tips
Mortgage RatesRefinance RatesLoan ComparisonHELOC Calculator
Understanding Mortgage RatesFirst-Time Homebuyer GuideWhen to Refinance Your Mortgage
groupRealtorsinfoAbout Us
Continue with Google
Sign InSign Up
Real Estate/CA/Dana Point/11 Beach View Ave
Main
Interior 1
Interior 2
Interior 3
Interior 4
imagesmode View 5 photos
For Sale
$25,900,000
Est. $145,040/mo

11 Beach View Ave, Dana Point, CA 92629

bed
6
Bedrooms
bathtub
9
Bathrooms
square_foot
8,237
Square Feet

About this home

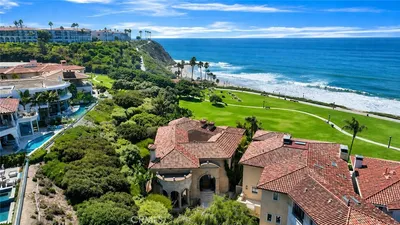
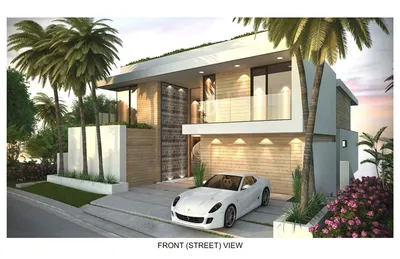
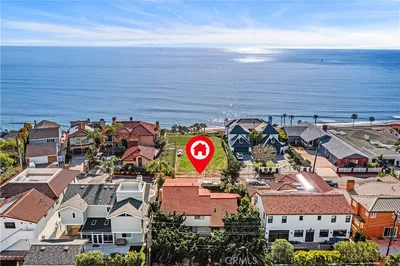
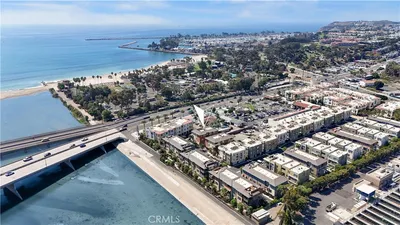
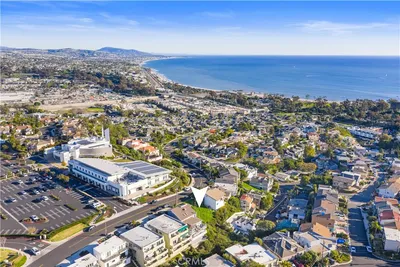
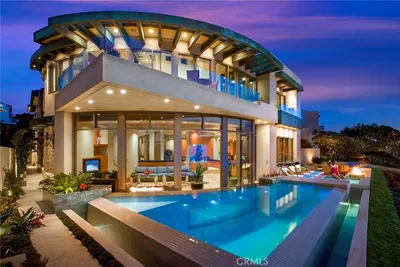
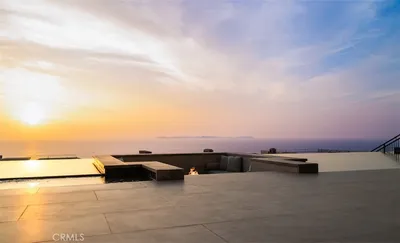
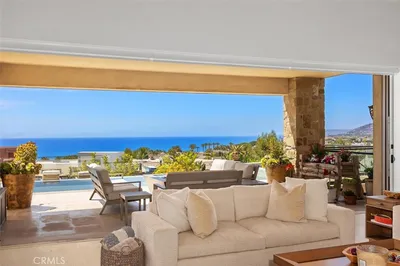
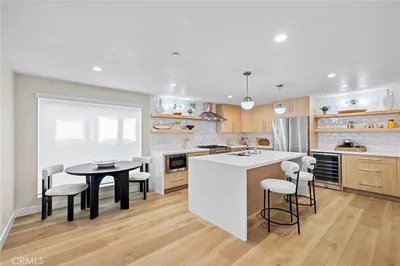
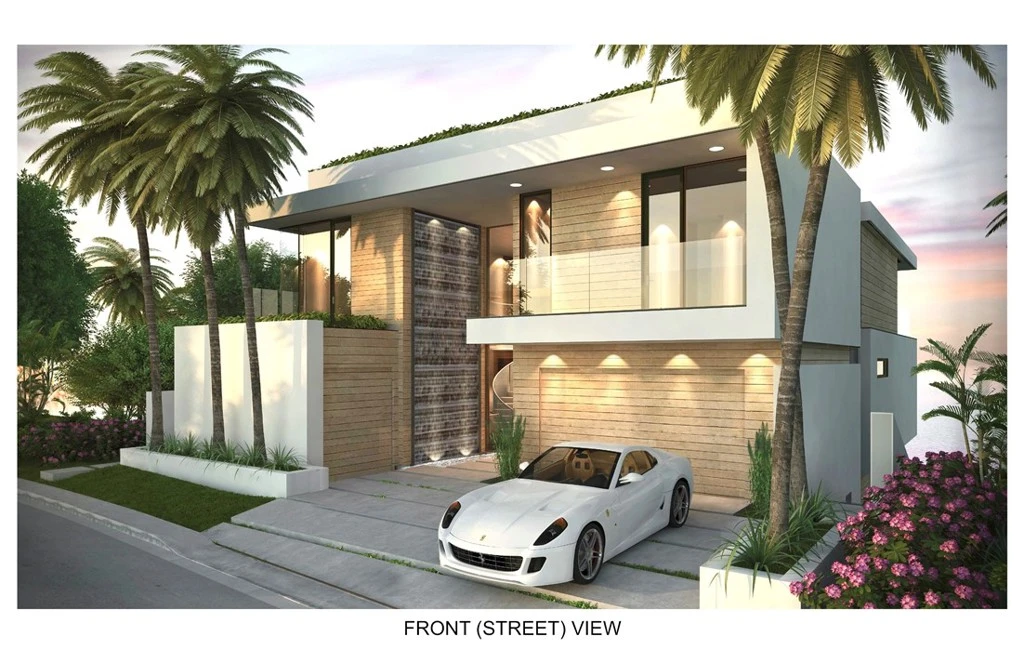
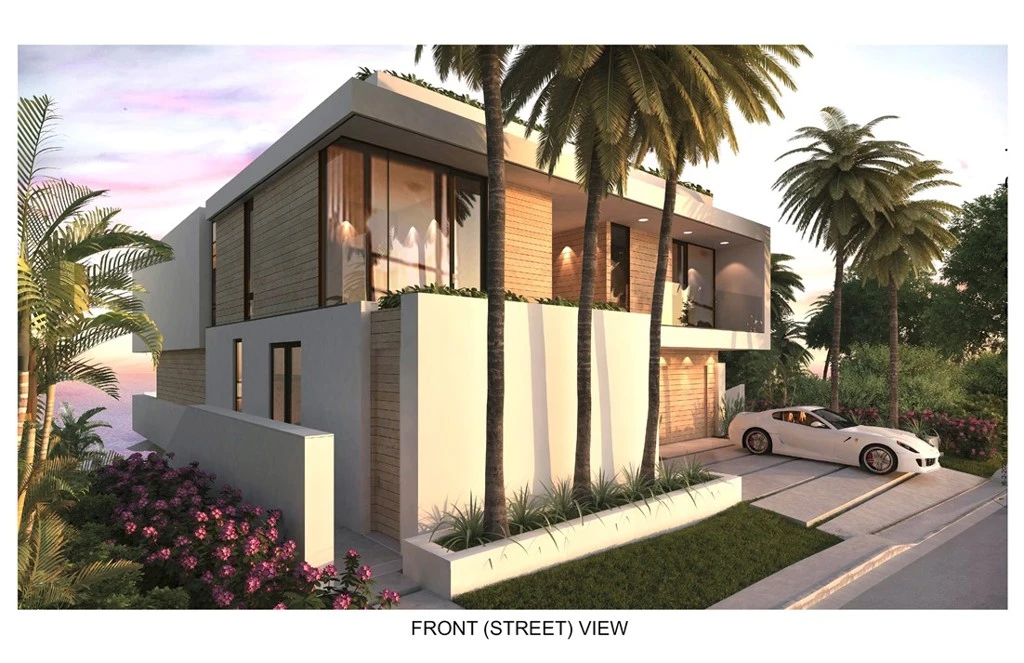
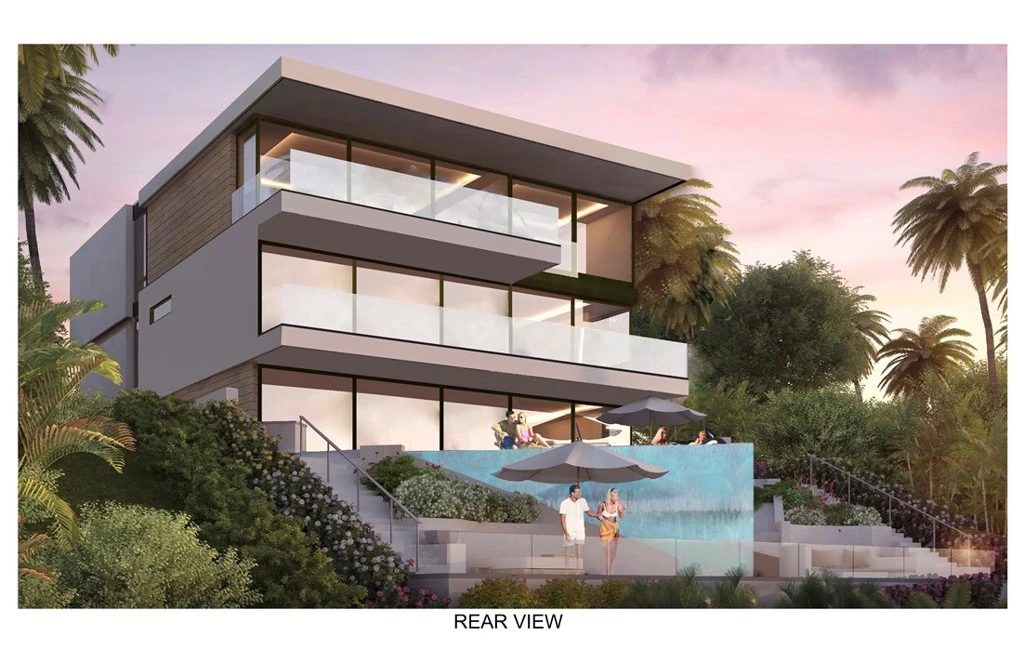
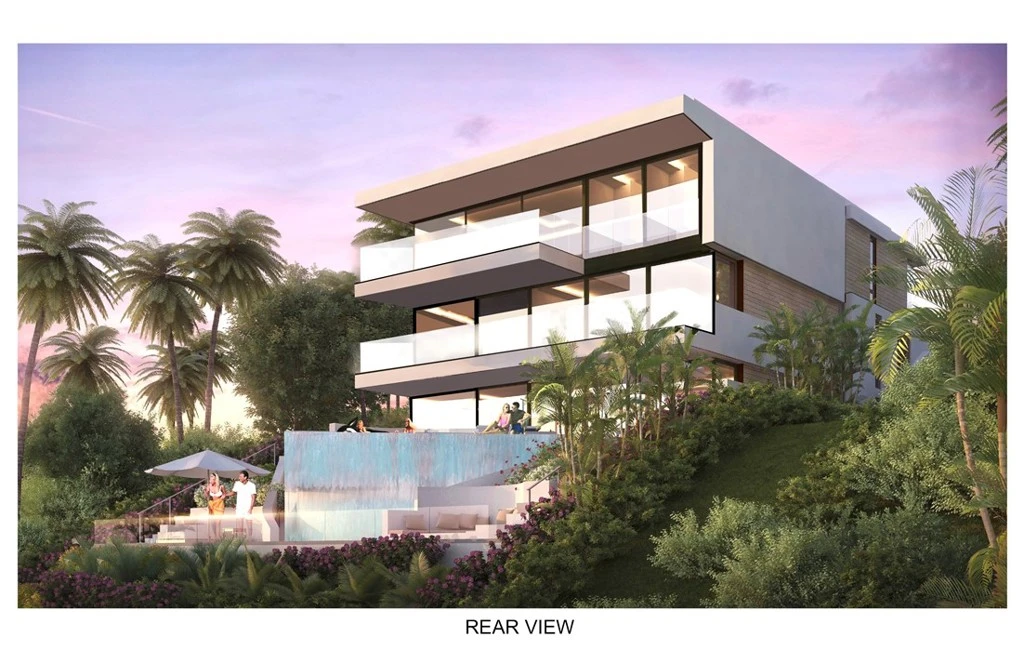

Be the first to experience the joys of living, entertaining and relaxing at this modern ocean-view masterpiece behind the guarded entry gates of The Strand at Headlands in Dana Point. Under construction and scheduled for completion in 2026, the light-filled custom residence presents a prized second-row location that affords stunning Pacific Ocean, Catalina Island, sunset and beach views from four levels, which include a rooftop patio with kitchen and open-air fireplace. A testament to sophisticated modern architecture showcasing the talents of Geoff Sumich Design, Tiffany Harris Design and built by Genova Construction, the exceptionally designed home will welcome all with a phenomenal foyer centered around a floating circular staircase that accesses all levels. An elevator is also featured, and high-end natural stone and wood finishes, custom-caliber lighting and plumbing fixtures, and wide open proportions combine to create a refined living environment. Approximately 8,237 square feet, the generous floorplan includes six ensuite bedrooms, an ensuite office, seven full baths and two half baths. The main entry level showcases an open design with a dining room, massive living room with high ceiling, a fully appointed island kitchen and a secondary butler’s pantry/catering kitchen. This entire space opens to an ocean-view deck via slideaway glass doors. Bedrooms are located on the third floor, complete with a luxurious primary suite that will reveal an entry vestibule with coffee bar, an ocean-view deck, sitting area, walk-in closet, soaking tub, separate shower and two vanities. Play, refresh and reinvigorate on the lowest level, which hosts a gym with bath, a walk-in bar, play/media room, and an after-swim changing room. Slideaway glass doors open to a terraced ocean-view backyard with pool and spa. Additional highlights will include a three-car garage, golf cart garage, two laundry rooms, and rooftop planters. The Strand at Headlands is one of the most coveted oceanfront communities in California and offers more than one mile of coastline, 70 acres of parks, scenic trails, a beach club and easy access to resorts, shops, restaurants and outstanding schools.

Property Facts

bed

Bedrooms

6

bathtub

Bathrooms

9

square_foot

Square Feet

8,237

landscape

Lot Size

9,437 sqft

calendar_month

Year Built

2026

home_work

Property Type

Single Family Residence

timer

Days on Market

820

payments

HOA Fee

$1650/mo

garage

Garage Total

3

fingerprint

MLS #

OC24061229

Interior Details

General Interior

Interior Features

Bedroom On Main Level, Primary Suite, Walk In Closets

Fireplace

Family Room

Kitchen & Appliances

Laundry

Laundry Room

Bed & Bath

Main Level Bedrooms

1

Main Level Bathrooms

2

Climate Control

Cooling

Central Air

Heating

Central

Parking

Total Parking Spaces

3

Garage Spaces

3

Attached Garage

Yes

Exterior & Lot

Lot & Grounds

Lot Features

Close To Clubhouse

Pool Features

Private, Association

Sewer

Public Sewer

Water Source

Public

Community & HOA

Association Info

HOA Fee$1650
FrequencyMonthly

HOA Amenities

Clubhouse, Outdoor Cooking Area, Pool, Spa Hot Tub

Community Features

Street Lights

Mortgage Calculator

Total Monthly

$0

Principal & Interest:
$0
Property Tax:
$0
Home Insurance:
$0
HOA Fees:
$0
$
$
%

Nearby Schools

RatingSchool NameGradesDistance
9
Richard Henry Dana Elementary
Elementary School
K-50.4 mi
8
Dana Hills High
High School
9-121.2 mi
N/A
ST EDWARD THE CONFESSOR PARISH SCHOOL
Private School
K-121.5 mi
N/A
ST EDWARD PARISH SCHOOL
Private School
K-121.5 mi
N/A
MONARCH BAY MONTESSORI ACADEMY
Private School
K-121.5 mi

Convenience Score

Market Insights

92629|Dana Point
analytics

Estimated Value

Calculating...
trending_up0%vs. last year
202120222023202420252026

Market Temperature

Seller'sBalancedBuyer's
0d30d60d180d
Balanced

Balanced market

30 Days

Avg. time on market

This is a Balanced Market. Homes are selling at a moderate pace.

flood

Flood & Climate Risk

Flood Risk

Minimal — not in a FEMA flood zone

Low

Wildfire Risk

Moderate — near wildland-urban interface

Moderate

Heat Risk

Low — moderate summer temperatures

Low

Earthquake Risk

Southern California seismic zone

Moderate
volume_up

Noise Levels

TrafficQuiet residential street
AirportMinimal airport noise
CommercialLow commercial activity nearby
location_on

Location

11 Beach View Ave

Dana Point, CA 92629

Open in Mapsopen_in_new
Topfind Realty

Ready to Take the Next Step?

Get expert support from a local agent today.

call
(800)-330-9306Available 9AM - 7PM

Similar Homes You Might Like

Based on price, location, and features
96 Ritz Cove Drive
VIRTUAL TOUR

$9,950,000

FOR SALE

96 Ritz Cove Drive, Dana Point, CA 92629

5 beds · 8 baths · 7,200 sqft

26 RITZ COVE
VIDEO TOUR

$21,500,000

FOR SALE

26 RITZ COVE, Dana Point, CA 92629

5 beds · 9 baths · 8,300 sqft

11 Beach View Ave
NEW 10 HRS AGO

$25,900,000

FOR SALE

11 Beach View Ave, Dana Point, CA 92629

6 beds · 9 baths · 8,237 sqft

33211 Ocean Hill Drive
3D TOUR

$2,800,000

FOR SALE

33211 Ocean Hill Drive, Dana Point, CA 92629

5 beds · 4 baths · 3,192 sqft

26966 Calle Dolores
OPEN AUG 16, 8PM - 11PM
VIDEO TOUR

$1,995,000

FOR SALE

26966 Calle Dolores, Dana Point, CA 92624

4 beds · 3 baths · 1,946 sqft

34866 Doheny Place
VIDEO TOUR

$2,995,000

FOR SALE

34866 Doheny Place, Dana Point, CA 92624

3 beds · 3 baths · 2,558 sqft

1632 Doheny Way
VIRTUAL TOUR

$1,050,000

FOR SALE

1632 Doheny Way, Dana Point, CA 92629

1 beds · 1 baths · 901 sqft

33911 Calle La Primavera
VIDEO TOUR

$880,000

FOR SALE

33911 Calle La Primavera, Dana Point, CA 92629

beds · baths · sqft

Recently Sold

18 Ritz Cove

$17,000,000

SOLD

18 Ritz Cove, Dana Point, CA 92629

5 beds · 8 baths · 7,681 sqft

7 Pacific Wave

$14,850,000

SOLD

7 Pacific Wave, Dana Point, CA 92629

6 beds · 8 baths · 7,644 sqft

35 Shoreline Drive

$14,250,000

SOLD

35 Shoreline Drive, Dana Point, CA 92629

5 beds · 10 baths · 9,004 sqft

33891 Calle La Primavera
VIRTUAL TOUR

$1,674,000

SOLD

33891 Calle La Primavera, Dana Point, CA 92629

3 beds · 3 baths · 2,277 sqft

33026 Ocean Ridge

$1,195,000

SOLD

33026 Ocean Ridge, Dana Point, CA 92629

3 beds · 3 baths · 1,858 sqft

27081 Camino De Estrella

$962,500

SOLD

27081 Camino De Estrella, Dana Point, CA 92624

3 beds · 3 baths · 1,276 sqft

23274 Atlantis
VIRTUAL TOUR

$2,100,000

SOLD

23274 Atlantis, Dana Point, CA 92629

3 beds · 3 baths · 1,858 sqft

17 Monarch Bay
VIDEO TOUR

$11,085,000

SOLD

17 Monarch Bay, Dana Point, CA 92629

4 beds · 4 baths · 3,500 sqft

Topfind Realty

Company

  • About Us
  • Careers
  • Articles
  • Home Estimate

Explore

  • Renting
  • Buying
  • Selling
  • Realtors

Support

  • Help Center
  • Contact Us
  • Terms & Conditions
  • Privacy Policy

Topfind Realty, DRE # 02240815, is a licensed real estate broker in California. Topfind Realty pledges to support the Fair Housing Act and adhere to Equal Housing Opportunity laws.

Copyright © 2026 Topfind Realty. All Rights Reserved.