SoldClosed on June 18, 2026
$599,000
Sold Price397 Imperial Way 329, Daly City, CA 94015
bed
2
Bedrooms
bathtub
2
Bathrooms
square_foot
1,065
Square Feet
About this home
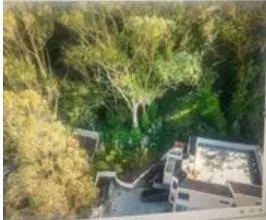
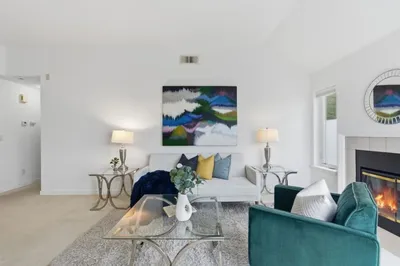
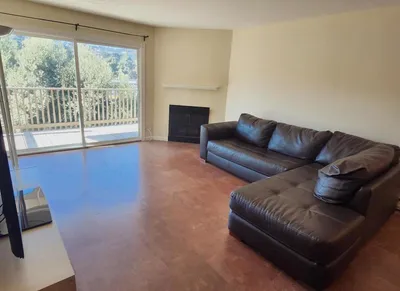
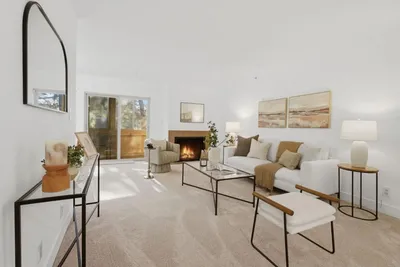
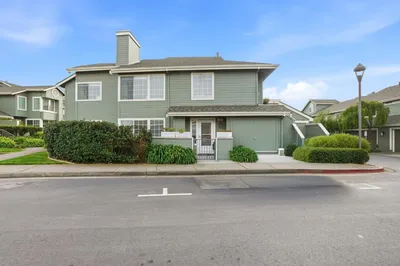
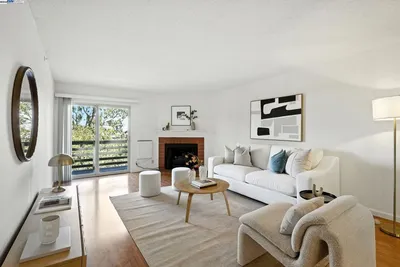
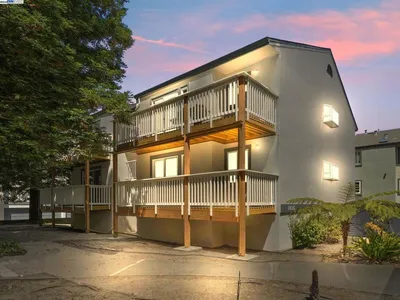
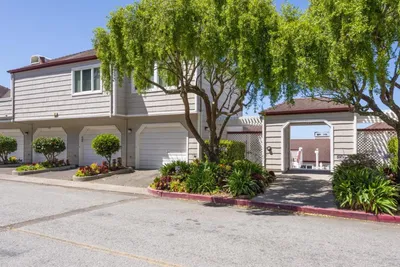
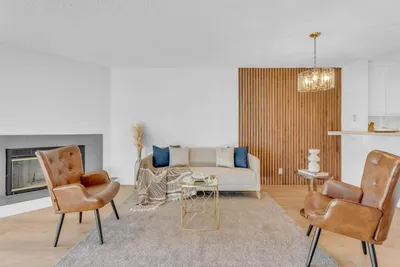
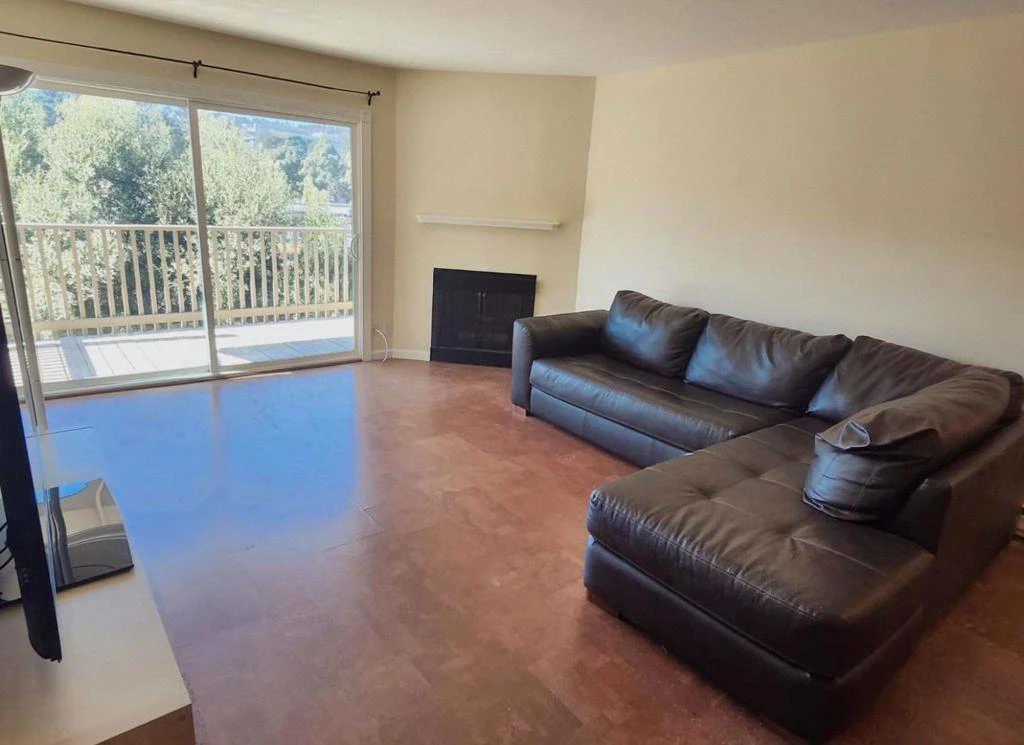
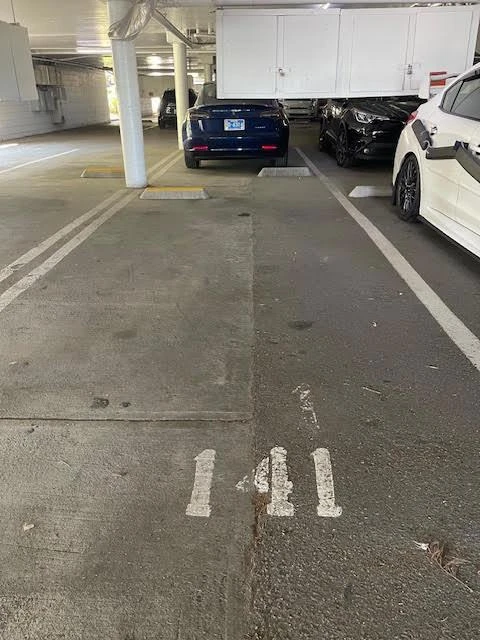
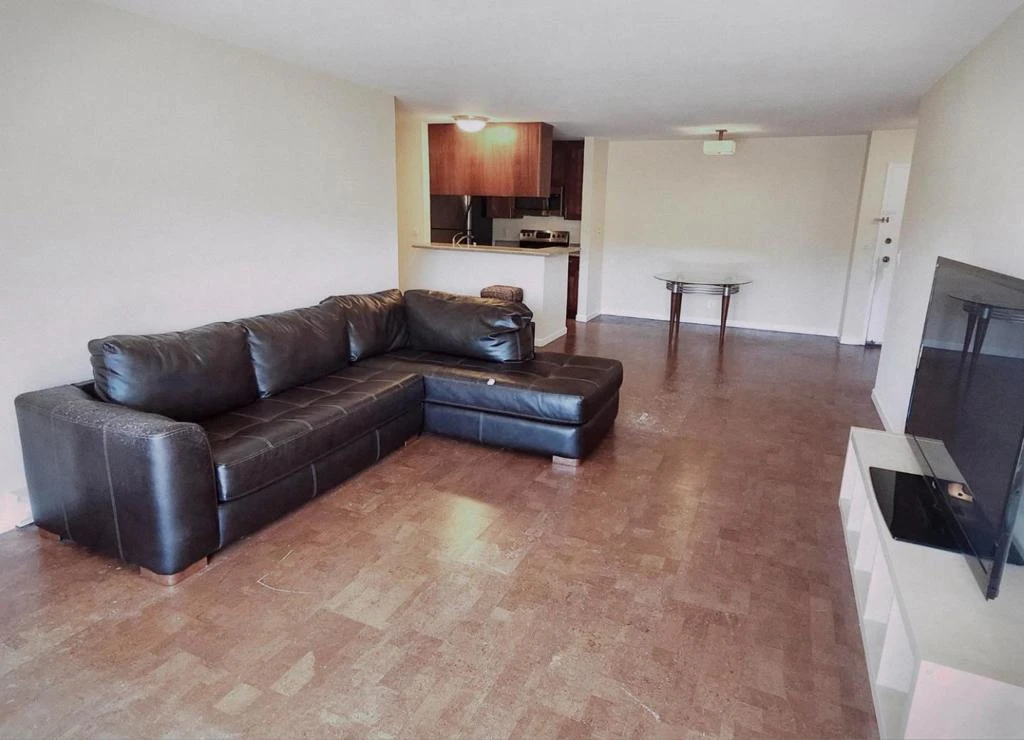
Beautiful top floor, corner end unit, one of our most popular floor plans in the complex...The Argyll Plan. A spacious 2 bedroom, 2 bath condo with 2 primary suites separated by a spacious living/dining room combination. New wood laminate floors, double pane windows and patio door grace this unit as well as a large private deck with views of majestic trees. Enjoy prepping meals in a nicely remodeled kitchen with granite counters and all stainless steel appliances including a built-in microwave. Both bathroom have also been renovated with quartz shower walls. An in-unit washer & dryer combo makes laundry a breeze. Residents can take advantage of a variety of community amenities, including a heated in-ground pool, spa, steam room, and sauna, perfect for relaxation and recreation. The community facility also includes laundry services for added convenience. Additional highlights include one garage space and an additional community facility for laundry, ensuring practicality and ease of living. Open House: May 31 from 1-3pm
infoProperty Facts
bed
Bedrooms
2
bathtub
Bathrooms
2
square_foot
Square Feet
1,065
landscape
Lot Size
1,057,906.87 sqft
calendar_month
Year Built
1974
home_work
Property Type
Condominium
timer
Days on Market
82
payments
HOA Fee
$575/mo
garage
Garage Total
1
fingerprint
MLS #
ML82037701
chairInterior Details
General Interior
Interior Features
Walk In Closets
Fireplace
Living Room
Accessibility
Parking
Kitchen & Appliances
Appliances
Dishwasher, Electric Oven, Disposal, Refrigerator
Climate Control
Heating
Baseboard
deckExterior & Lot
Building & Construction
Security
Gated With Guard, Security Guard
Foundation
Slab
Roof
Shingle
Nearby Schools
| Rating | School Name |
|---|---|
9 | Junipero Serra Elementary Elementary School |
6 | Alta Loma Middle Middle School |
8 | Skyline Elementary Elementary School |
9 | Buri Buri Elementary Elementary School |
8 | El Camino High High School |
Convenience Score

This Home is Sold
Curious what your home is worth? Get a free valuation.
call
(800)-330-9306Available 9AM - 6PM
Similar Homes You Might Like
Based on price, location, and features