Topfind Realty
Renting

Search Rentals

Houses for RentTownhomes for RentCondos for RentView All Rentals →

Renting Resources

Why Rent With UsRenter GuideRent vs Buy Calculator

Renter Articles

How to Negotiate RentUnderstanding Your LeaseMoving Checklist for Renters
Buying

Search Homes

Houses for SaleTownhomes for SaleCondos for SaleView All Homes →

Buying Resources

Why Buy With UsBuyer GuideAffordability CalculatorInvestment CalculatorProperty Tax Calculator

Buyer Articles

Master Your New Home BudgetBeat Moving StressPacking Secrets
Selling

Selling Tools

Home ValuationFind a Seller's Agent

Selling Resources

Why Sell With UsSeller GuideNet Sheet CalcHELOC Calculator

Seller Articles

Strategic PricingDownsizing Tips
Mortgage Rates

Today's Rates

Mortgage RatesRefinance RatesLoan ComparisonHELOC Calculator

Mortgage Resources

Understanding Mortgage RatesFirst-Time Homebuyer GuideWhen to Refinance Your Mortgage
Realtors
Topfind
Houses for RentTownhomes for RentCondos for RentView All Rentals →
Why Rent With UsRenter GuideRent vs Buy Calculator
How to Negotiate RentUnderstanding Your LeaseMoving Checklist for Renters
Houses for SaleTownhomes for SaleCondos for SaleView All Homes →
Why Buy With UsBuyer GuideAffordability CalculatorInvestment CalculatorProperty Tax Calculator
Master Your New Home BudgetBeat Moving StressPacking Secrets
Home ValuationFind a Seller's Agent
Why Sell With UsSeller GuideNet Sheet CalcHELOC Calculator
Strategic PricingDownsizing Tips
Mortgage RatesRefinance RatesLoan ComparisonHELOC Calculator
Understanding Mortgage RatesFirst-Time Homebuyer GuideWhen to Refinance Your Mortgage
groupRealtorsinfoAbout Us
Continue with Google
Sign InSign Up
Topfind Realty
Renting

Search Rentals

Houses for RentTownhomes for RentCondos for RentView All Rentals →

Renting Resources

Why Rent With UsRenter GuideRent vs Buy Calculator

Renter Articles

How to Negotiate RentUnderstanding Your LeaseMoving Checklist for Renters
Buying

Search Homes

Houses for SaleTownhomes for SaleCondos for SaleView All Homes →

Buying Resources

Why Buy With UsBuyer GuideAffordability CalculatorInvestment CalculatorProperty Tax Calculator

Buyer Articles

Master Your New Home BudgetBeat Moving StressPacking Secrets
Selling

Selling Tools

Home ValuationFind a Seller's Agent

Selling Resources

Why Sell With UsSeller GuideNet Sheet CalcHELOC Calculator

Seller Articles

Strategic PricingDownsizing Tips
Mortgage Rates

Today's Rates

Mortgage RatesRefinance RatesLoan ComparisonHELOC Calculator

Mortgage Resources

Understanding Mortgage RatesFirst-Time Homebuyer GuideWhen to Refinance Your Mortgage
Realtors
Topfind
Houses for RentTownhomes for RentCondos for RentView All Rentals →
Why Rent With UsRenter GuideRent vs Buy Calculator
How to Negotiate RentUnderstanding Your LeaseMoving Checklist for Renters
Houses for SaleTownhomes for SaleCondos for SaleView All Homes →
Why Buy With UsBuyer GuideAffordability CalculatorInvestment CalculatorProperty Tax Calculator
Master Your New Home BudgetBeat Moving StressPacking Secrets
Home ValuationFind a Seller's Agent
Why Sell With UsSeller GuideNet Sheet CalcHELOC Calculator
Strategic PricingDownsizing Tips
Mortgage RatesRefinance RatesLoan ComparisonHELOC Calculator
Understanding Mortgage RatesFirst-Time Homebuyer GuideWhen to Refinance Your Mortgage
groupRealtorsinfoAbout Us
Continue with Google
Sign InSign Up
Real Estate/CA/Cypress/5109 Saratoga Avenue (Sold)
3d_rotation3D Tour
Main
SOLD
Interior 1
Interior 2
Interior 3
Interior 4
grid_view Show all photos
SoldClosed on July 7, 2026
$1,560,000
Sold Price

5109 Saratoga Avenue, Cypress, CA 90630

bed
5
Bedrooms
bathtub
3
Bathrooms
square_foot
2,854
Square Feet

About this home

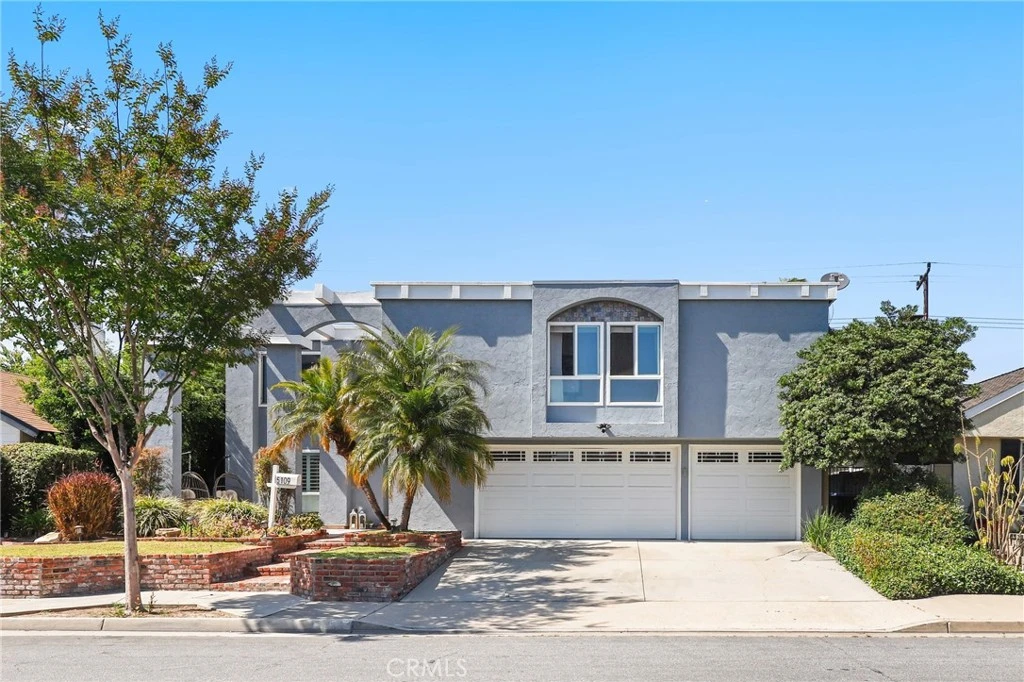
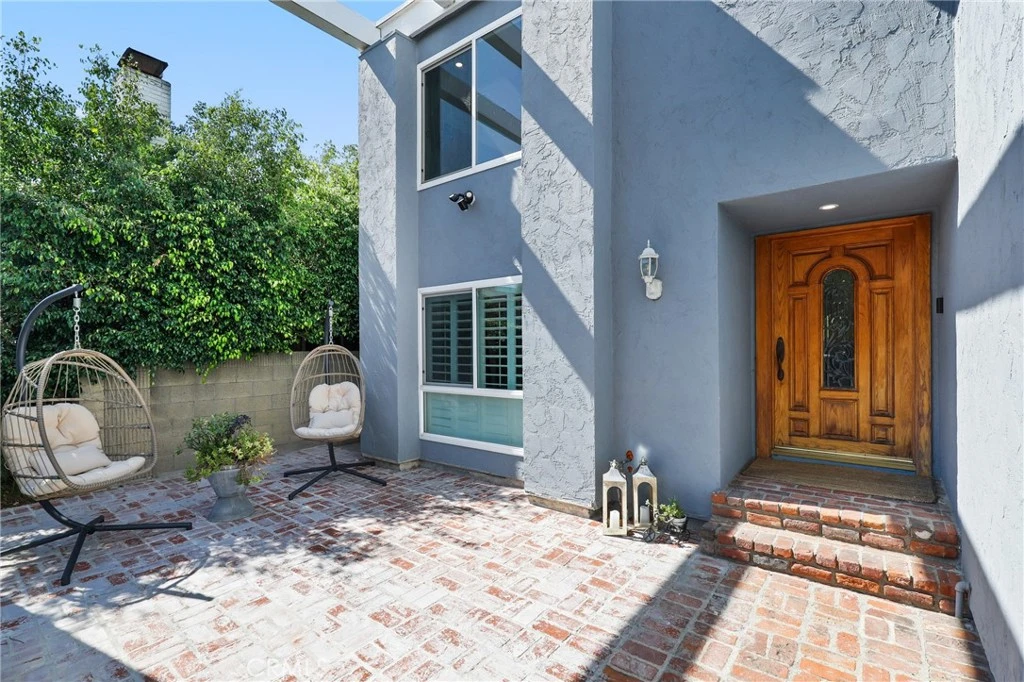
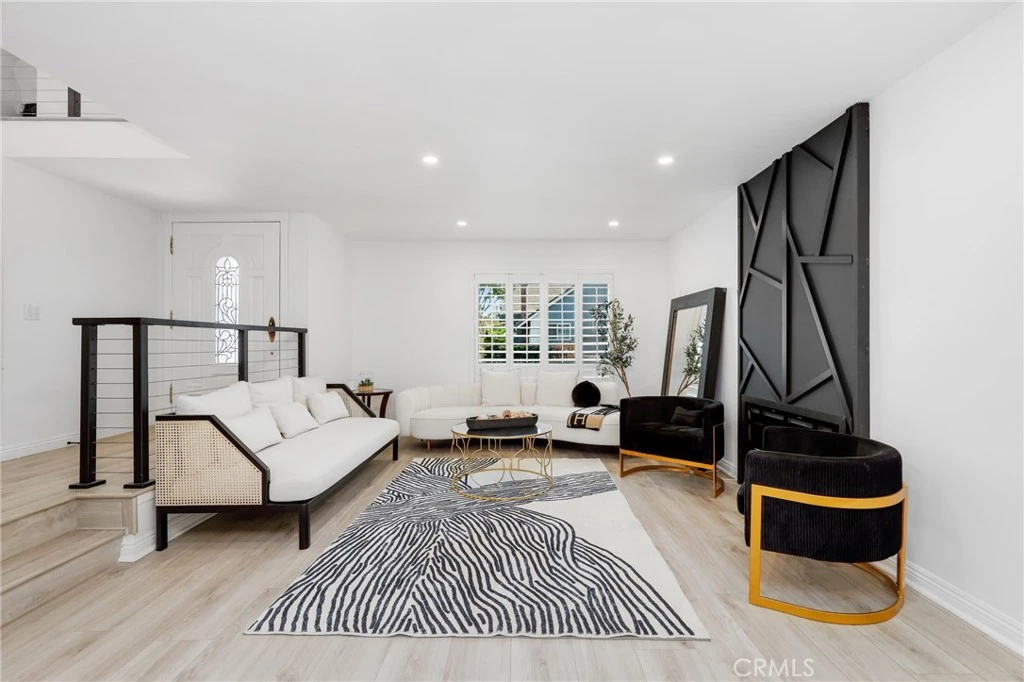
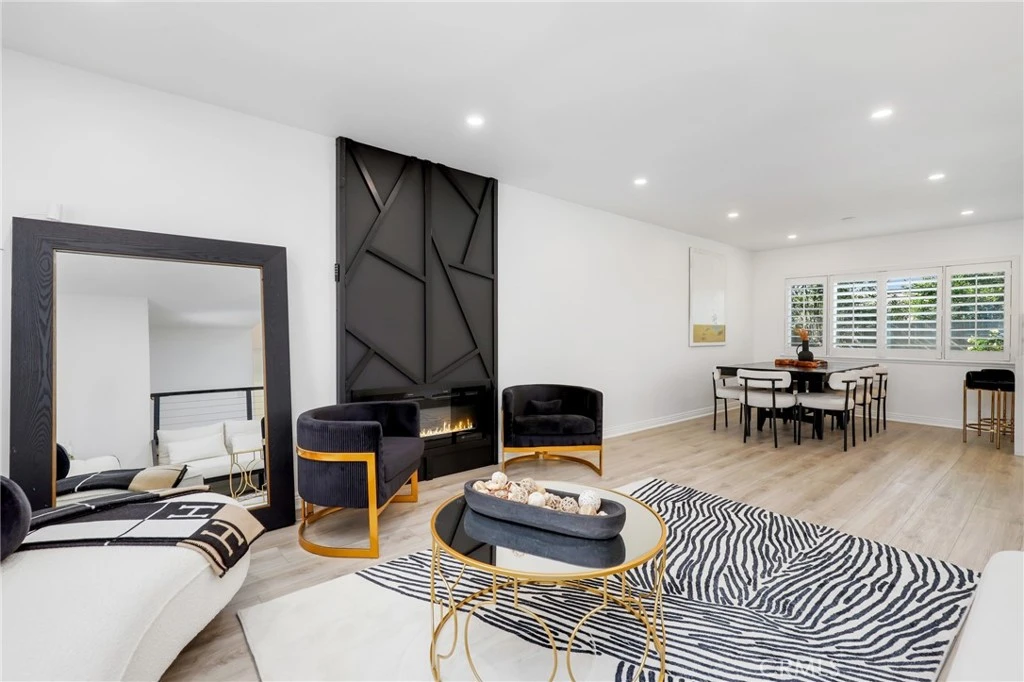
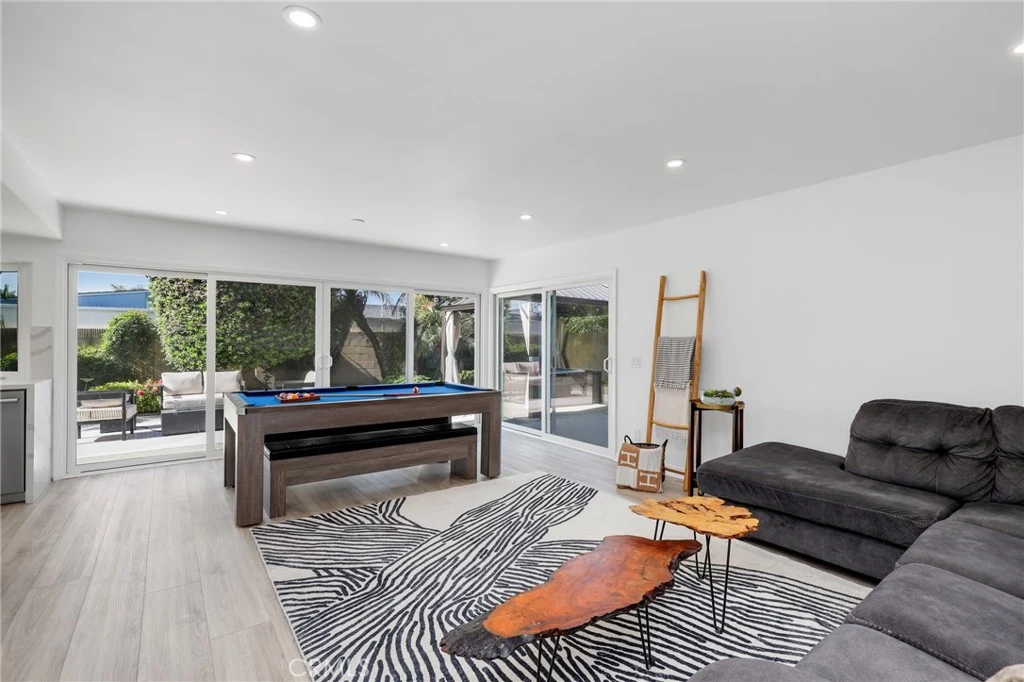
Nestled within one of the most sought-after tracts in the Greenbrook neighborhood, this beautifully REMODELED 5-bedroom, 2.5-bathroom residence offers approximately 2,854 square feet of thoughtfully designed living space in a quiet community with a single point of entry and exit. A dramatic two-story foyer welcomes you into a BRIGHT and MODERN interior where clean lines and updated finishes create a warm, inviting atmosphere. The formal living room is centered around a striking remodeled fireplace, while the dining area flows seamlessly into the surrounding living spaces. Expansive wraparound dual-pane windows and patio doors fill the home with natural light and create an effortless indoor-outdoor connection to the private backyard. Designed for both everyday living and entertaining, the remodeled kitchen features quartz countertops, pull-out shelves, soft-close drawers, stainless steel appliances, recessed and under-cabinet lighting, a farmhouse sink, abundant cabinetry, and a peninsula with bar seating that opens to the main dining and living areas—creating a natural gathering space at the heart of the home. The kitchen flows directly into the expansive family room, offering both comfort and functionality. Upstairs, five generously sized bedrooms provide flexibility for a variety of lifestyles. The spacious primary suite includes a walk-in closet, dual vanities, and a walk-in shower. Rarely found, the oversized fifth bedroom spans more than 500 square feet and features dual closets and a wet bar—currently styled as a media lounge and secondary gathering space. Additional upgrades throughout the home include new flooring, updated electrical and plumbing systems, dual-pane windows, smooth ceilings, central air and heating, newer paint, and a three-car garage with direct access and EV CHARGER. Ideally located within the highly regarded Cypress school district, including Morris Elementary, Lexington Junior High, Cypress High School, and nationally acclaimed Oxford Academy (admission subject to testing requirements), this exceptional home also enjoys close proximity to parks, shopping, dining, and major freeways.

infoProperty Facts

bed

Bedrooms

5

bathtub

Bathrooms

3

square_foot

Square Feet

2,854

landscape

Lot Size

5,040 sqft

calendar_month

Year Built

1967

home_work

Property Type

Single Family Residence

timer

Days on Market

27

payments

HOA Fee

N/A

garage

Garage Total

3

fingerprint

MLS #

PW26101149

chairInterior Details

General Interior

Interior Features

Wet Bar, Built In Features, Chair Rail, High Ceilings, Open Floorplan, Paneling Wainscoting, Quartz Counters, Recessed Lighting, Track Lighting, Two Story Ceilings, Unfurnished, All Bedrooms Up, Entrance Foyer, Walk In Closets

Flooring

Laminate, Wood

Fireplace

Electric, Gas, Living Room

Kitchen & Appliances

Appliances

Double Oven, Gas Oven, Gas Range, Ice Maker, Water To Refrigerator, Water Purifier

Laundry

Washer Hookup, Electric Dryer Hookup, In Garage

Climate Control

Cooling

Central Air, Whole House Fan

Heating

Central

deckExterior & Lot

Building & Construction

Fencing

Brick, Good Condition, Privacy

Nearby Schools

RatingSchool NameGradesDistance
N/A
DEL SOL SCHOOL, INC
Private School
K-120.3 mi
N/A
GRACE CHRISTIAN SCHOOL
Private School
K-120.6 mi
9
Frank Vessels Elementary
Elementary School
K-60.7 mi
N/A
MIRACLE LAND CHILD DEVELOPMENT CENTER
Private School
K-120.7 mi
9
Juliet Morris Elementary
Elementary School
K-60.8 mi

Convenience Score

Topfind Realty

This Home is Sold

Curious what your home is worth? Get a free valuation.

call
(800)-330-9306Available 9AM - 6PM

Similar Homes You Might Like

Based on price, location, and features

9717 Avenida Monterey
3D TOUR

$1,400,000

FOR SALE

9717 Avenida Monterey, Cypress, CA 90630

4 beds · 3 baths · 2,710 sqft

5317 Vista Del Mar
VIRTUAL TOUR

$1,599,999

FOR SALE

5317 Vista Del Mar, Cypress, CA 90630

5 beds · 3 baths · 2,640 sqft

5089 Saratoga Avenue
VIRTUAL TOUR

$1,499,000

FOR SALE

5089 Saratoga Avenue, Cypress, CA 90630

5 beds · 3 baths · 2,710 sqft

5316 Vista Real
VIDEO TOUR

$1,550,000

FOR SALE

5316 Vista Real, Cypress, CA 90630

5 beds · 3 baths · 2,729 sqft

6082 Ronald

$1,599,000

FOR SALE

6082 Ronald, Cypress, CA 90630

4 beds · 3 baths · 2,710 sqft

4607 Amarillo Court
VIRTUAL TOUR

$1,795,800

FOR SALE

4607 Amarillo Court, Cypress, CA 90720

4 beds · 4 baths · 2,367 sqft

5457 Oxford Drive

$1,455,500

FOR SALE

5457 Oxford Drive, Cypress, CA 90630

4 beds · 3 baths · 2,722 sqft

9211 Julie Beth

$1,398,000

FOR SALE

9211 Julie Beth, Cypress, CA 90630

4 beds · 3 baths · 2,355 sqft

Recently Sold

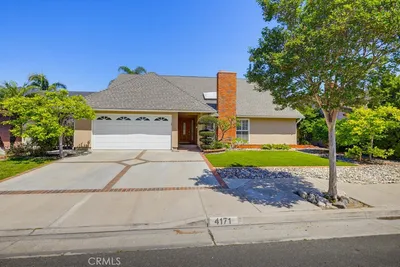
4171 Paseo De Plata
VIRTUAL TOUR

$1,370,000

SOLD

4171 Paseo De Plata, Cypress, CA 90630

5 beds · 3 baths · 2,807 sqft

11254 Jamaica

$1,480,000

SOLD

11254 Jamaica, Cypress, CA 90630

4 beds · 3 baths · 2,422 sqft

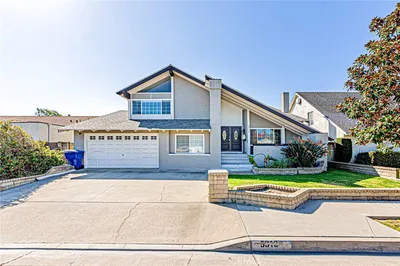
5109 Saratoga Avenue
3D TOUR

$1,560,000

SOLD

5109 Saratoga Avenue, Cypress, CA 90630

5 beds · 3 baths · 2,854 sqft

9326 Cambridge
3D TOUR

$1,538,000

SOLD

9326 Cambridge, Cypress, CA 90630

4 beds · 3 baths · 2,807 sqft

9432 Alderbury

$1,350,000

SOLD

9432 Alderbury, Cypress, CA 90630

4 beds · 3 baths · 2,322 sqft

9535 Palermo Way

$1,970,000

SOLD

9535 Palermo Way, Cypress, CA 90630

4 beds · 4 baths · 3,350 sqft

6402 Cantiles Avenue
3D TOUR

$1,410,000

SOLD

6402 Cantiles Avenue, Cypress, CA 90630

4 beds · 3 baths · 2,358 sqft

8714 Orchid Way

$1,585,000

SOLD

8714 Orchid Way, Cypress, CA 90630

4 beds · 3 baths · 2,755 sqft

Topfind Realty

Company

  • About Us
  • Careers
  • Articles
  • Home Estimate

Explore

  • Renting
  • Buying
  • Selling
  • Realtors

Support

  • Help Center
  • Contact Us
  • Terms & Conditions
  • Privacy Policy

Topfind Realty, DRE # 02240815, is a licensed real estate broker in California. Topfind Realty pledges to support the Fair Housing Act and adhere to Equal Housing Opportunity laws.

Copyright © 2026 Topfind Realty. All Rights Reserved.