For Sale
$1,125,000
Est. $6,300/mo4834 Bonita Court, Cypress, CA 90720
bed
2
Bedrooms
bathtub
2
Bathrooms
square_foot
1,421
Square Feet
About this home
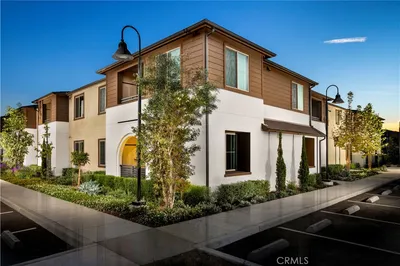
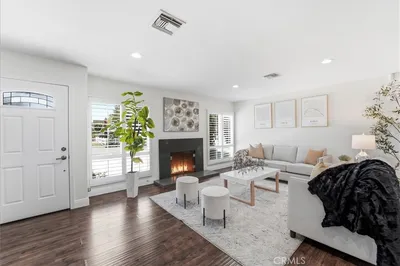
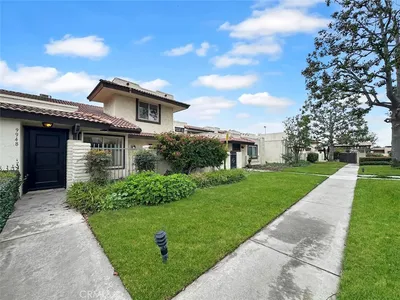
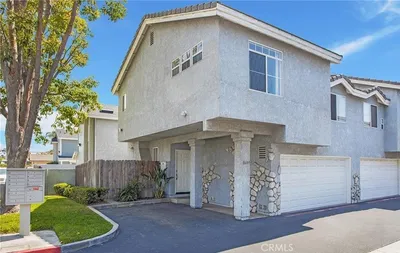
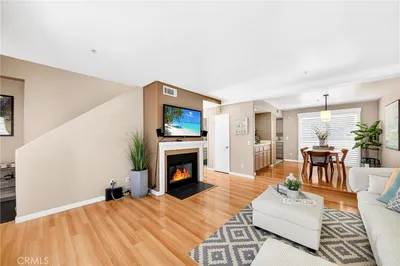
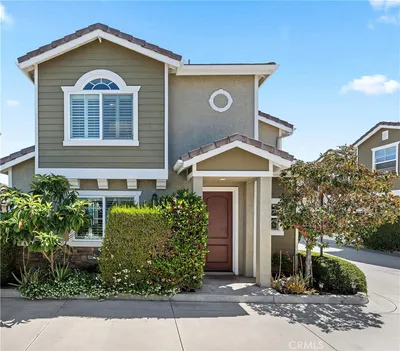
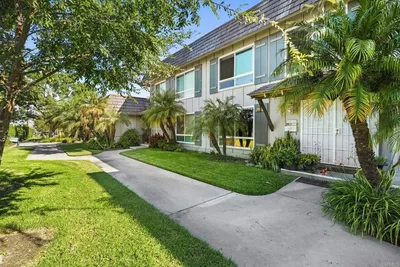
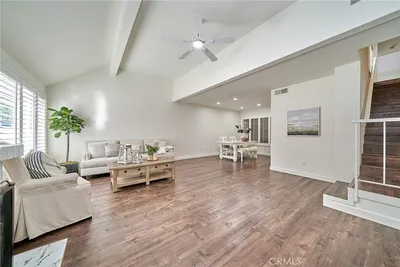
Welcome to this beautifully upgraded single-level William Lyon home located in the prestigious gated community of Ovation at Flora Park in Cypress. This highly desirable and rarely available Jasmine Plan 14 offers an open-concept floor plan with a light-filled great room designed for comfortable everyday living and effortless entertaining. Inside you will find recessed lighting, dual-pane vinyl low-E windows, vinyl shutters and stylish flooring throughout. You will enjoy cooking in the elegant kitchen featuring white cabinetry, Quartz countertops, designer backsplash, stainless steel appliances, a Samsung Smart Wi-Fi induction cooktop, walk-in pantry, and refrigerator. The spacious great room opens onto a beautifully landscaped covered patio and garden creating the perfect place for morning coffee or afternoon relaxation. The primary suite offers a walk-in closet with a mirrored door, dual vanities, quartz countertops, and a large walk-in shower. A privately situated guest bedroom is privately situated near a full bathroom, making it ideal for visitors or a home office. Additional highlights include a Springwell water filtration system, whole-house fan, tankless water heater, Wi-Fi thermostat, convenient inside laundry room, and an attached 2-car garage. Resort-style HOA amenities include a heated saline pool, spa, fitness center, yoga studio, pickleball and bocce ball courts, clubhouse, billiards/card room, private wine storage, BBQ area, and banquet hall. Enjoy low-maintenance living in one of Cypress's premier active-adult communities, conveniently located near shopping, dining, and major freeways. Move-in ready and beautifully appointed, this exceptional home offers the perfect blend of luxury, comfort, and resort-style living in one of Cypress's most sought-after communities.
Property Facts
bed
Bedrooms
2
bathtub
Bathrooms
2
square_foot
Square Feet
1,421
landscape
Lot Size
148,276 sqft
calendar_month
Year Built
1980
home_work
Property Type
Condominium
timer
Days on Market
0
payments
HOA Fee
$328/mo
garage
Garage Total
2
fingerprint
MLS #
NP26168476
Interior Details
General Interior
Interior Features
Breakfast Bar, Separate Formal Dining Room, Eat In Kitchen, High Ceilings, Open Floorplan, Pantry, Quartz Counters, Recessed Lighting, All Bedrooms Down, Bedroom On Main Level, Main Level Primary, Walk In Pantry, Walk In Closets
Flooring
Carpet, Laminate, Tile
Fireplace
Dining Room, None
Kitchen & Appliances
Appliances
Six Burner Stove, Dishwasher, Energy Star Qualified Appliances, Electric Cooktop, Disposal, Gas Oven, Microwave, Refrigerator, Tankless Water Heater
Laundry
Inside, Laundry Room
Bed & Bath
Main Level Bedrooms
2
Main Level Bathrooms
2
Climate Control
Cooling
Central Air
Heating
Central
Parking
Total Parking Spaces
2
Garage Spaces
2
Attached Garage
Yes
Parking Features
Garage, Garage Door Opener
Exterior & Lot
Building & Construction
Patio & Porch
Concrete, Covered
Security
Carbon Monoxide Detectors, Fire Detection System, Security Gate, Gated Community, Resident Manager, Smoke Detectors
Roof
Tile
Lot & Grounds
Pool Features
Community, Lap, Association
Spa Features
Association
Sewer
Public Sewer
Water Source
Public
Community & HOA
Association Info
HOA Fee$328
FrequencyMonthly
HOA Amenities
Bocce Court, Billiard Room, Call For Rules, Clubhouse, Controlled Access, Fitness Center, Maintenance Grounds, Game Room, Meeting Room, Meeting Banquet Party Room, Outdoor Cooking Area, Barbecue, Pickleball, Pool, Pets Allowed, Recreation Room, Spa Hot Tub, Tennis Courts
Community Features
Biking, Street Lights, Sidewalks, Gated, Pool
Mortgage Calculator
Total Monthly
$0
Principal & Interest:
$0Property Tax:
$0Home Insurance:
$0HOA Fees:
$0$
$
%
Nearby Schools
| Rating | School Name |
|---|---|
N/A | MIRACLE LAND CHILD DEVELOPMENT CENTER Private School |
N/A | DEL SOL SCHOOL, INC Private School |
N/A | GRACE CHRISTIAN SCHOOL Private School |
9 | Sharon Christa McAuliffe Middle Middle School |
9 | Los Alamitos Elementary Elementary School |
Convenience Score
Market Insights
90720|Cypress
analytics
Estimated Value
Calculating...
trending_up0%vs. last year
202120222023202420252026
Market Temperature
Seller'sBalancedBuyer's
0d30d60d180d
Balanced
Balanced market
30 Days
Avg. time on market
This is a Balanced Market. Homes are selling at a moderate pace.
flood
Flood & Climate Risk
Flood Risk
Minimal — not in a FEMA flood zone
Wildfire Risk
Moderate — near wildland-urban interface
Heat Risk
Low — moderate summer temperatures
Earthquake Risk
Southern California seismic zone
volume_up
Noise Levels
TrafficQuiet residential street
AirportMinimal airport noise
CommercialLow commercial activity nearby

Ready to Take the Next Step?
Get expert support from a local agent today.
call
(800)-330-9306Available 9AM - 7PM
Similar Homes You Might Like
Based on price, location, and features