Topfind Realty
Renting

Search Rentals

Houses for RentTownhomes for RentCondos for RentView All Rentals →

Renting Resources

Why Rent With UsRenter GuideRent vs Buy Calculator

Renter Articles

How to Negotiate RentUnderstanding Your LeaseMoving Checklist for RentersAll Renter Articles
Buying

Search Homes

Houses for SaleTownhomes for SaleCondos for SaleView All Homes →

Buying Resources

Why Buy With UsBuyer GuideAffordability CalculatorInvestment CalculatorProperty Tax Calculator

Buyer Articles

Home Inspection TipsFirst-Time Buyer ChecklistImprove Your Credit Score
Selling

Selling Tools

Home ValuationNet Sheet CalculatorHELOC CalculatorRefinance Calculator

Selling Resources

Why Sell With UsSeller GuideFind a Seller's Agent

Seller Articles

Strategic PricingMaximize Profit When SellingSell While Buying Your Next Home
Mortgage

Today's Rates

Mortgage RatesRefinance Rates

Mortgage Tools

Mortgage CalculatorLoan Comparison

Mortgage Resources

Why Pre-Approval MattersCompare Mortgage OffersFind the Right Loan Program
Realtors
Topfind
Houses for RentTownhomes for RentCondos for RentView All Rentals →
Why Rent With UsRenter GuideRent vs Buy Calculator
How to Negotiate RentUnderstanding Your LeaseMoving Checklist for Renters
Houses for SaleTownhomes for SaleCondos for SaleView All Homes →
Why Buy With UsBuyer GuideAffordability CalculatorInvestment CalculatorProperty Tax Calculator
Home Inspection TipsFirst-Time Buyer ChecklistImprove Your Credit Score
Home ValuationNet Sheet CalculatorHELOC CalculatorRefinance Calculator
Why Sell With UsSeller GuideFind a Seller's Agent
Strategic PricingMaximize Profit When SellingSell While Buying Your Next Home
Mortgage RatesRefinance RatesMortgage CalculatorLoan Comparison
Why Pre-Approval MattersCompare Mortgage OffersFind the Right Loan Program
groupRealtorsinfoAbout Us
Continue with Google
Sign InSign Up
Topfind Realty
Renting

Search Rentals

Houses for RentTownhomes for RentCondos for RentView All Rentals →

Renting Resources

Why Rent With UsRenter GuideRent vs Buy Calculator

Renter Articles

How to Negotiate RentUnderstanding Your LeaseMoving Checklist for RentersAll Renter Articles
Buying

Search Homes

Houses for SaleTownhomes for SaleCondos for SaleView All Homes →

Buying Resources

Why Buy With UsBuyer GuideAffordability CalculatorInvestment CalculatorProperty Tax Calculator

Buyer Articles

Home Inspection TipsFirst-Time Buyer ChecklistImprove Your Credit Score
Selling

Selling Tools

Home ValuationNet Sheet CalculatorHELOC CalculatorRefinance Calculator

Selling Resources

Why Sell With UsSeller GuideFind a Seller's Agent

Seller Articles

Strategic PricingMaximize Profit When SellingSell While Buying Your Next Home
Mortgage

Today's Rates

Mortgage RatesRefinance Rates

Mortgage Tools

Mortgage CalculatorLoan Comparison

Mortgage Resources

Why Pre-Approval MattersCompare Mortgage OffersFind the Right Loan Program
Realtors
Topfind
Houses for RentTownhomes for RentCondos for RentView All Rentals →
Why Rent With UsRenter GuideRent vs Buy Calculator
How to Negotiate RentUnderstanding Your LeaseMoving Checklist for Renters
Houses for SaleTownhomes for SaleCondos for SaleView All Homes →
Why Buy With UsBuyer GuideAffordability CalculatorInvestment CalculatorProperty Tax Calculator
Home Inspection TipsFirst-Time Buyer ChecklistImprove Your Credit Score
Home ValuationNet Sheet CalculatorHELOC CalculatorRefinance Calculator
Why Sell With UsSeller GuideFind a Seller's Agent
Strategic PricingMaximize Profit When SellingSell While Buying Your Next Home
Mortgage RatesRefinance RatesMortgage CalculatorLoan Comparison
Why Pre-Approval MattersCompare Mortgage OffersFind the Right Loan Program
groupRealtorsinfoAbout Us
Continue with Google
Sign InSign Up
Real Estate/CA/Cypress/4790 Montefino (Sold)
play_circleVideo Tour
Main
SOLD
SoldClosed on May 21, 2026
$2,000,000
Sold Price

4790 Montefino, Cypress, CA 90630

bed
4
Bedrooms
bathtub
4
Bathrooms
square_foot
3,349
Square Feet

About this home

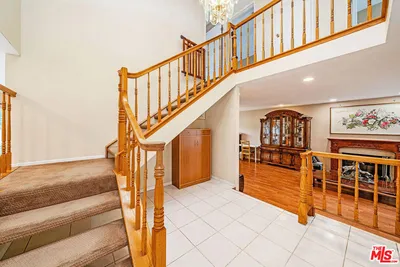
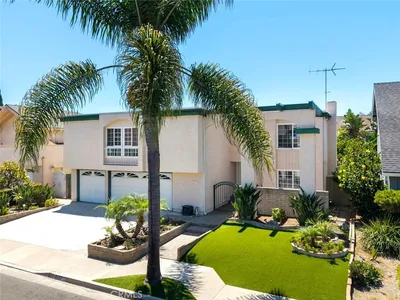
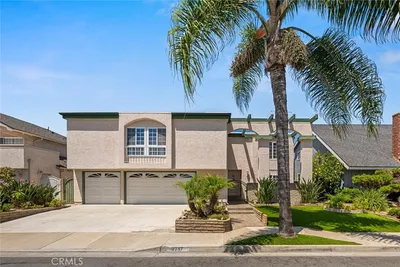
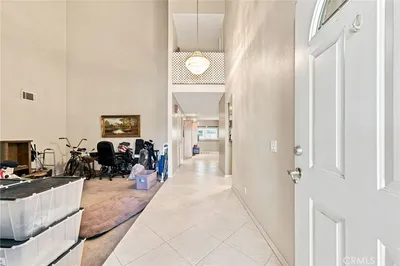
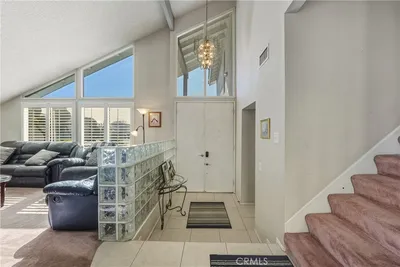
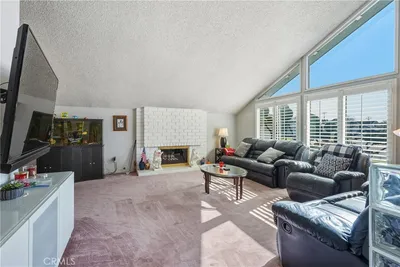
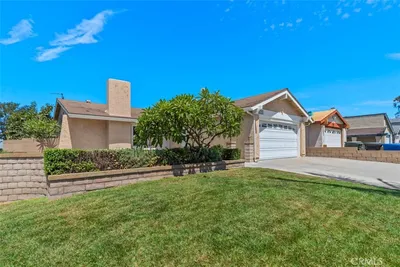
This impressive Collection Plan Three floor plan features 4 bedrooms, 3.5 baths, plus a main-level office (or optional 5th bedroom). A grand double-door entry welcomes you to soaring two-story ceilings and an open, light-filled floor plan accented by canopy windows. The formal living room with fireplace flows seamlessly into a bright dining area overlooking the backyard. Fresh two-tone interior paint and brand-new wide-plank vinyl flooring on the main level enhance the home’s modern aesthetic. The spacious separate family room offers recessed lighting and a second custom-finished fireplace. The upgraded chef’s kitchen features new quartz countertops, a center island, recessed lighting, and stainless-steel appliances - including refrigerator, gourmet range with hood, and dishwasher. Additional main level features include the sunny daily dining area and an oversized interior laundry room (the largest of all Sorrento models) offering abundant cabinetry, brand new quartz counter with sink, and direct access to the side yard. Luxurious Primary Suite & Spacious Bedrooms: Upstairs, the private primary suite welcomes you through double doors into a retreat with volume ceilings, plantation shutters, and elegant window design. This suite includes a large walk-in closet and a spa-inspired bath featuring a spa tub, separate shower with new glass surround, and granite countertops with dual wash basins. The secondary bedrooms are generously sized. One is an additional suite with private bath, and the other two are highlighted with vaulted ceilings and large patterned windows. Additional highlights include dual-zone central air and heating systems, raised-panel interior doors, and softly rounded wall corners throughout. Outdoor Living: The spacious backyard is freshly landscaped and designed for entertaining with a covered patio and low-maintenance artificial lawn. The front yard is equally beautiful, with lush landscaping finished with an easy care artificial lawn for great curb appeal. The three-car garage with roll-up doors and windows provides ample parking and storage space. Prime Location & Community: Nestled in the desirable Sorrento community, this home is just a short walk to award-winning Cypress schools including Oxford Academy (testing required), Landell Elementary, Arnold Elementary, and Lexington Junior High. Blending modern upgrades with timeless elegance, this home truly embodies the best of comfort, style, and location.

infoProperty Facts

bed

Bedrooms

4

bathtub

Bathrooms

4

square_foot

Square Feet

3,349

landscape

Lot Size

6,180 sqft

calendar_month

Year Built

1993

home_work

Property Type

Single Family Residence

timer

Days on Market

152

payments

HOA Fee

N/A

garage

Garage Total

3

fingerprint

MLS #

PW25243166

chairInterior Details

General Interior

Interior Features

Breakfast Bar, Breakfast Area, Cathedral Ceilings, Separate Formal Dining Room, Eat In Kitchen, Granite Counters, High Ceilings, Open Floorplan, Quartz Counters, Recessed Lighting, Two Story Ceilings, Primary Suite, Walk In Closets

Flooring

Laminate, Vinyl

Fireplace

Family Room, Living Room

Kitchen & Appliances

Appliances

Dishwasher, Free Standing Range

Laundry

Electric Dryer Hookup, Gas Dryer Hookup, Inside, Laundry Room

Climate Control

Cooling

Central Air, Dual

Heating

Forced Air

deckExterior & Lot

Building & Construction

Patio & Porch

Covered

Fencing

Block

Construction

Stucco

Nearby Schools

RatingSchool NameGradesDistance
10
Margaret Landell Elementary
Elementary School
K-60.4 mi
10
Oxford Academy
High School
7-120.4 mi
8
A. E. Arnold Elementary
Elementary School
K-60.4 mi
8
Lexington Junior High
Middle School
7-80.5 mi
N/A
St Irenaeus Parish School
Private School
K-120.6 mi

Convenience Score

Topfind Realty

This Home is Sold

Curious what your home is worth? Get a free valuation.

call
(800)-330-9306Available 9AM - 6PM

Similar Homes You Might Like

Based on price, location, and features
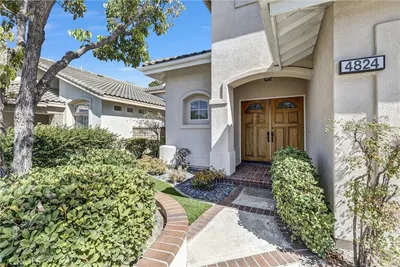
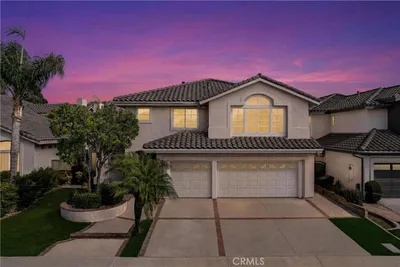
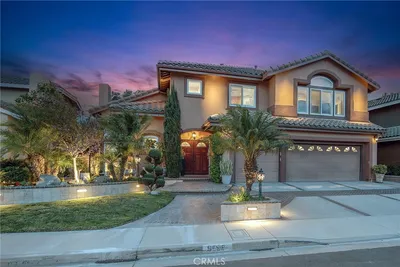
4824 Firenza Drive
4824 Firenza Drive photo 2
1 / 65
NEW 10 HRS AGO
OPEN FRIDAY, 9PM - 12AM

$2,229,000

FOR SALE

4824 Firenza Drive, Cypress, CA 90630

5 beds · 4 baths · 3,614 sqft

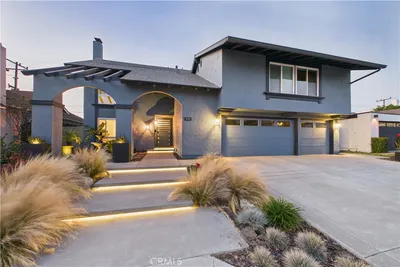
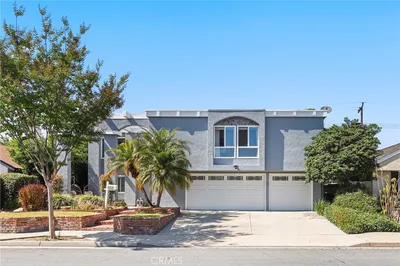
5089 Saratoga Avenue
5089 Saratoga Avenue photo 2
1 / 20
VIRTUAL TOUR

$1,499,000

FOR SALE

5089 Saratoga Avenue, Cypress, CA 90630

5 beds · 3 baths · 2,710 sqft

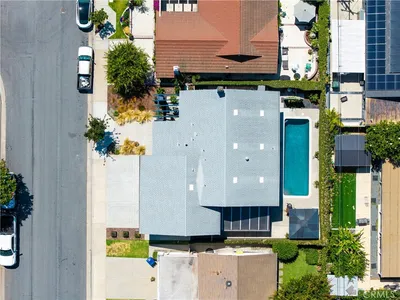
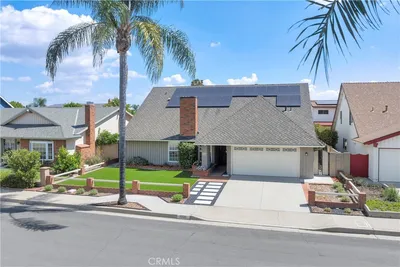
4533 Rainier Drive
4533 Rainier Drive photo 2
1 / 20

$1,429,000

FOR SALE

4533 Rainier Drive, Cypress, CA 90630

4 beds · 3 baths · 2,710 sqft

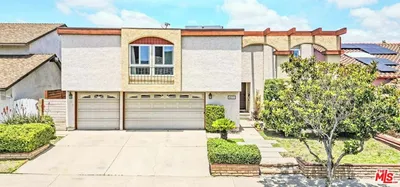
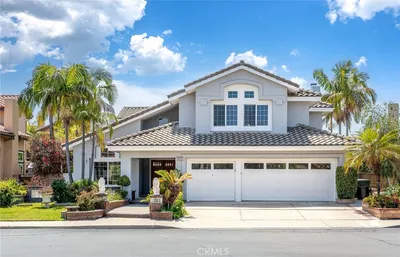
9717 Avenida Monterey
9717 Avenida Monterey photo 2
1 / 20
3D TOUR

$1,400,000

FOR SALE

9717 Avenida Monterey, Cypress, CA 90630

4 beds · 3 baths · 2,710 sqft

9364 Fleetwood Street
9364 Fleetwood Street photo 2
1 / 20

$1,650,000

FOR SALE

9364 Fleetwood Street, Cypress, CA 90630

5 beds · 3 baths · 3,206 sqft

5457 Oxford Drive
5457 Oxford Drive photo 2
1 / 20

$1,455,500

FOR SALE

5457 Oxford Drive, Cypress, CA 90630

4 beds · 3 baths · 2,722 sqft

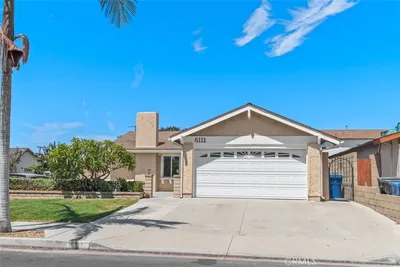
6111 Leyte
6111 Leyte photo 2
1 / 67
NEW 36 HRS AGO
OPEN TUESDAY, 5:30PM - 7:30PM

$1,075,000

FOR SALE

6111 Leyte, Cypress, CA 90630

3 beds · 2 baths · 1,443 sqft

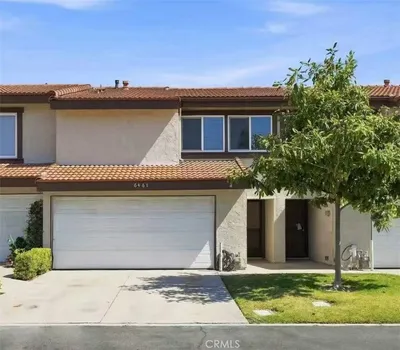
6461 Casa Verde
6461 Casa Verde photo 2
1 / 20
3D TOUR

$750,000

FOR SALE

6461 Casa Verde, Cypress, CA 90630

2 beds · 2 baths · 1,221 sqft

Recently Sold

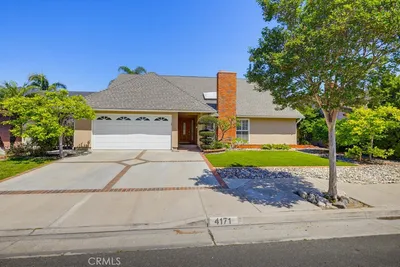
4171 Paseo De Plata
VIRTUAL TOUR

$1,370,000

4171 Paseo De Plata, Cypress, CA 90630

5 beds · 3 baths · 2,807 sqft

9598 Naples Drive
VIRTUAL TOUR

$2,175,000

9598 Naples Drive, Cypress, CA 90630

4 beds · 5 baths · 3,614 sqft

5109 Saratoga Avenue
3D TOUR

$1,560,000

5109 Saratoga Avenue, Cypress, CA 90630

5 beds · 3 baths · 2,854 sqft

9326 Cambridge
3D TOUR

$1,538,000

9326 Cambridge, Cypress, CA 90630

4 beds · 3 baths · 2,807 sqft

9535 Palermo Way

$1,970,000

9535 Palermo Way, Cypress, CA 90630

4 beds · 4 baths · 3,350 sqft

8714 Orchid Way

$1,585,000

8714 Orchid Way, Cypress, CA 90630

4 beds · 3 baths · 2,755 sqft

4531 Victoria Court

$1,600,000

4531 Victoria Court, Cypress, CA 90630

4 beds · 3 baths · 2,837 sqft

9220 Whitney Way

$1,200,000

9220 Whitney Way, Cypress, CA 90630

4 beds · 3 baths · 2,710 sqft

Topfind Realty

Company

  • About Us
  • Careers
  • Articles
  • Home Estimate

Explore

  • Renting
  • Buying
  • Selling
  • Realtors

Support

  • Help Center
  • Contact Us
  • Terms & Conditions
  • Privacy Policy

Topfind Realty, DRE # 02240815, is a licensed real estate broker in California. Topfind Realty pledges to support the Fair Housing Act and adhere to Equal Housing Opportunity laws.

Copyright © 2026 Topfind Realty. All Rights Reserved.