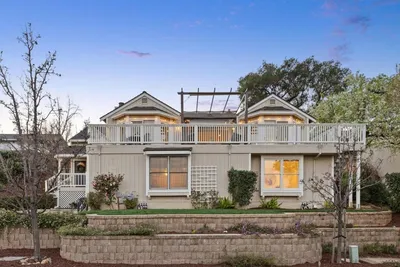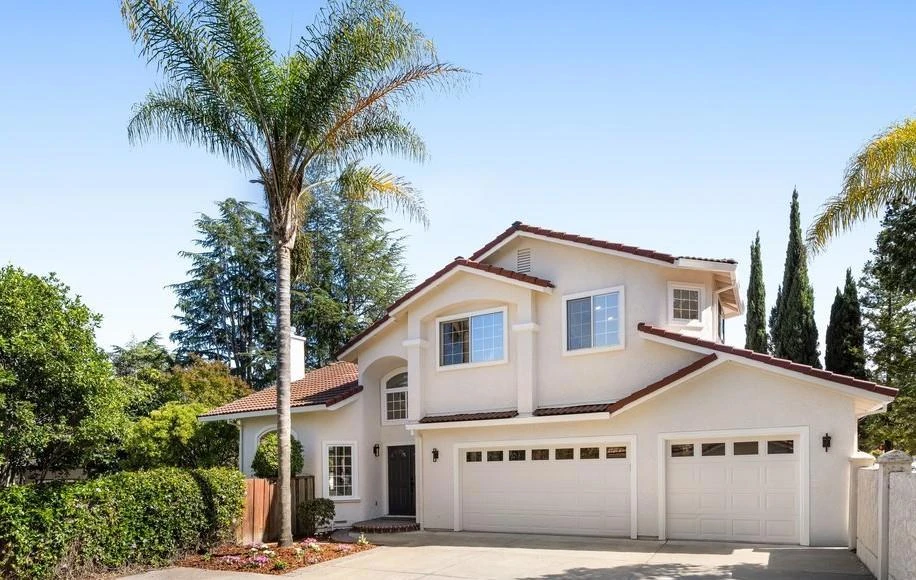
SoldClosed on June 3, 2026
$3,850,000
Sold Price10496 S Stelling Road, Cupertino, CA 95014
bed
5
Bedrooms
bathtub
4
Bathrooms
square_foot
2,846
Square Feet
About this home
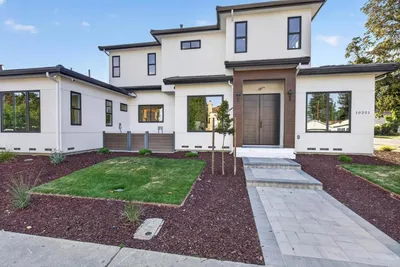
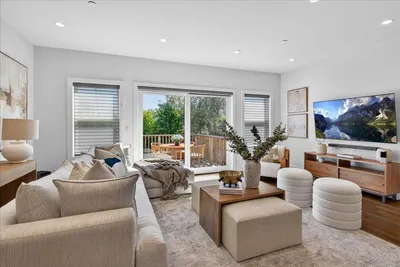
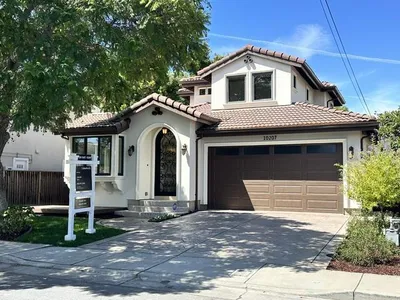
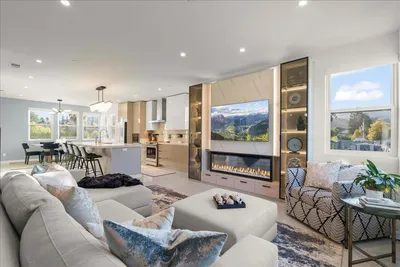
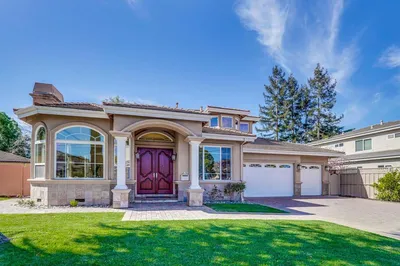
Set in one of Cupertino's most sought-after neighborhoods, this is where thoughtful design meets everyday living, where space, functionality, top-tier education, and convenience all come together. Beautifully remodeled with permits, the home welcomes you with soaring ceilings and a grand foyer highlighted by a stunning staircase. Formal living and dining rooms, anchored by a designer chandelier creates elegant entertaining. The spectacular kitchen features ceiling-height cabinetry, full backsplash, new appliances, and a quartz waterfall island. Two primary suites with walk-in closets and spa-like baths (one on the ground floor), ideal for guests or multi-generational living. Three additional bedrooms, executive office, powder room, indoor laundry, owned solar, and 3-car garage provide flexibility. Professionally designed backyard with mature landscaping, fruit trees, and a vegetable garden. Served by top Cupertino schools: Lincoln Elementary, Lawson Middle, Monta Vista High. Walk to Whole Foods, 99 Ranch & Crossroads Plaza. Minutes to Apple, Google, NVIDIA, and major employers.
infoProperty Facts
bed
Bedrooms
5
bathtub
Bathrooms
4
square_foot
Square Feet
2,846
landscape
Lot Size
7,840 sqft
calendar_month
Year Built
1997
home_work
Property Type
Single Family Residence
timer
Days on Market
8
payments
HOA Fee
N/A
garage
Garage Total
3
fingerprint
MLS #
ML82045043
chairInterior Details
General Interior
Flooring
Tile, Wood
Fireplace
Family Room, Living Room
Kitchen & Appliances
Appliances
Dishwasher, Gas Cooktop, Microwave, Range Hood
Climate Control
Cooling
Central Air
Heating
Central
deckExterior & Lot
Building & Construction
Foundation
Slab
Roof
Tile
Direction Faced
North
Nearby Schools
| Rating | School Name |
|---|---|
10 | William Faria Elementary Elementary School |
N/A | Happy Academy Private School |
10 | John F. Kennedy Middle Middle School |
10 | Abraham Lincoln Elementary Elementary School |
10 | C. B. Eaton Elementary Elementary School |
Convenience Score

This Home is Sold
Curious what your home is worth? Get a free valuation.
call
(800)-330-9306Available 9AM - 6PM
Similar Homes You Might Like
Based on price, location, and features