SOLD
SoldClosed on March 27, 2026
$5,488,000
Sold Price10334 S Tantau Avenue, Cupertino, CA 95014
bed
5
Bedrooms
bathtub
5
Bathrooms
square_foot
3,727
Square Feet
About this home
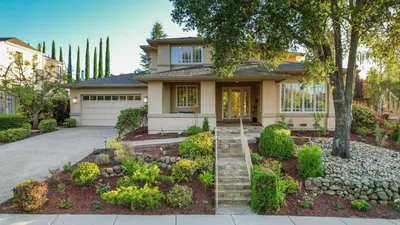
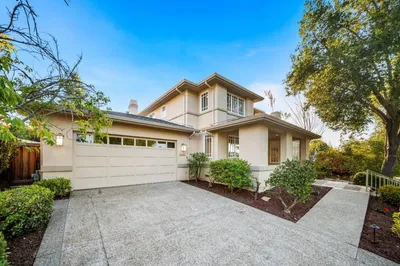
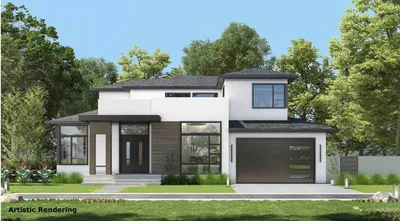
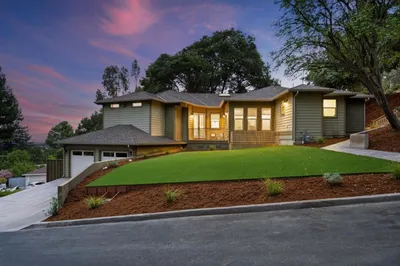
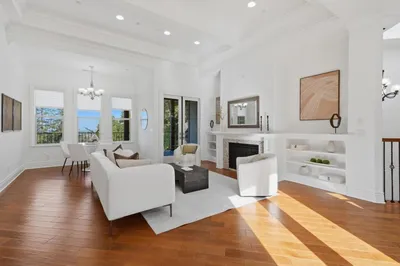
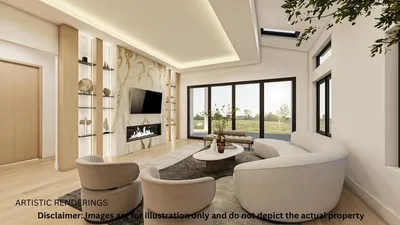
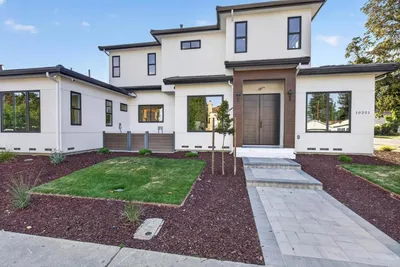
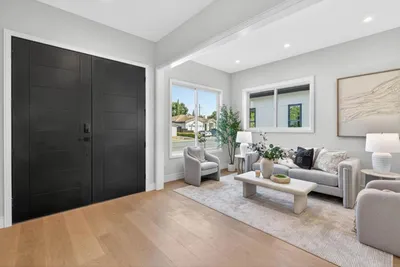
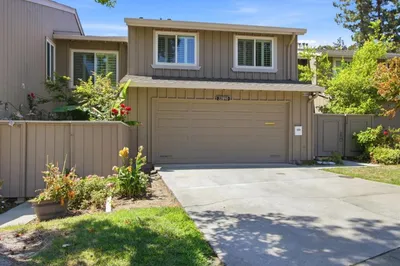
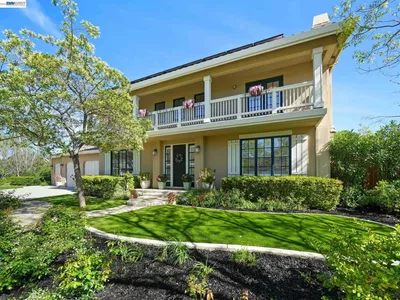
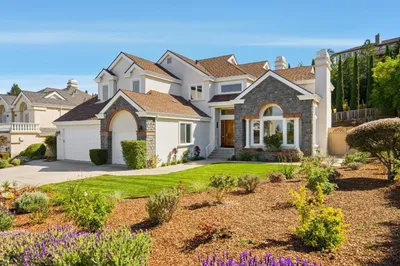
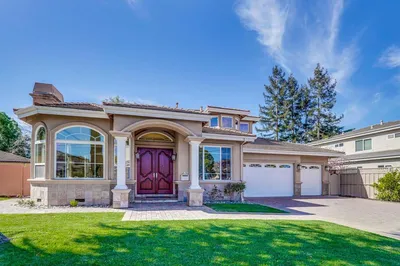
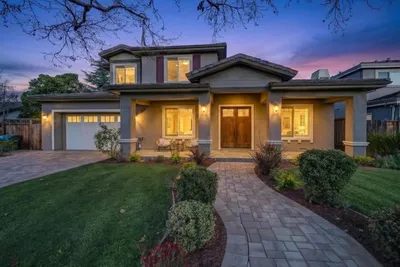
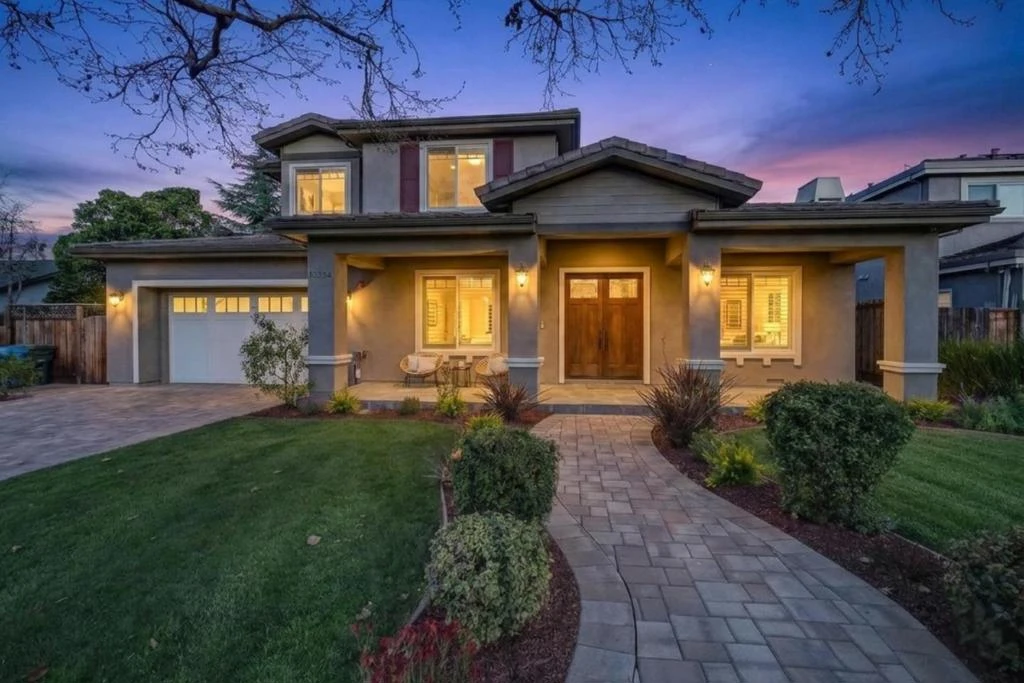
Built in 2017, this newer Craftsman-style home is located in prestigious Loree Estates & showcases dramatic 2-story & vaulted ceilings throughout. Covered front porch & double-door entry lead to a grand foyer w/ spiral baluster stairway under a stunning 2-story ceiling, hardwood floors, recessed lighting, skylights. Dual-pane & picture windows, open floor plan. Linear fireplace w/ marble surround. Formal dining area, family room, hall closet & study w/ built-in shelving. Kitchen w/ Stainless steel appliances: Thermador pro-style gas range & hood, dishwasher, refrigerator & GE microwave, waterfall quartz island, quartz counters, white shaker cabinets, glass tile backsplash, garden window, wet bar, breakfast bar & nook. 2 downstairs BRs w/ backyard access & hall bath w/ dual sinks, marble shower & frameless glass. Primary suite & Jr. ensuite w/ walk-in closets. Primary bath w/ soaking tub, double sinks, marble counters & shower. W&D. 2-zone HVAC, alarm, intercom, central vac, pre-wired Dolby 5.1 & 8-cam security. Landscaped yard w/ paver driveway & backyard, covered patio, pergola & epoxy 2-car garage. Prime location across from Cupertino Main St., near Apple Park, Hwy 280 & Lawrence Expwy. Top Cupertino schools: Sedgwick Elem., Hyde Mid. & Cupertino High.
infoProperty Facts
bed
Bedrooms
5
bathtub
Bathrooms
5
square_foot
Square Feet
3,727
landscape
Lot Size
9,375 sqft
calendar_month
Year Built
2017
home_work
Property Type
Single Family Residence
timer
Days on Market
7
payments
HOA Fee
N/A
garage
Garage Total
2
fingerprint
MLS #
ML82037076
chairInterior Details
General Interior
Interior Features
Breakfast Bar, Walk In Closets
Flooring
Tile, Wood
Kitchen & Appliances
Appliances
Dishwasher, Disposal, Microwave, Refrigerator, Vented Exhaust Fan
Climate Control
Cooling
Central Air
Heating
Central, Fireplaces
deckExterior & Lot
Building & Construction
Roof
Tile
Nearby Schools
| Rating | School Name |
|---|---|
10 | D. J. Sedgwick Elementary Elementary School |
10 | Cupertino High High School |
10 | Warren E. Hyde Middle Middle School |
N/A | Futures Academy - Cupertino Private School |
N/A | Archbishop Mitty High School Private School |
Convenience Score

This Home is Sold
Curious what your home is worth? Get a free valuation.
call
(800)-330-9306Available 9AM - 6PM
Similar Homes You Might Like
Based on price, location, and features