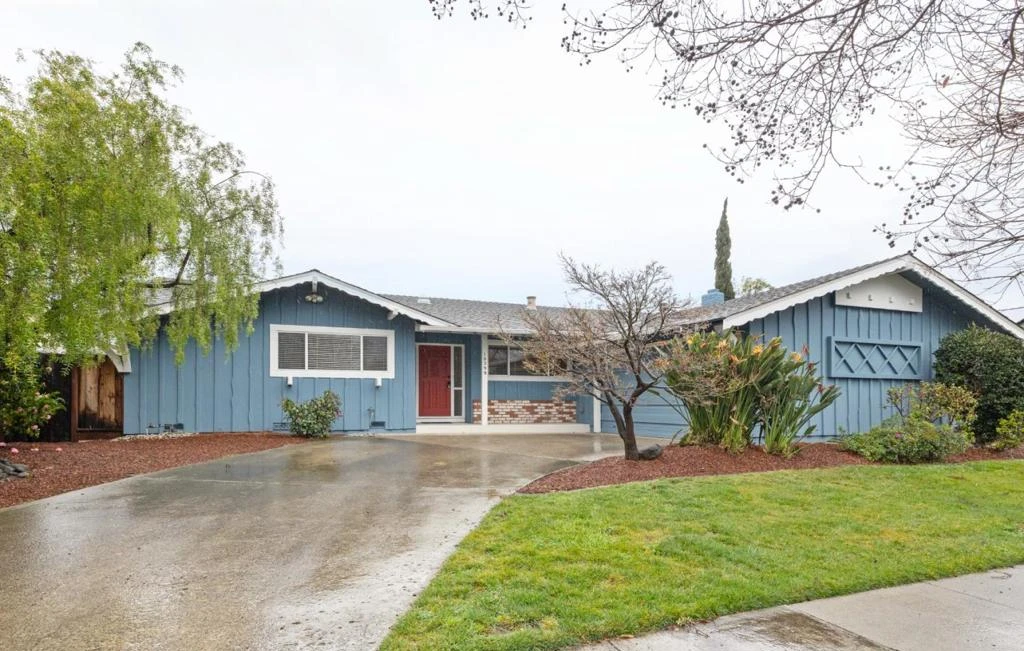
SoldClosed on March 24, 2026
$2,950,000
Sold Price10299 Colby Avenue, Cupertino, CA 95014
bed
3
Bedrooms
bathtub
2
Bathrooms
square_foot
1,696
Square Feet
About this home
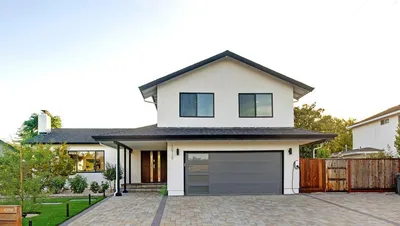
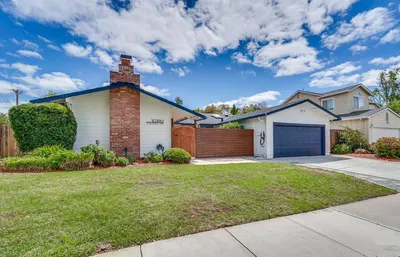
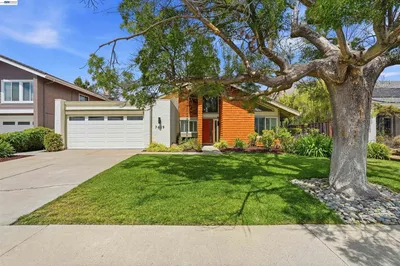
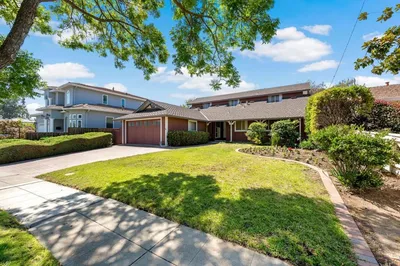
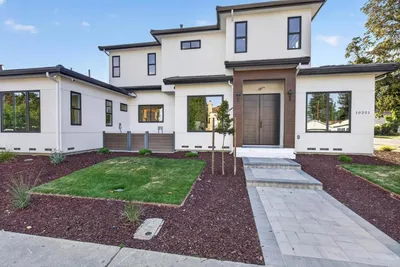
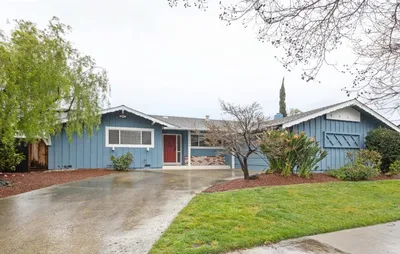
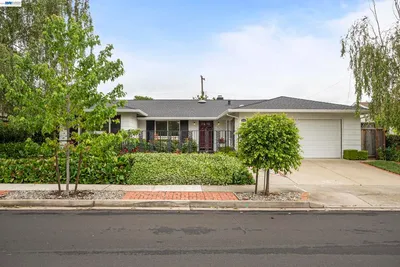
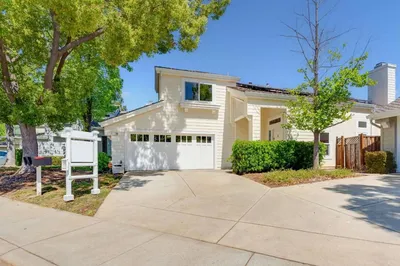
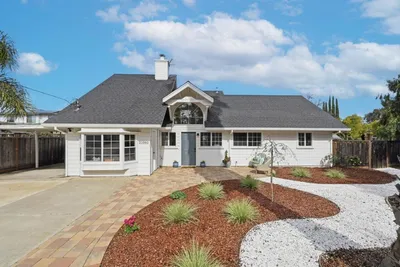
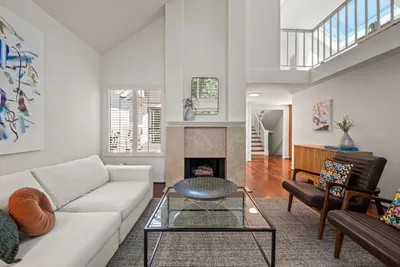
The refinished hardwood floors, flowing seamlessly through the entry, living room, and most bedrooms, set a classic and inviting tone. The kitchen is a chefs dream, featuring natural wood cabinets, a walk-in pantry, sleek stainless steel appliancesincluding a double wall ovenand brand-new luxury vinyl plank flooring that effortlessly connects the dining area and family room. Sun tunnels and a skylight bathe the space in natural light, creating an environment that is bright, airy, and perfect for everyday living or entertaining. A fourth room offers flexible functionality, ideal as a home office, playroom, or creative studio. Fresh interior and exterior paint enhance the homes move-in-ready appeal, while the spacious, private backyard provides the perfect setting for outdoor gatherings, gardening, or simply relaxing in the sunshine. This homes location is truly exceptional. Situated near parks, top-rated Cupertino schools, shopping, major freeways, and Apple campuses, it offers both convenience and a sense of community. Portal Park and local hospitals are just minutes away, making this an ideal choice for modern living.
infoProperty Facts
bed
Bedrooms
3
bathtub
Bathrooms
2
square_foot
Square Feet
1,696
landscape
Lot Size
7,700 sqft
calendar_month
Year Built
1960
home_work
Property Type
Single Family Residence
timer
Days on Market
8
payments
HOA Fee
N/A
garage
Garage Total
2
fingerprint
MLS #
ML82035878
chairInterior Details
General Interior
Flooring
Carpet, Wood
Fireplace
Wood Burning
Kitchen & Appliances
Appliances
Double Oven, Dishwasher, Electric Cooktop, Electric Oven, Disposal, Refrigerator, Vented Exhaust Fan
Laundry
In Garage
Climate Control
Cooling
Central Air
deckExterior & Lot
Building & Construction
Foundation
Concrete Perimeter
Roof
Composition
Nearby Schools
| Rating | School Name |
|---|---|
10 | L. P. Collins Elementary Elementary School |
N/A | Futures Academy - Cupertino Private School |
10 | Sam H. Lawson Middle Middle School |
N/A | St Joseph Of Cupertino Elementary School Private School |
10 | Cupertino High High School |
Convenience Score

This Home is Sold
Curious what your home is worth? Get a free valuation.
call
(800)-330-9306Available 9AM - 6PM
Similar Homes You Might Like
Based on price, location, and features