1 / 20
3D TOUR
$1,395,000FOR SALE
3 beds · 2 baths · 1,202 sqft
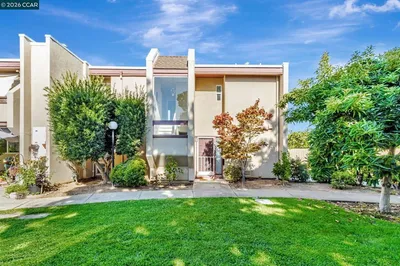
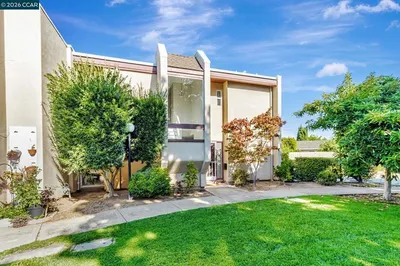
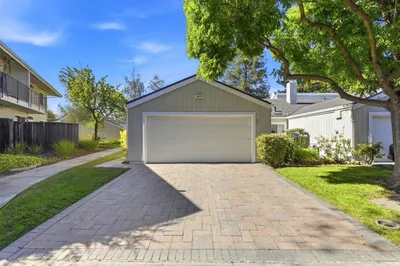


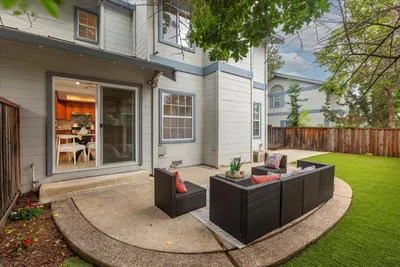
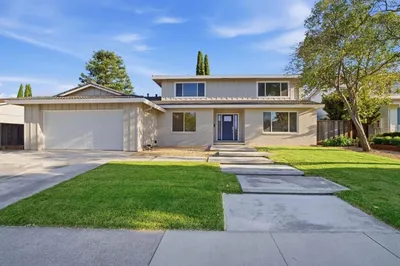
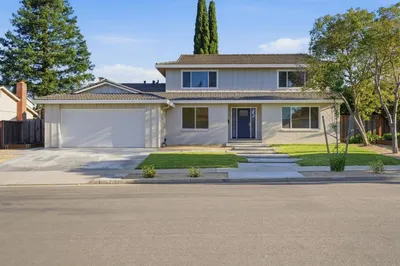
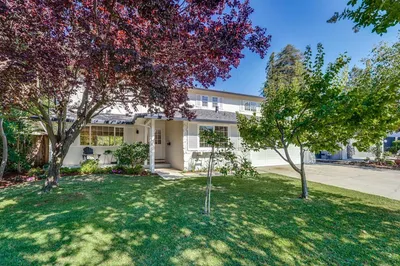
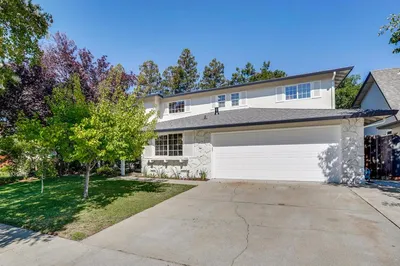
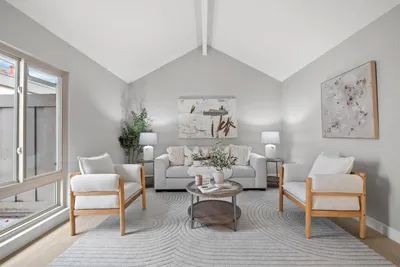
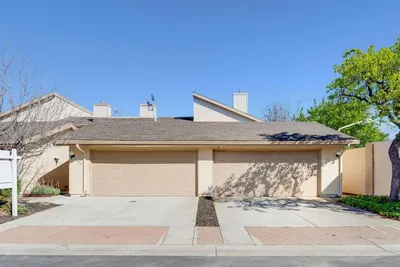
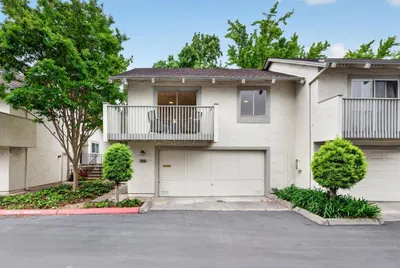
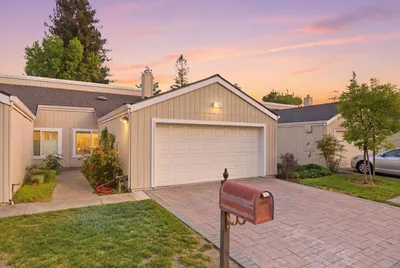
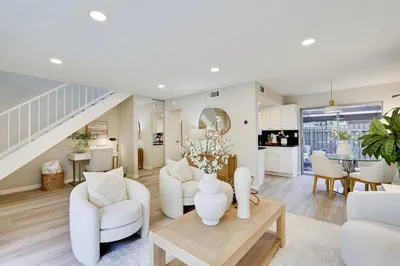
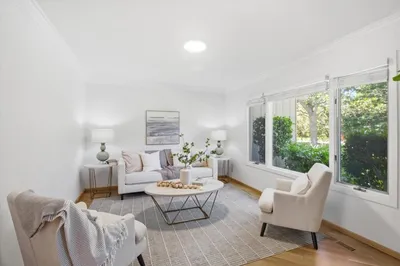
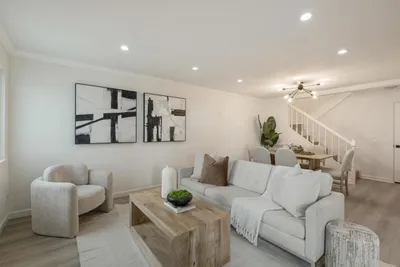
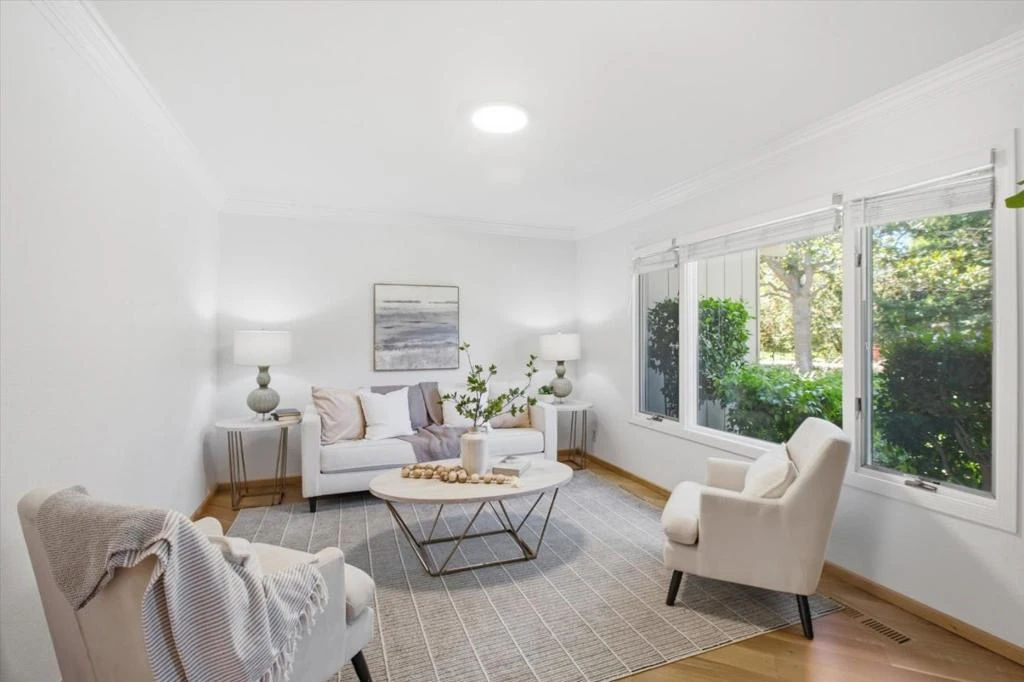
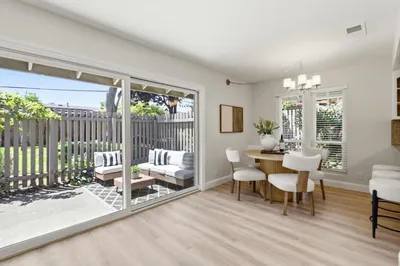
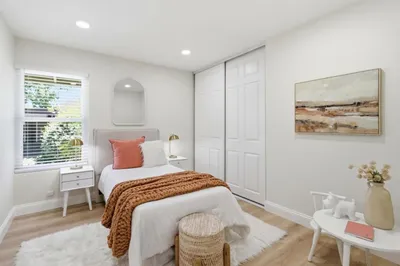
Rarely available 3 BD / 2.5 BA | 1,341 SF residence nestled on one of Westridge's most desirable interior streets, offering peaceful pool and greenbelt views, a private garden backyard. Access to Cupertino's award winning schools: Monta Vista High, Kennedy Middle and Stevens Creek Elementary. The expansive living room welcomes you with abundant natural light and custom built ins for exceptional storage. Spacious kitchen showcases warm wood cabinetry, overlooks the dining area, and connects to an interior laundry room. Main living spaces enjoy tranquil views of mature trees, lush greenbelts, and the community pool. Step outside to a private backyard retreat featuring a tiled patio, vibrant gardens, and mature landscaping, ideal for relaxing or entertaining. Luxurious primary suite offers an updated en suite bath with dual sink vanity and stall shower. Two spacious secondary bedrooms await, with one thoughtfully designed as a sophisticated home office featuring extensive built in desk space and upper cabinetry. Additional highlights include dual pane windows and an oversized attached garage. Residents enjoy a beautifully renovated clubhouse, sparkling pool, scenic walking paths, expansive greenbelts, community garden plots, and LOW HOA dues of just $480/month.
Bedrooms
3
Bathrooms
3
Square Feet
1,341
Year Built
1970
Property Type
Townhouse
Days on Market
7
HOA Fee
$480/mo
Garage Total
2
MLS #
ML82053439
Flooring
Wood
Appliances
Dishwasher, Disposal, Microwave, Refrigerator, Vented Exhaust Fan, Dryer, Washer
Cooling
Central Air
Heating
Central
Foundation
Concrete Perimeter
Roof
Other, Tile
| Rating | School Name |
|---|---|
10 | Stevens Creek Elementary Elementary School |
10 | Monta Vista High High School |
10 | Abraham Lincoln Elementary Elementary School |
10 | John F. Kennedy Middle Middle School |
10 | West Valley Elementary Elementary School |

Curious what your home is worth? Get a free valuation.
Based on price, location, and features