1 / 20

imagesmode View 20 photos
For Sale
$2,389,000
Est. $13,378/mo6010 Wright Terrace, Culver City, CA 90232
bed
3
Bedrooms
bathtub
3
Bathrooms
square_foot
2,369
Sq Ft
About this home
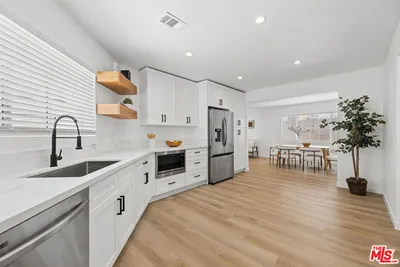
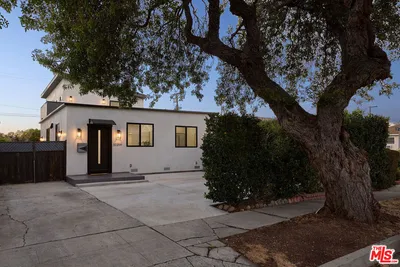
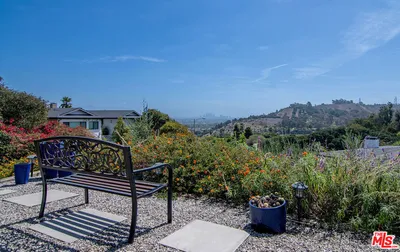
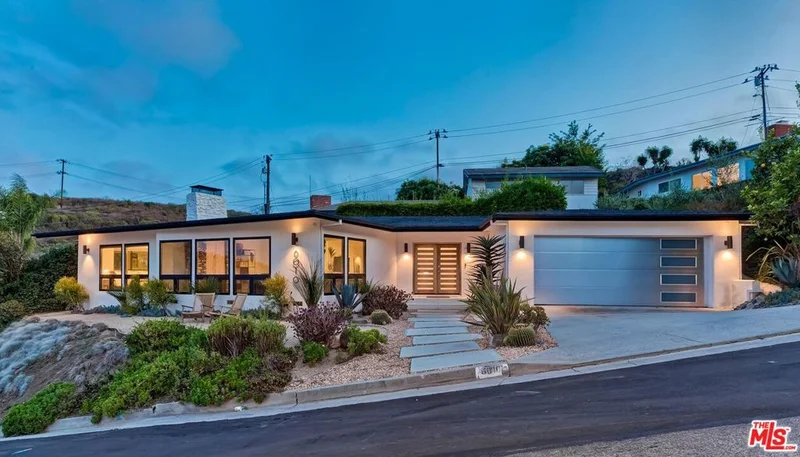
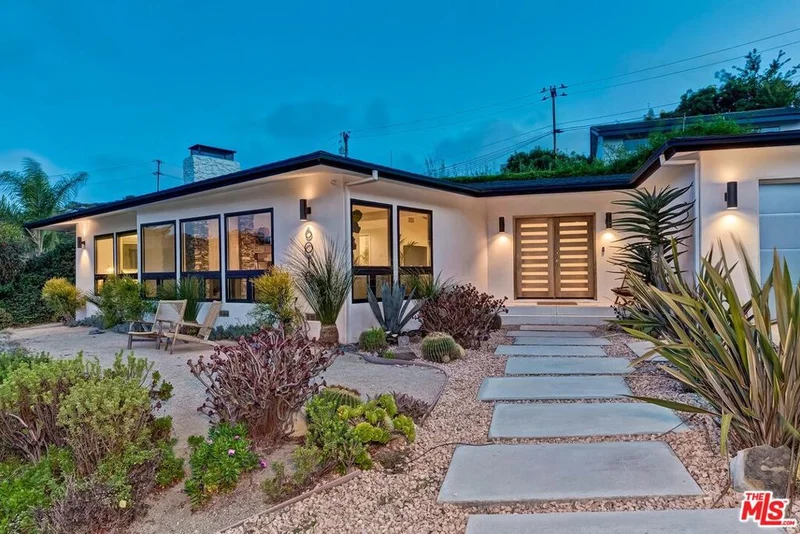
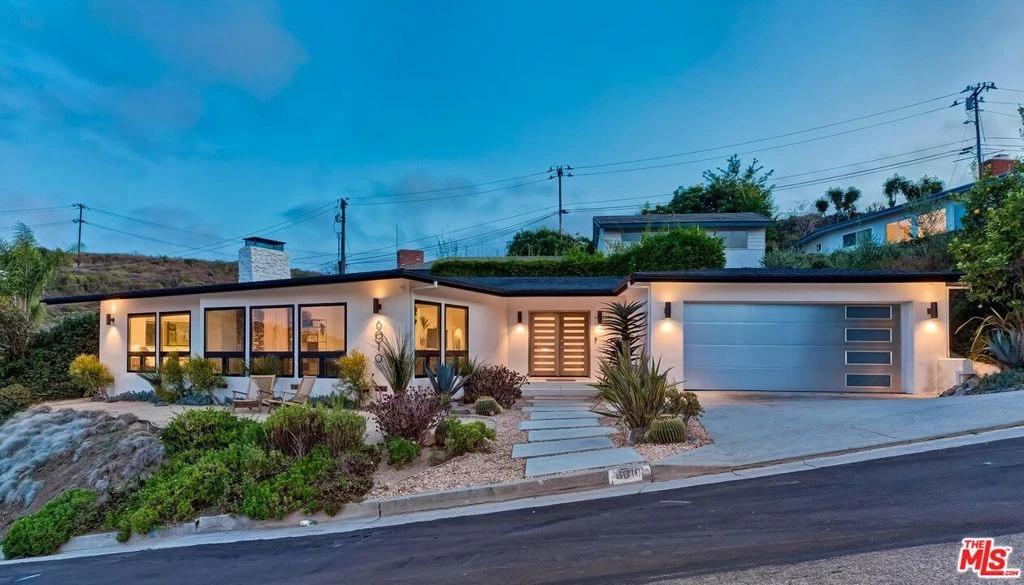
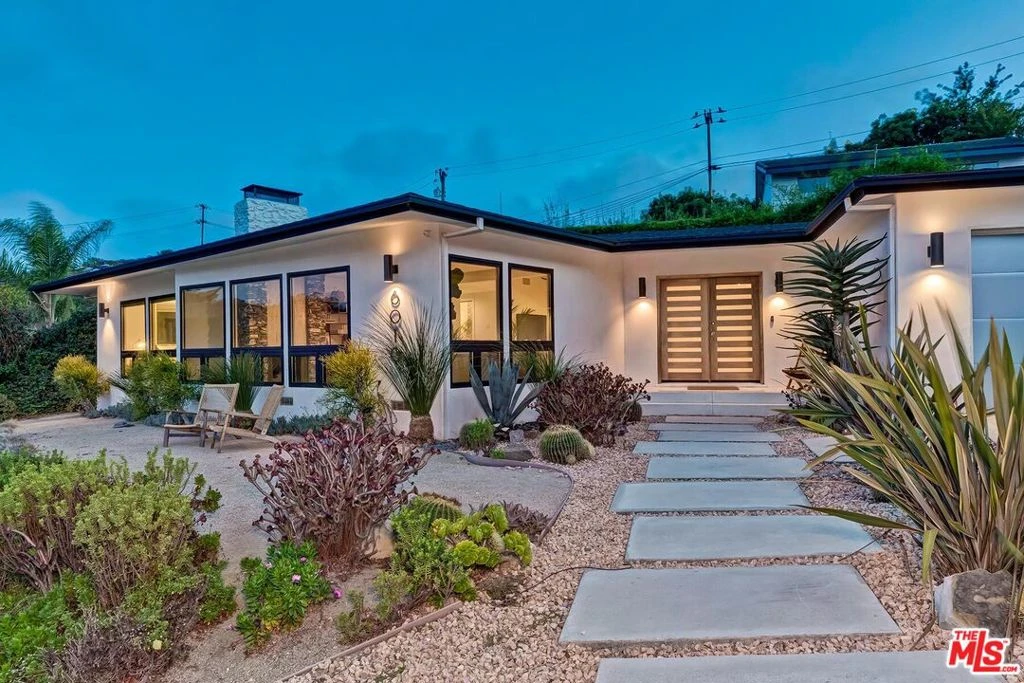
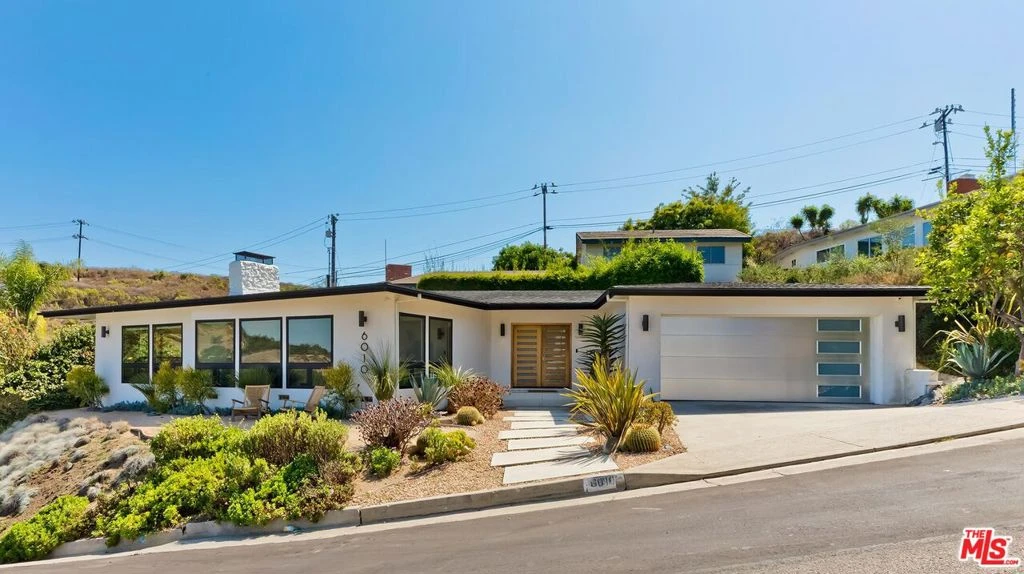
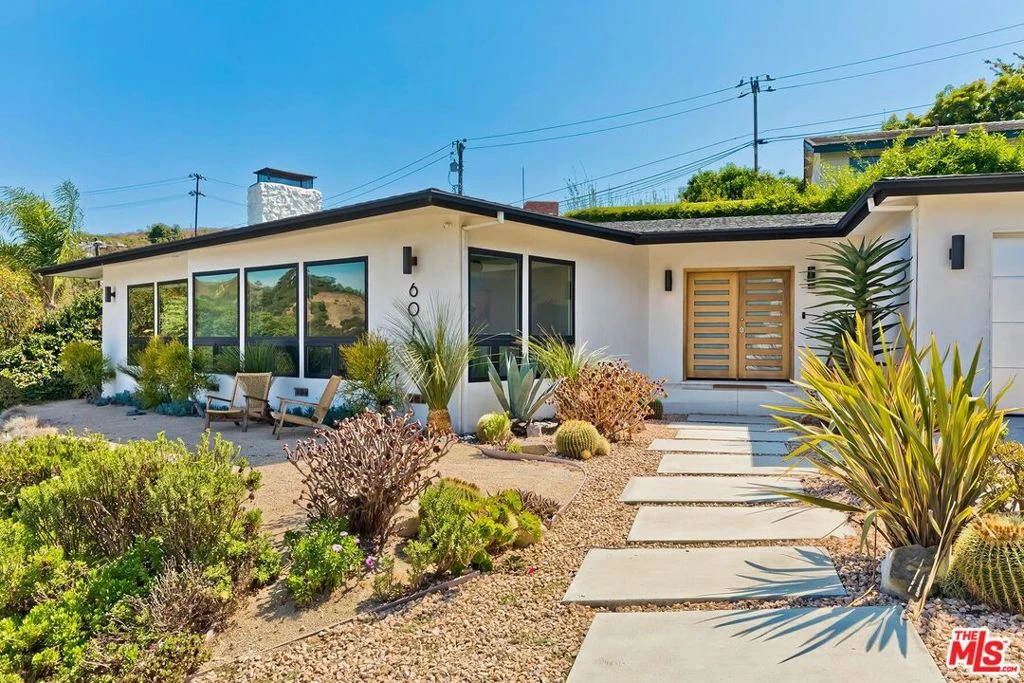
Gorgeous Mid-Century Home with Spectacular City Views in Culver City's Coveted Blair Hills! This beautiful 3-bedroom, 3-bath fully remodeled home blends iconic Mid-Century architecture with sophisticated modern finishes and effortless California indoor-outdoor living. An expansive open floor plan features two living rooms that showcase original terrazzo and wide-plank wood floors, vaulted ceilings, exposed wood beams, a striking stone fireplace, skylights, and walls of windows framing sweeping views toward Downtown Los Angeles. The stunning kitchen features Calacatta quartz countertops, high-end Thermador appliances, custom cabinetry, an oversized waterfall island with counter seating, and soaring beamed ceilings. Wood-framed French doors throughout the main living spaces open to the beautifully landscaped backyard and patio, creating a seamless connection between indoors and out. A thoughtfully designed bedroom wing places all three bedrooms together on one side of the home. The private primary suite features breathtaking city views, a walk-in closet, and a beautifully remodeled dual-sink bath with separate shower and soaking tub. Two additional spacious bedrooms share a remodeled Jack-and-Jill bath, and all three bedrooms enjoy abundant natural light. The private yard includes a built-in BBQ area surrounded by lush landscaping, while the drought-tolerant front garden enhances the home's quintessential California style. An attached 2-car garage provides generous storage and excellent potential for a home office, gym, studio, or future ADU. Ideally located in sought-after Blair Hills, surrounded by some of the best outdoor spaces, including Blair Hills Park, Stoneview Nature Center, Kenneth Hahn State Recreation Area, and the Baldwin Hills Scenic Overlook, yet just minutes from Downtown Culver City's acclaimed restaurants and shops, as well as Apple, Amazon, HBO and Sony. Located within the award-winning Culver City Unified School District with access to Farragut Elementary.
Property Facts
bed
Bedrooms
3
bathtub
Bathrooms
3
square_foot
Square Feet
2,369
landscape
Lot Size
7,896 sqft
calendar_month
Year Built
1962
home_work
Property Type
Single Family Residence
timer
Days on Market
0
payments
HOA Fee
N/A
garage
Garage Total
2
fingerprint
MLS #
26871447
Interior Details
General Interior
Interior Features
Separate Formal Dining Room, Jack And Jill Bath, Walk In Closets
Flooring
Wood
Fireplace
Living Room
Kitchen & Appliances
Appliances
Dishwasher, Refrigerator, Dryer, Washer
Laundry
Inside
Climate Control
Cooling
Central Air
Heating
Central
Parking
Total Parking Spaces
4
Garage Spaces
2
Open Parking Spaces
2
Attached Garage
Yes
Parking Features
Door Multi, Garage
Exterior & Lot
Building & Construction
Patio & Porch
Open, Patio
Lot & Grounds
Lot Features
Yard
Mortgage Calculator
Total Monthly
$0
Principal & Interest:
$0Property Tax:
$0Home Insurance:
$0HOA Fees:
$0$
$
%
Nearby Schools
| Rating | School Name |
|---|---|
N/A | THE WILLOWS COMMUNITY SCHOOL Private School |
N/A | TURNING POINT SCHOOL Private School |
10 | Linwood E. Howe Elementary Elementary School |
N/A | ECHO HORIZON Private School |
6 | Baldwin Hills Elementary Elementary School |
Convenience Score
Market Insights
90232|Culver City
analytics
Estimated Value
Calculating...
trending_up0%vs. last year
Value history is still building for this area.
Market Temperature
Seller'sBalancedBuyer's
0d30d60d180d
Balanced
Balanced market
30 Days
Avg. time on market
This is a Balanced Market. Homes are selling at a moderate pace.
flood
Flood & Climate Risk
volume_up
Noise Levels

Ready to Take the Next Step?
Get expert support from a local agent today.
call
(800)-330-9306Available 9AM - 7PM
Similar Homes You Might Like
Based on price, location, and features