SOLD
SoldClosed on February 18, 2025
$1,795,000
Sold Price12025 Lucile Street, Culver City, CA 90230
bed
4
Bedrooms
bathtub
3
Bathrooms
square_foot
1,977
Square Feet
About this home
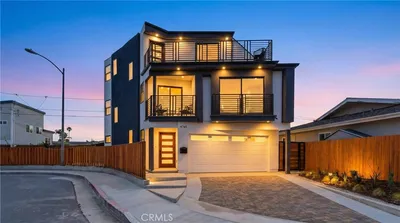
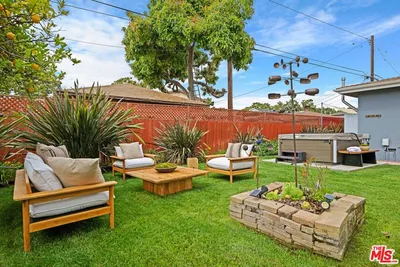
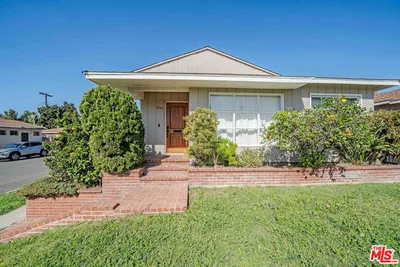
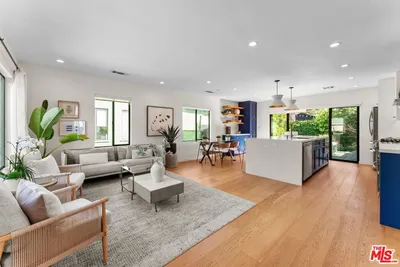
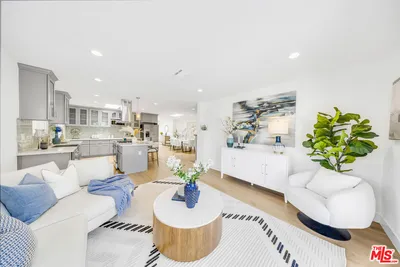
Discover the perfect balance of contemporary style and natural beauty at 12025 Lucile St. This 4-bedroom, 3-bathroom, 1,977 sq ft home is designed to bring comfort, sophistication, and the serenity of outdoor living into your everyday life. Step inside to find oak hardwood floors stretching across the living spaces, creating a warm and inviting ambiance. The kitchen and bathrooms feature stunning basalt stone floors in rich tones of grey and black, adding a sleek, modern touch. The bathrooms are further elevated with real stone shower stalls, providing a spa-like experience. The heart of the home is the chef's kitchen, thoughtfully designed with Italian Caesarstone countertops and backsplash. It boasts an ultra high-end Sub-Zero suite of appliances and a professional-grade Wolf range, delivering both elegance and top-tier performance. Whether preparing everyday meals or hosting gatherings, this kitchen seamlessly combines form and function. The kitchen opens effortlessly to a large deck, inviting you to enjoy the indoor-outdoor lifestyle that defines this home. Built for entertaining, the property features built-in speakers throughout the interior and exterior, creating the perfect atmosphere for any occasion. The lush backyard offers privacy and tranquility, with vibrant greenery that brings nature right to your doorstep. Security and peace of mind are also at the forefront of this home's design, thanks to a pre-installed ADT security system with cameras that ensures your home is protected. Set on a quiet street, 12025 Lucile St. is a home where thoughtful design meets timeless appeal. With its unique blend of refined interiors and peaceful outdoor living, this property offers a lifestyle that feels both luxurious and grounded. Your ideal retreat is waitingdon't let this rare opportunity pass you by.
infoProperty Facts
bed
Bedrooms
4
bathtub
Bathrooms
3
square_foot
Square Feet
1,977
landscape
Lot Size
5,731 sqft
calendar_month
Year Built
1952
home_work
Property Type
Single Family Residence
timer
Days on Market
13
payments
HOA Fee
N/A
fingerprint
MLS #
25477911
chairInterior Details
General Interior
Interior Features
Separate Formal Dining Room, Recessed Lighting, Utility Room
Flooring
Carpet, Tile, Wood
Fireplace
Living Room
Kitchen & Appliances
Appliances
Dishwasher, Disposal, Microwave, Oven, Range, Refrigerator, Range Hood
Climate Control
Cooling
Central Air
Heating
Central
deckExterior & Lot
Building & Construction
Patio & Porch
Deck, Front Porch, Wood
Fencing
Wood
Nearby Schools
| Rating | School Name |
|---|---|
9 | Playa del Rey Elementary Elementary School |
10 | El Marino Elementary Elementary School |
9 | Braddock Drive Elementary Elementary School |
5 | Stoner Avenue Elementary Elementary School |
2 | Marina del Rey Middle Middle School |
Convenience Score

This Home is Sold
Curious what your home is worth? Get a free valuation.
call
(800)-330-9306Available 9AM - 6PM
Similar Homes You Might Like
Based on price, location, and features