Topfind Realty
Renting

Search Rentals

Houses for RentTownhomes for RentCondos for RentView All Rentals →

Renting Resources

Why Rent With UsRenter GuideRent vs Buy Calculator

Renter Articles

How to Negotiate RentUnderstanding Your LeaseMoving Checklist for Renters
Buying

Search Homes

Houses for SaleTownhomes for SaleCondos for SaleView All Homes →

Buying Resources

Why Buy With UsBuyer GuideAffordability CalculatorInvestment CalculatorProperty Tax Calculator

Buyer Articles

Master Your New Home BudgetBeat Moving StressPacking Secrets
Selling

Selling Tools

Home ValuationFind a Seller's Agent

Selling Resources

Why Sell With UsSeller GuideNet Sheet CalcHELOC Calculator

Seller Articles

Strategic PricingDownsizing Tips
Mortgage Rates

Today's Rates

Mortgage RatesRefinance RatesLoan ComparisonHELOC Calculator

Mortgage Resources

Understanding Mortgage RatesFirst-Time Homebuyer GuideWhen to Refinance Your Mortgage
Realtors
Topfind
Houses for RentTownhomes for RentCondos for RentView All Rentals →
Why Rent With UsRenter GuideRent vs Buy Calculator
How to Negotiate RentUnderstanding Your LeaseMoving Checklist for Renters
Houses for SaleTownhomes for SaleCondos for SaleView All Homes →
Why Buy With UsBuyer GuideAffordability CalculatorInvestment CalculatorProperty Tax Calculator
Master Your New Home BudgetBeat Moving StressPacking Secrets
Home ValuationFind a Seller's Agent
Why Sell With UsSeller GuideNet Sheet CalcHELOC Calculator
Strategic PricingDownsizing Tips
Mortgage RatesRefinance RatesLoan ComparisonHELOC Calculator
Understanding Mortgage RatesFirst-Time Homebuyer GuideWhen to Refinance Your Mortgage
groupRealtorsinfoAbout Us
Continue with Google
Sign InSign Up
Topfind Realty
Renting

Search Rentals

Houses for RentTownhomes for RentCondos for RentView All Rentals →

Renting Resources

Why Rent With UsRenter GuideRent vs Buy Calculator

Renter Articles

How to Negotiate RentUnderstanding Your LeaseMoving Checklist for Renters
Buying

Search Homes

Houses for SaleTownhomes for SaleCondos for SaleView All Homes →

Buying Resources

Why Buy With UsBuyer GuideAffordability CalculatorInvestment CalculatorProperty Tax Calculator

Buyer Articles

Master Your New Home BudgetBeat Moving StressPacking Secrets
Selling

Selling Tools

Home ValuationFind a Seller's Agent

Selling Resources

Why Sell With UsSeller GuideNet Sheet CalcHELOC Calculator

Seller Articles

Strategic PricingDownsizing Tips
Mortgage Rates

Today's Rates

Mortgage RatesRefinance RatesLoan ComparisonHELOC Calculator

Mortgage Resources

Understanding Mortgage RatesFirst-Time Homebuyer GuideWhen to Refinance Your Mortgage
Realtors
Topfind
Houses for RentTownhomes for RentCondos for RentView All Rentals →
Why Rent With UsRenter GuideRent vs Buy Calculator
How to Negotiate RentUnderstanding Your LeaseMoving Checklist for Renters
Houses for SaleTownhomes for SaleCondos for SaleView All Homes →
Why Buy With UsBuyer GuideAffordability CalculatorInvestment CalculatorProperty Tax Calculator
Master Your New Home BudgetBeat Moving StressPacking Secrets
Home ValuationFind a Seller's Agent
Why Sell With UsSeller GuideNet Sheet CalcHELOC Calculator
Strategic PricingDownsizing Tips
Mortgage RatesRefinance RatesLoan ComparisonHELOC Calculator
Understanding Mortgage RatesFirst-Time Homebuyer GuideWhen to Refinance Your Mortgage
groupRealtorsinfoAbout Us
Continue with Google
Sign InSign Up
Real Estate/CA/Crestline/120 Pine Ridge Road (Sold)
view_in_arVirtual Tour
Main
SOLD
Interior 1
Interior 2
Interior 3
Interior 4
grid_view Show all photos
SoldClosed on April 3, 2026
$655,000
Sold Price

120 Pine Ridge Road, Crestline, CA 92325

bed
4
Bedrooms
bathtub
4
Bathrooms
square_foot
2,657
Square Feet

About this home

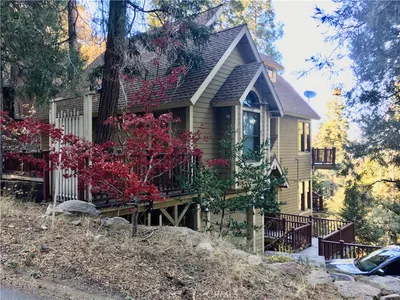
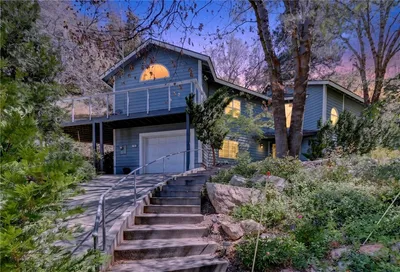
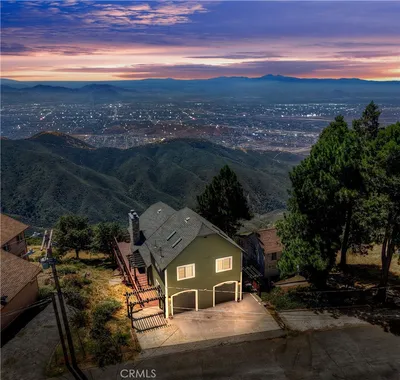
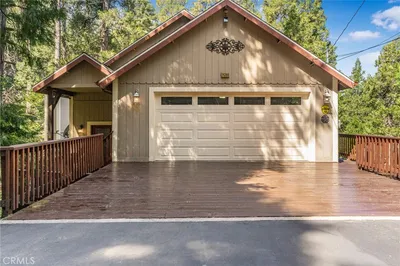
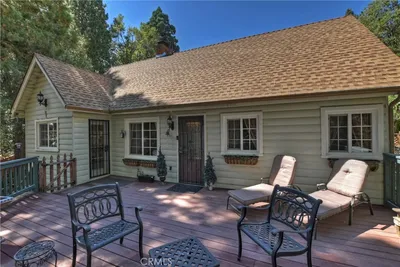
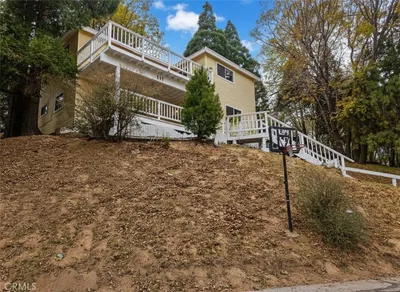
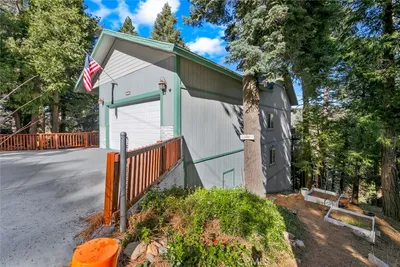
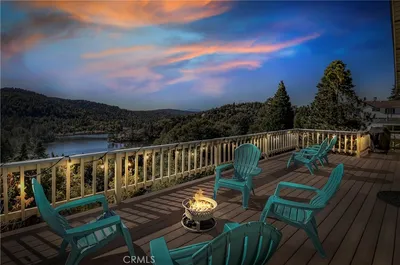
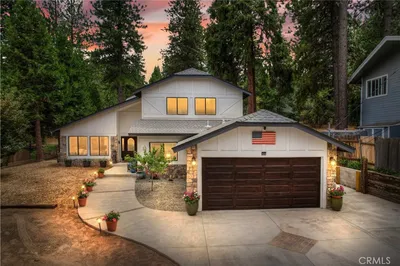
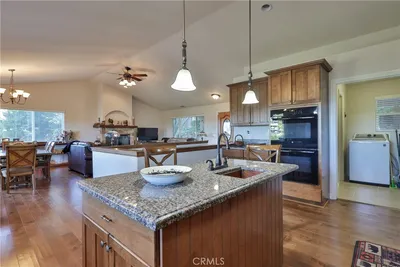
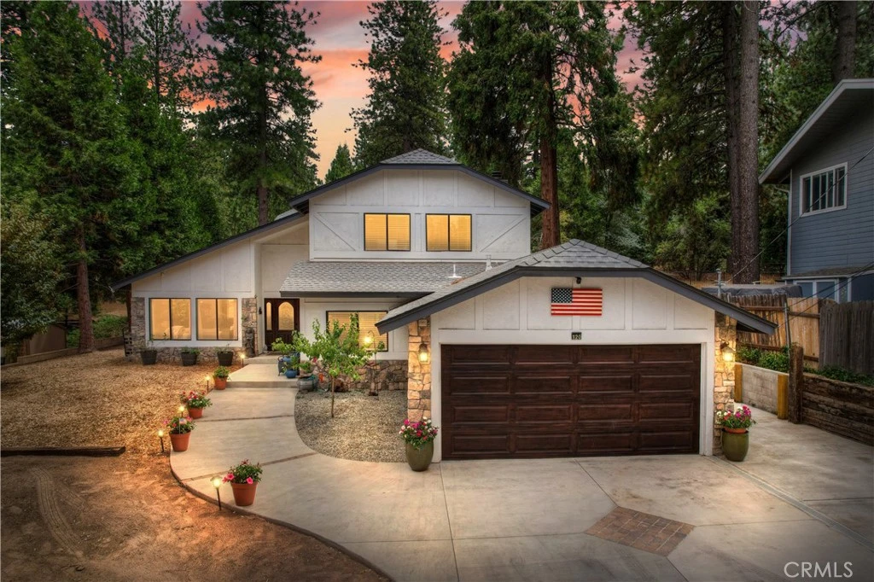
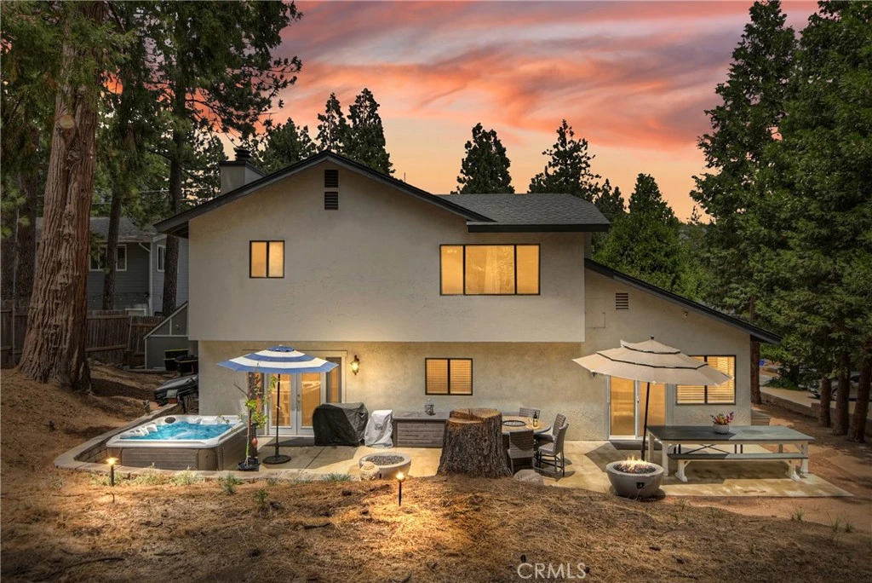
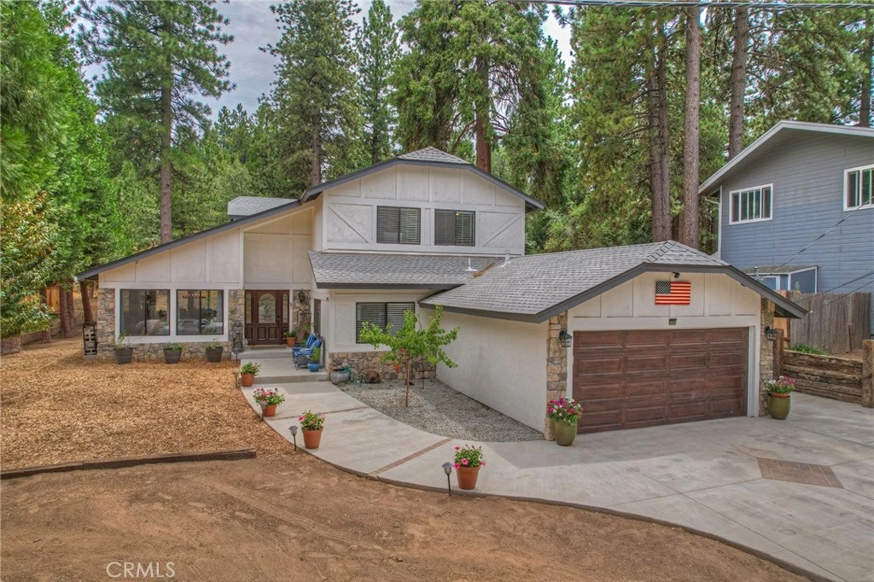
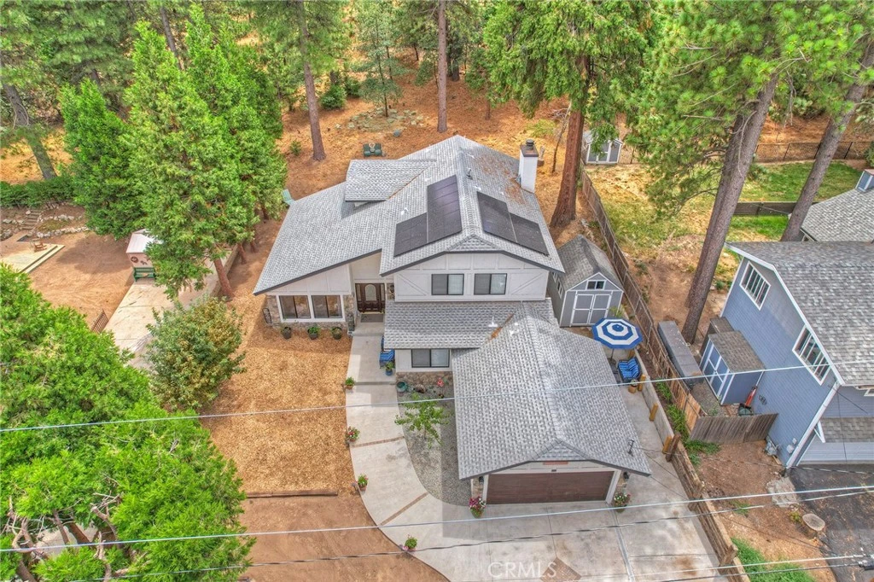
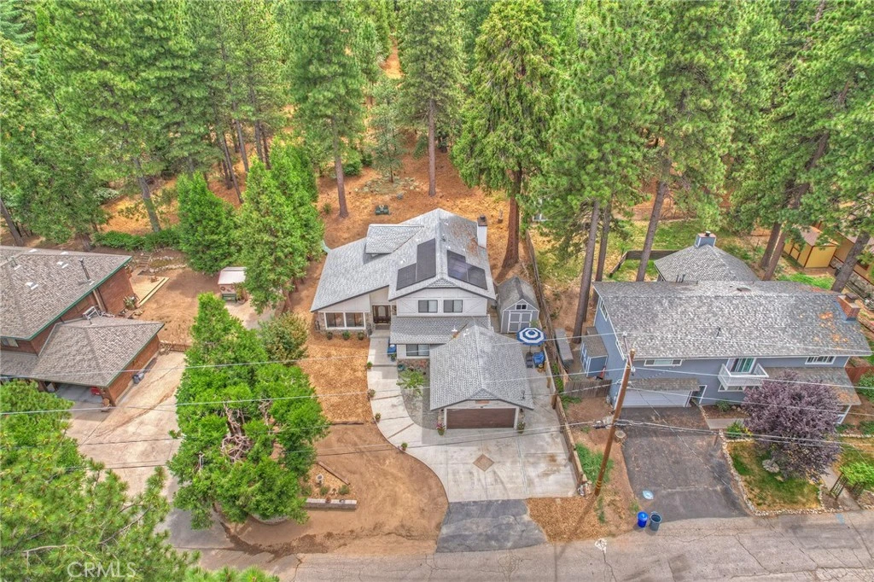
Gorgeous top of the line remodeled home with spacious attached ADU/separate living area on a large level wooded lot. Located in the popular Mile High Park neighborhood with the charming mountain town of Crestline and beautiful Lake Gregory nearby. This home is almost 2700 SQ FT plus 440 SQ FT over sized garage. Features a spacious open floorplan, cozy rustic fireplace in the den, dramatic vaulted ceilings in the main living room area plus amazing top of the line chef's kitchen with granite counters and stainless steel appliances. Upstairs includes a spacious master bedroom with en suite bathroom plus two more large bedrooms and another full bathroom. The separate living area/ADU features 1 bedroom, 1 full bath, kitchen, living room and a private concrete patio area with separate entrance. The single level separate living area/ADU features level entry as well for easy access. Large level front yard plus a huge new concrete patio in the rear for maximum outdoor entertainment space. Tons of parking with the large driveway, garage and additional side parking areas. This home has a very private feel with a large acreage forested area directly behind and big beautiful pines, cedars, and oaks all around. Current owners have put over $80,000 into recent upgrades including, new roof, new A/C, new high efficiency furnace, solar with battery backup, concrete patios, large storage shed and more. This is the ideal mountain dream home you've been waiting for...Make your offer today!

infoProperty Facts

bed

Bedrooms

4

bathtub

Bathrooms

4

square_foot

Square Feet

2,657

landscape

Lot Size

7,500 sqft

calendar_month

Year Built

1983

home_work

Property Type

Single Family Residence

timer

Days on Market

59

payments

HOA Fee

N/A

garage

Garage Total

2

fingerprint

MLS #

IG25273250

chairInterior Details

General Interior

Interior Features

Breakfast Bar, Cathedral Ceilings, Separate Formal Dining Room, Granite Counters, High Ceilings, Storage, Primary Suite

Flooring

Carpet, Vinyl

Fireplace

Den, Wood Burning

Kitchen & Appliances

Appliances

Gas Oven, Gas Range

Laundry

Washer Hookup, Gas Dryer Hookup, In Garage

Bed & Bath

Main Level Master

Yes

Climate Control

Cooling

Central Air

Heating

Central

deckExterior & Lot

Building & Construction

Patio & Porch

Concrete

Foundation

Concrete Perimeter

Roof

Composition

Nearby Schools

RatingSchool NameGradesDistance
No school data available for this area.

Convenience Score

Topfind Realty

This Home is Sold

Curious what your home is worth? Get a free valuation.

call
(800)-330-9306Available 9AM - 6PM

Similar Homes You Might Like

Based on price, location, and features
23095 Balsam

$489,000

FOR SALE

23095 Balsam, Crestline, CA 92325

5 beds · 3 baths · 2,149 sqft

948 Arbula

$524,900

FOR SALE

948 Arbula, Crestline, CA 92325

3 beds · 4 baths · 2,306 sqft

24015 Altdorf Drive

$625,000

FOR SALE

24015 Altdorf Drive, Crestline, CA 92325

3 beds · 3 baths · 2,706 sqft

24782 Altdorf

$699,000

FOR SALE

24782 Altdorf, Crestline, CA 92325

4 beds · 4 baths · 3,061 sqft

743 Berne
3D TOUR

$595,000

FOR SALE

743 Berne, Crestline, CA 92325

3 beds · 4 baths · 2,130 sqft

23387 Knapps Cutoff

$525,000

FOR SALE

23387 Knapps Cutoff, Crestline, CA 92325

3 beds · 3 baths · 2,750 sqft

22665 Valley View Drive

$618,000

FOR SALE

22665 Valley View Drive, Crestline, CA 92325

4 beds · 3 baths · 2,564 sqft

24380 Horst
OPEN AUG 1, 6PM TO 9PM

$615,000

FOR SALE

24380 Horst, Crestline, CA 92325

3 beds · 3 baths · 2,268 sqft

Recently Sold

22911 Crest Forest Drive
VIRTUAL TOUR

$475,000

SOLD

22911 Crest Forest Drive, Crestline, CA 92325

3 beds · 3 baths · 2,388 sqft

398 Dunant Drive
3D TOUR

$399,000

SOLD

398 Dunant Drive, Crestline, CA 92325

3 beds · 3 baths · 2,237 sqft

24622 Bernard

$505,000

SOLD

24622 Bernard, Crestline, CA 92325

4 beds · 4 baths · 2,385 sqft

404 Darfo

$790,000

SOLD

404 Darfo, Crestline, CA 92325

5 beds · 4 baths · 2,486 sqft

120 Pine Ridge Road
VIRTUAL TOUR

$655,000

SOLD

120 Pine Ridge Road, Crestline, CA 92325

4 beds · 4 baths · 2,657 sqft

25152 Valle Drive

$670,000

SOLD

25152 Valle Drive, Crestline, CA 92325

3 beds · 3 baths · 2,296 sqft

24510 Altdorf Drive

$525,000

SOLD

24510 Altdorf Drive, Crestline, CA 92325

3 beds · 3 baths · 2,269 sqft

1015 Nesthorn

$655,000

SOLD

1015 Nesthorn, Crestline, CA 92325

5 beds · 5 baths · 2,852 sqft

Topfind Realty

Company

  • About Us
  • Careers
  • Articles
  • Home Estimate

Explore

  • Renting
  • Buying
  • Selling
  • Realtors

Support

  • Help Center
  • Contact Us
  • Terms & Conditions
  • Privacy Policy

Topfind Realty, DRE # 02240815, is a licensed real estate broker in California. Topfind Realty pledges to support the Fair Housing Act and adhere to Equal Housing Opportunity laws.

Copyright © 2026 Topfind Realty. All Rights Reserved.