imagesmode View 20 photos
For Sale
$899,000
Est. $5,034/mo904 E Edgecomb, Covina, CA 91724
bed
4
Bedrooms
bathtub
2
Bathrooms
square_foot
1,806
Square Feet
About this home
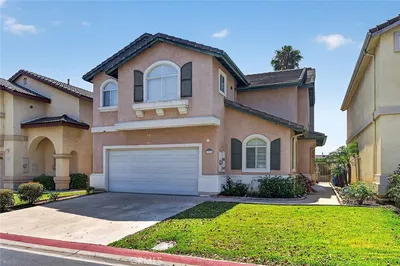
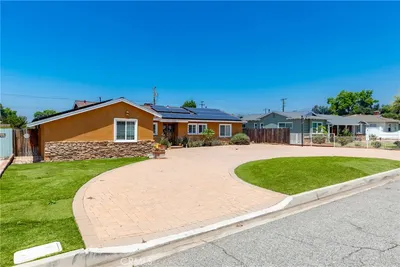
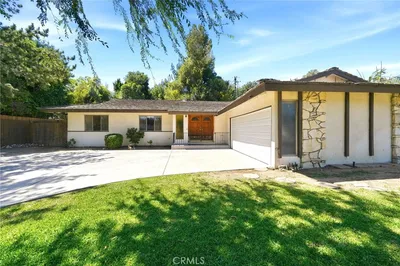
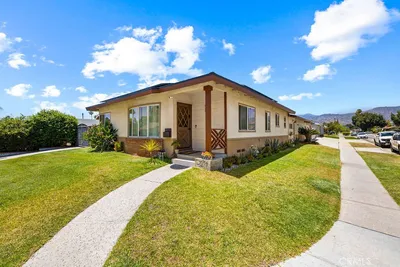
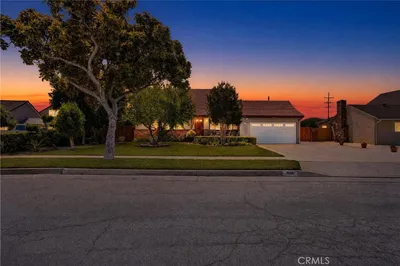
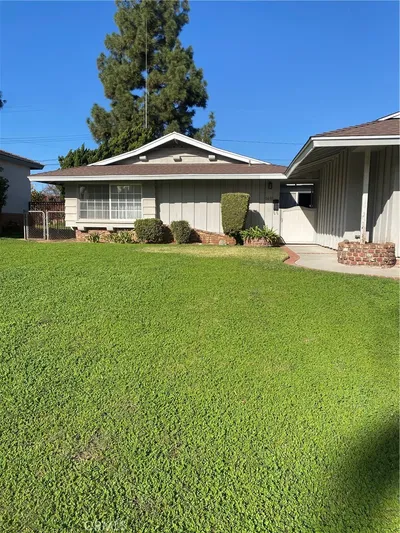
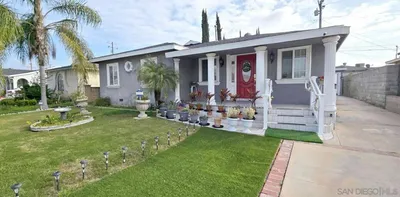
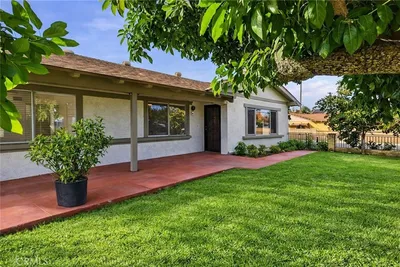
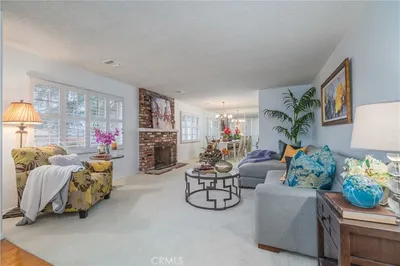
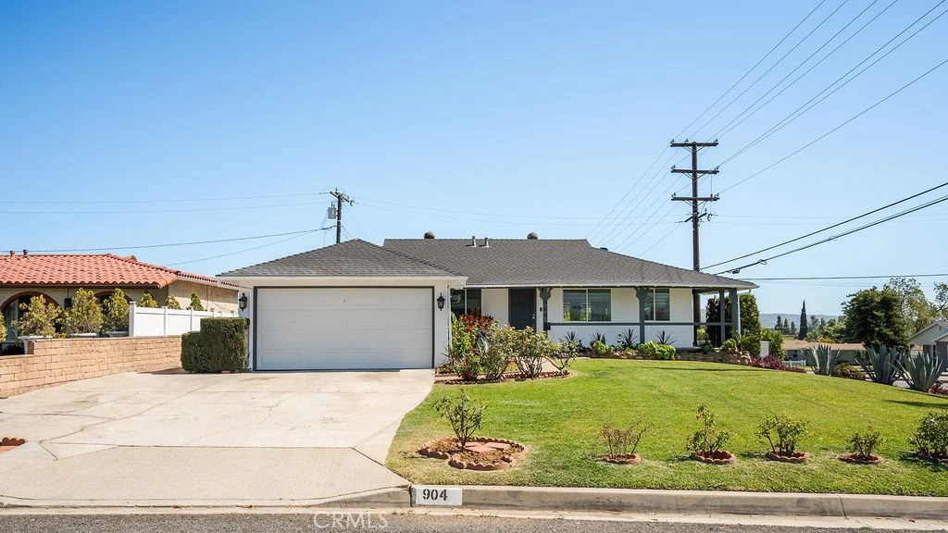
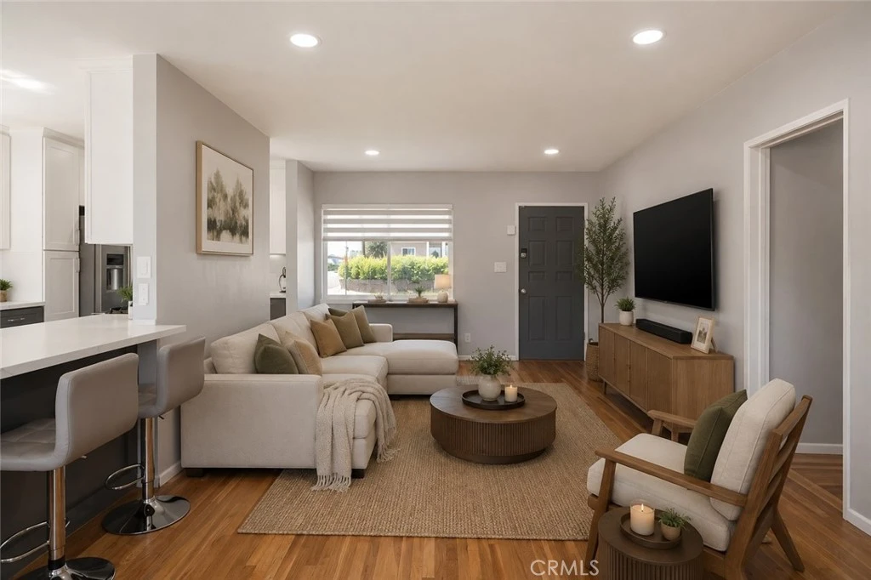
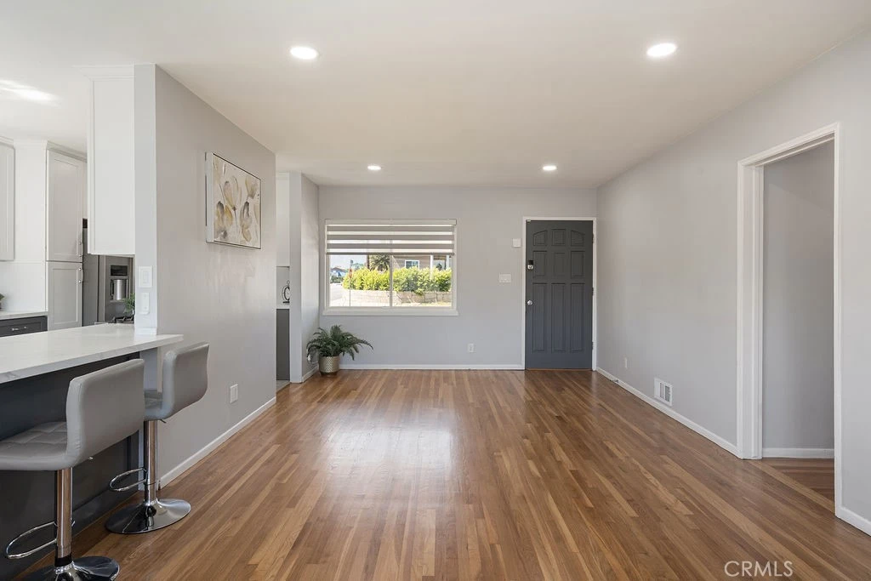
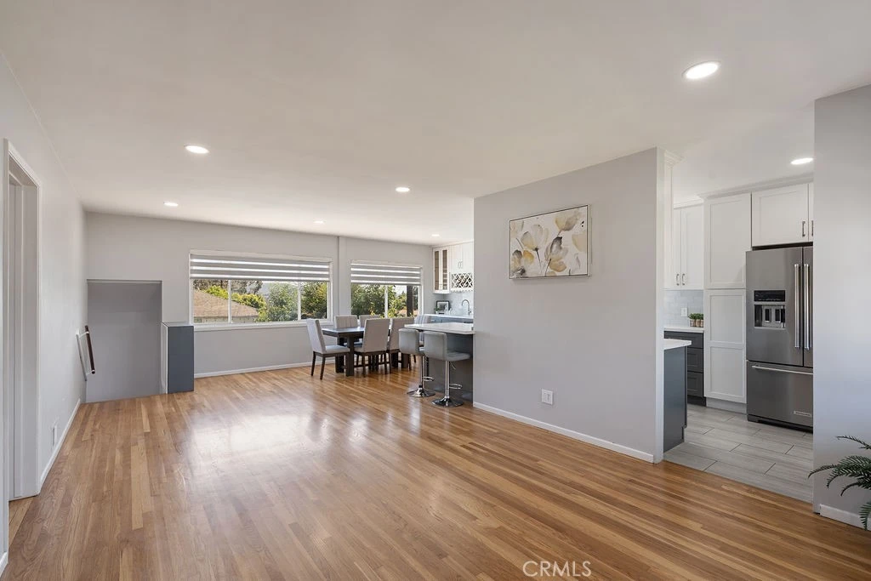
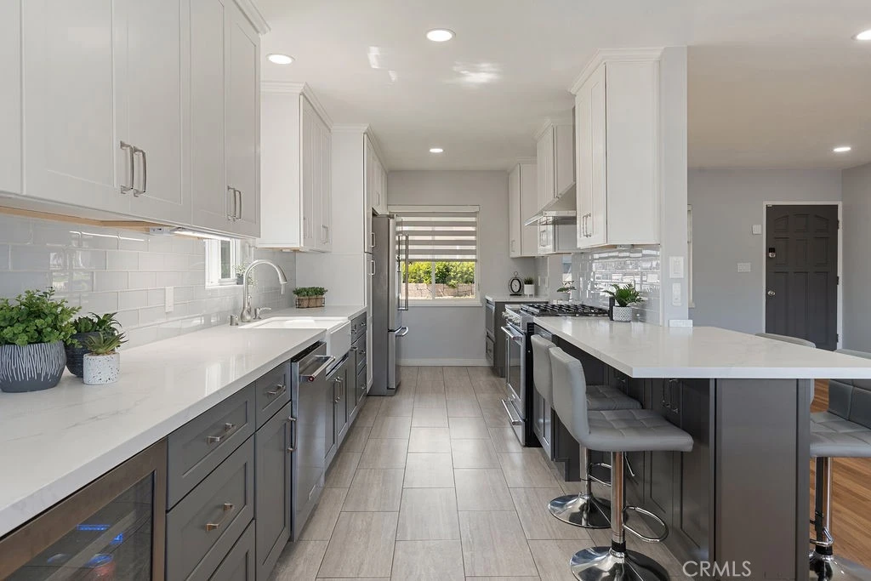
Motivated Seller! Turn-key home with 3 beds, 2 baths on main level AND 4th bedroom AND BONUS room on lower level. Must see to appreciate! Tons of natural light both upstairs and downstairs. Kitchen and bathrooms were completely remodeled a few years ago. The smart AC app will have the house cooled before you walk in the front door! This home has been well-cared for and maintained. Ask for the features list! Living room is open to the dining area and kitchen. Kitchen has been COMPLETELY REMODELED with a peninsula island, marble countertops, two-tone shaker cabinets, subway tile backsplash, farmhouse sink with touchless pull-away faucet, built-in undercounter microwave pocket (leaving you space for a coffee bar!), hide-away bins, pantry, smart under-cabinet lighting, and a ton of cabinets for extra storage. Also includes a WET BAR with a utility sink, mini-fridge, and wine rack. Both bathrooms have been remodeled with marble counters, walk-in tiled showers with shampoo niches, windows and exhaust fans, and updated fixtures. One bedroom has hardwood floors and recessed lighting, the other room is larger and has carpet. The primary has hardwood floors and attached private restroom. The lower level features a finished basement with a window for natural light as well as recessed lighting and tile flooring - could be a TV room, playroom, office, or gym. Next to it is the 4th bedroom freshly painted with a large window letting in lots of light, recessed lighting, tile flooring and closet – this room was a favorite for the teenagers/young adults. Also on the lower level is a utility room that doubles as an indoor laundry area with storage space. Between levels is the door to the exterior, where you’ll find the cool pool, grassy yard space, & patio space. Extended fencing added for maximum privacy. Side yard has potential for dog-run. Other features include hardwood floors, recessed lighting, motorized blinds in living/dining spaces. Large windows with neighborhood views during the day & twinkling lights at night. Upgraded windows keep the home quiet & peaceful. Property has FRESH exterior paint, NEW garage door, oversized driveway, front porch with security screen, dusk-to-dawn lighting, dual-pane windows, updated plumbing, rain gutters, select rooms hardwired for internet, and TERMITE CLEARANCE is on file. Close to schools, parks, AYSO field, shopping, restaurants, freeway access, and Metrolink. Located in Charter Oak School Dist. *Some images virtually staged.*
Property Facts
bed
Bedrooms
4
bathtub
Bathrooms
2
square_foot
Square Feet
1,806
landscape
Lot Size
7,863 sqft
calendar_month
Year Built
1955
home_work
Property Type
Single Family Residence
timer
Days on Market
0
payments
HOA Fee
N/A
garage
Garage Total
2
fingerprint
MLS #
CV26172956
Interior Details
General Interior
Interior Features
Wet Bar, Breakfast Bar, Block Walls, Open Floorplan, Pantry, Recessed Lighting, Storage, Wired For Data, Galley Kitchen, Main Level Primary, Primary Suite
Flooring
Tile, Wood
Kitchen & Appliances
Appliances
Dishwasher, Gas Range, Microwave, Water Heater
Laundry
Inside, Laundry Room
Bed & Bath
Main Level Bedrooms
3
Main Level Bathrooms
2
Climate Control
Cooling
Central Air
Heating
Central
Parking
Total Parking Spaces
5
Garage Spaces
2
Open Parking Spaces
3
Attached Garage
Yes
Parking Features
Driveway, Garage, Garage Door Opener
Exterior & Lot
Building & Construction
Patio & Porch
Concrete, Front Porch, Patio
Fencing
Block, Vinyl
Security
Carbon Monoxide Detectors, Smoke Detectors
Roof
Shingle
Lot & Grounds
Lot Features
Back Yard, Corner Lot, Front Yard, Landscaped, Near Park
Pool Features
In Ground, Private
Sewer
Public Sewer
Water Source
Public
Community & HOA
Association Info
Community Features
Curbs, Street Lights, Suburban, Sidewalks, Park
Mortgage Calculator
Total Monthly
$0
Principal & Interest:
$0Property Tax:
$0Home Insurance:
$0HOA Fees:
$0$
$
%
Nearby Schools
| Rating | School Name |
|---|---|
N/A | SONRISE CHRISTIAN SCHOOL Private School |
7 | Sierra Vista Middle Middle School |
7 | Royal Oak Middle Middle School |
6 | Ben Lomond Elementary Elementary School |
7 | Charter Oak High High School |
Convenience Score
Market Insights
91724|Covina
analytics
Estimated Value
Calculating...
trending_up0%vs. last year
202120222023202420252026
Market Temperature
Seller'sBalancedBuyer's
0d30d60d180d
Balanced
Balanced market
30 Days
Avg. time on market
This is a Balanced Market. Homes are selling at a moderate pace.
flood
Flood & Climate Risk
Flood Risk
Minimal — not in a FEMA flood zone
Wildfire Risk
Moderate — near wildland-urban interface
Heat Risk
Low — moderate summer temperatures
Earthquake Risk
Southern California seismic zone
volume_up
Noise Levels
TrafficQuiet residential street
AirportMinimal airport noise
CommercialLow commercial activity nearby

Ready to Take the Next Step?
Get expert support from a local agent today.
call
(800)-330-9306Available 9AM - 7PM
Similar Homes You Might Like
Based on price, location, and features