Topfind Realty
Renting

Search Rentals

Houses for RentTownhomes for RentCondos for RentView All Rentals →

Renting Resources

Why Rent With UsRenter GuideRent vs Buy Calculator

Renter Articles

How to Negotiate RentUnderstanding Your LeaseMoving Checklist for Renters
Buying

Search Homes

Houses for SaleTownhomes for SaleCondos for SaleView All Homes →

Buying Resources

Why Buy With UsBuyer GuideAffordability CalculatorInvestment CalculatorProperty Tax Calculator

Buyer Articles

Master Your New Home BudgetBeat Moving StressPacking Secrets
Selling

Selling Tools

Home ValuationFind a Seller's Agent

Selling Resources

Why Sell With UsSeller GuideNet Sheet CalcHELOC Calculator

Seller Articles

Strategic PricingDownsizing Tips
Mortgage Rates

Today's Rates

Mortgage RatesRefinance RatesLoan ComparisonHELOC Calculator

Mortgage Resources

Understanding Mortgage RatesFirst-Time Homebuyer GuideWhen to Refinance Your Mortgage
Realtors
Topfind
Houses for RentTownhomes for RentCondos for RentView All Rentals →
Why Rent With UsRenter GuideRent vs Buy Calculator
How to Negotiate RentUnderstanding Your LeaseMoving Checklist for Renters
Houses for SaleTownhomes for SaleCondos for SaleView All Homes →
Why Buy With UsBuyer GuideAffordability CalculatorInvestment CalculatorProperty Tax Calculator
Master Your New Home BudgetBeat Moving StressPacking Secrets
Home ValuationFind a Seller's Agent
Why Sell With UsSeller GuideNet Sheet CalcHELOC Calculator
Strategic PricingDownsizing Tips
Mortgage RatesRefinance RatesLoan ComparisonHELOC Calculator
Understanding Mortgage RatesFirst-Time Homebuyer GuideWhen to Refinance Your Mortgage
groupRealtorsinfoAbout Us
Continue with Google
Sign InSign Up
Topfind Realty
Renting

Search Rentals

Houses for RentTownhomes for RentCondos for RentView All Rentals →

Renting Resources

Why Rent With UsRenter GuideRent vs Buy Calculator

Renter Articles

How to Negotiate RentUnderstanding Your LeaseMoving Checklist for Renters
Buying

Search Homes

Houses for SaleTownhomes for SaleCondos for SaleView All Homes →

Buying Resources

Why Buy With UsBuyer GuideAffordability CalculatorInvestment CalculatorProperty Tax Calculator

Buyer Articles

Master Your New Home BudgetBeat Moving StressPacking Secrets
Selling

Selling Tools

Home ValuationFind a Seller's Agent

Selling Resources

Why Sell With UsSeller GuideNet Sheet CalcHELOC Calculator

Seller Articles

Strategic PricingDownsizing Tips
Mortgage Rates

Today's Rates

Mortgage RatesRefinance RatesLoan ComparisonHELOC Calculator

Mortgage Resources

Understanding Mortgage RatesFirst-Time Homebuyer GuideWhen to Refinance Your Mortgage
Realtors
Topfind
Houses for RentTownhomes for RentCondos for RentView All Rentals →
Why Rent With UsRenter GuideRent vs Buy Calculator
How to Negotiate RentUnderstanding Your LeaseMoving Checklist for Renters
Houses for SaleTownhomes for SaleCondos for SaleView All Homes →
Why Buy With UsBuyer GuideAffordability CalculatorInvestment CalculatorProperty Tax Calculator
Master Your New Home BudgetBeat Moving StressPacking Secrets
Home ValuationFind a Seller's Agent
Why Sell With UsSeller GuideNet Sheet CalcHELOC Calculator
Strategic PricingDownsizing Tips
Mortgage RatesRefinance RatesLoan ComparisonHELOC Calculator
Understanding Mortgage RatesFirst-Time Homebuyer GuideWhen to Refinance Your Mortgage
groupRealtorsinfoAbout Us
Continue with Google
Sign InSign Up
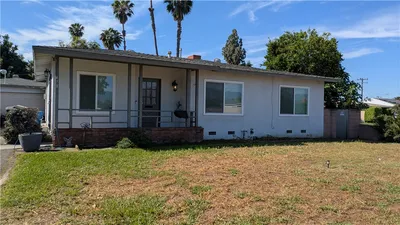
Real Estate/CA/Covina/4917 Burnaby Drive (Sold)
Main
SOLD

Interior 1
Interior 2
Interior 3
Interior 4
grid_view Show all photos
SoldClosed on April 20, 2026
$830,000
Sold Price

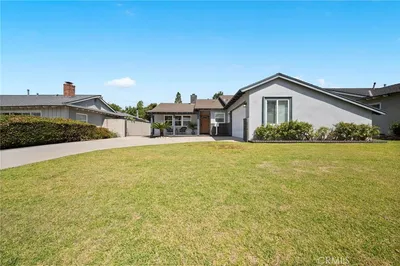
4917 Burnaby Drive, Covina, CA 91724

bed
3
Bedrooms
bathtub
2
Bathrooms
square_foot
1,208
Square Feet

About this home

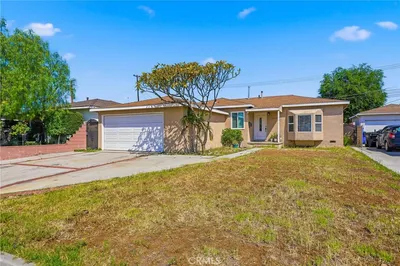
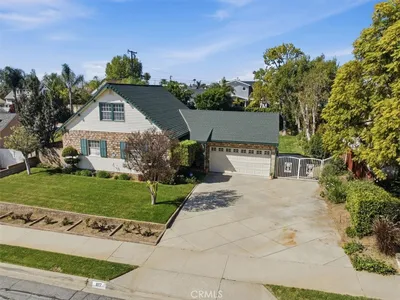
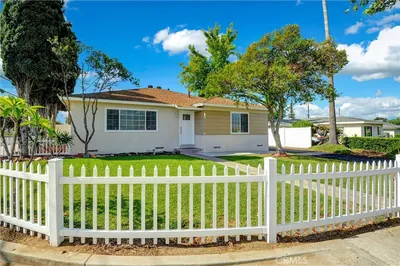
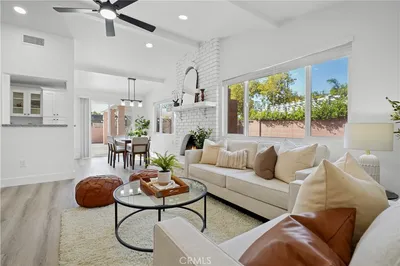
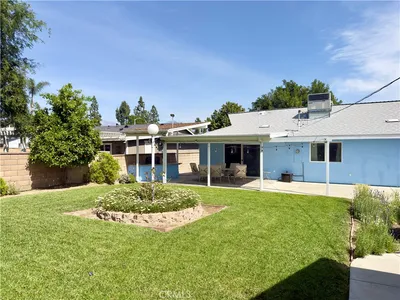

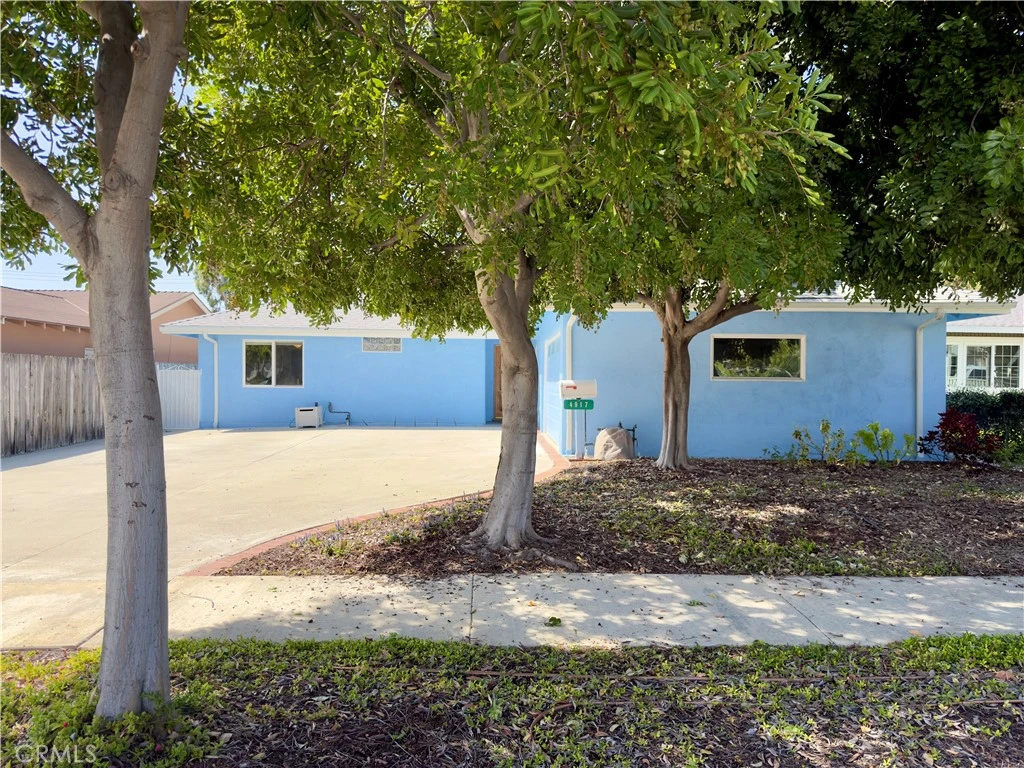
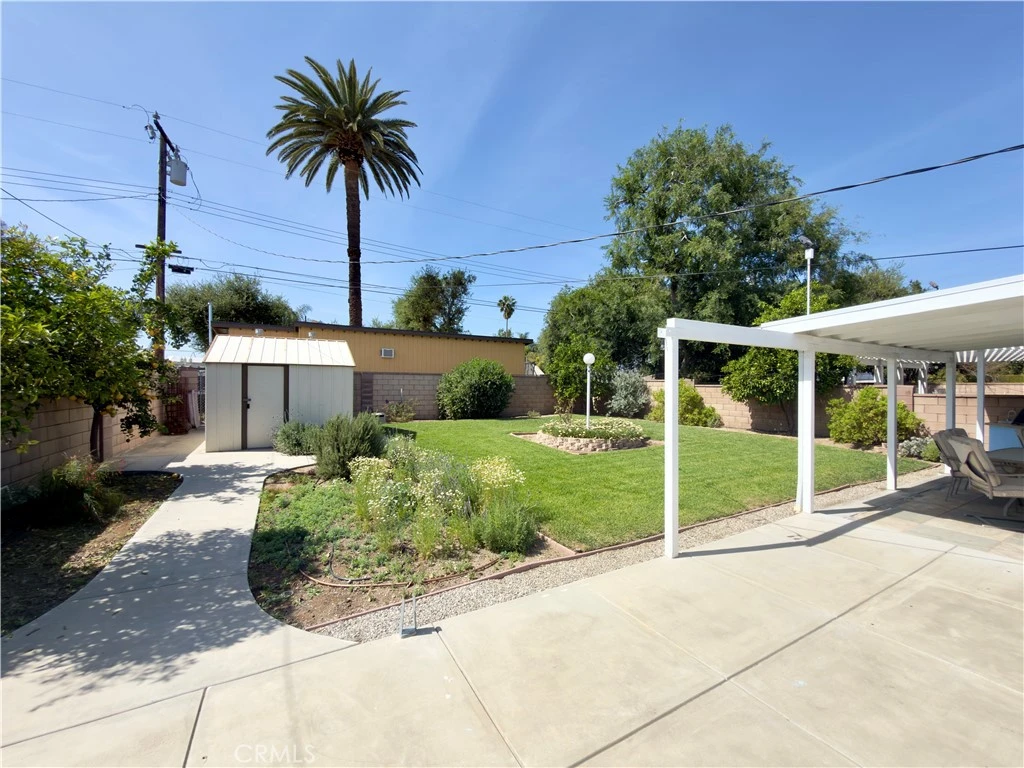
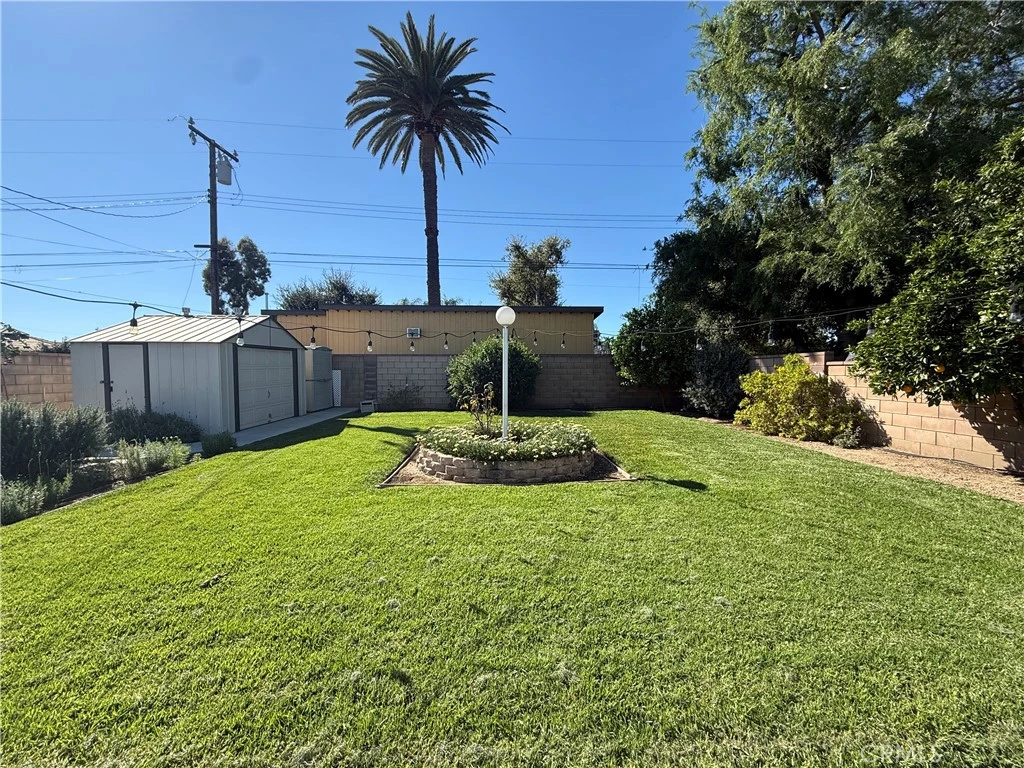
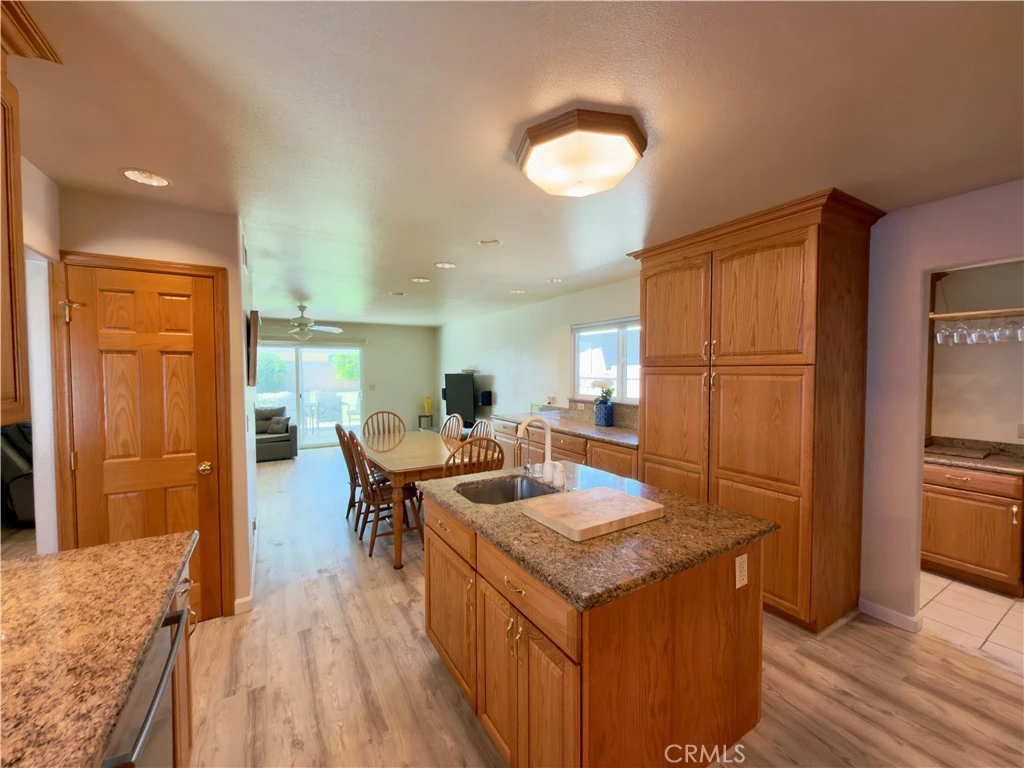
Thoughtfully updated and meticulously maintained, this Covina home blends modern functionality with comfortable everyday living. Updated and expanded in 2002 with all work fully permitted, the home features upgraded plumbing, an expanded layout connecting the house and garage, and numerous practical enhancements throughout. The kitchen showcases quality Kraftmaid cabinetry, abundant storage, and a large island with an additional prep sink. A wine refrigerator and laundry appliances are included, and the space flows seamlessly into the dining and living areas—ideal for entertaining and daily life. The walls were opened and insulated to keep house cool, you can really feel the difference! Designed with convenience in mind, the home includes a whole-house vacuum system, Cat 5 hard wiring, ceiling fans in every room, and energy-efficient LED lighting throughout. The hallway bath is brightened by solar tubes and equipped with high-CFM, ultra-quiet ventilation. The private primary suite features dual closets, including a walk-in closet within the bathroom. The insulated garage offers exceptional versatility, featuring a vinyl floor, window, dedicated A/C ducting, wiring for surround sound and electronics, a utility sink and additional attic storage with a plywood floor provides even more practical space. Outside, the backyard creates a peaceful retreat with mature citrus trees—including navel oranges, limes, lemons, and juicing oranges—alongside rosemary, peppermint, spearmint, and lavender that attract butterflies, hummingbirds, and bees. Entertain with ease thanks to the gas-piped BBQ, outdoor sink with cold water, ample landscape lighting, and established drainage. Footings are already in place should you wish to expand the patio cover. Additional highlights include a 200-amp electrical panel, rooftop A/C and furnace, WiFi-controlled Orbit irrigation, and fresh exterior paint completed in summer 2025. A rare combination of thoughtful upgrades, practical storage, and inviting outdoor living—this Covina home is ready to be enjoyed.

infoProperty Facts

bed

Bedrooms

3

bathtub

Bathrooms

2

square_foot

Square Feet

1,208

landscape

Lot Size

7,284 sqft

calendar_month

Year Built

1961

home_work

Property Type

Single Family Residence

timer

Days on Market

7

payments

HOA Fee

N/A

garage

Garage Total

1

fingerprint

MLS #

OC26052173

chairInterior Details

General Interior

Interior Features

Central Vacuum, Dry Bar, Separate Formal Dining Room, Wired For Data, Wired For Sound, Primary Suite, Walk In Closets

Kitchen & Appliances

Appliances

Gas Oven, Gas Range

Laundry

In Garage

Bed & Bath

Main Level Master

Yes

Climate Control

Cooling

Central Air

deckExterior & Lot

Building & Construction

Patio & Porch

Covered

Fencing

Block

Nearby Schools

RatingSchool NameGradesDistance
No school data available for this area.

Convenience Score

Topfind Realty

This Home is Sold

Curious what your home is worth? Get a free valuation.

call
(800)-330-9306Available 9AM - 6PM

Similar Homes You Might Like

Based on price, location, and features
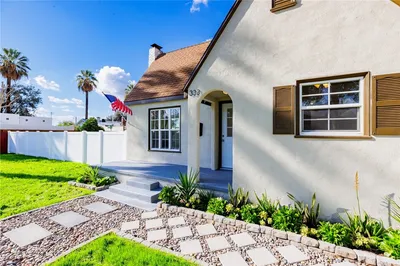
333 S 1st
VIRTUAL TOUR

$725,000

FOR SALE

333 S 1st, Covina, CA 91723

3 beds · 2 baths · 1,300 sqft

4908 N Glen Arden Avenue
VIRTUAL TOUR

$869,000

FOR SALE

4908 N Glen Arden Avenue, Covina, CA 91724

3 beds · 2 baths · 1,208 sqft

5110 N Coney Avenue
3D TOUR

$760,000

FOR SALE

5110 N Coney Avenue, Covina, CA 91722

3 beds · 1 baths · 1,065 sqft

4455 N Lark Ellen Lane

$749,000

FOR SALE

4455 N Lark Ellen Lane, Covina, CA 91722

3 beds · 2 baths · 1,163 sqft

21330 E Calora

$825,000

FOR SALE

21330 E Calora, Covina, CA 91724

4 beds · 2 baths · 1,188 sqft

16515 E Devanah

$825,000

FOR SALE

16515 E Devanah, Covina, CA 91722

4 beds · 2 baths · 1,325 sqft

19655 E Covina
VIRTUAL TOUR

$825,000

FOR SALE

19655 E Covina, Covina, CA 91724

3 beds · 2 baths · 1,308 sqft

21312 E Greenhaven Street

$860,000

FOR SALE

21312 E Greenhaven Street, Covina, CA 91724

4 beds · 2 baths · 1,402 sqft

Recently Sold

817 Charter
VIRTUAL TOUR

$903,531

SOLD

817 Charter, Covina, CA 91724

4 beds · 2 baths · 1,428 sqft

504 W Nubia Street
VIRTUAL TOUR

$780,000

SOLD

504 W Nubia Street, Covina, CA 91722

4 beds · 2 baths · 1,281 sqft

4739 N Conwell Avenue
3D TOUR

$845,000

SOLD

4739 N Conwell Avenue, Covina, CA 91722

4 beds · 2 baths · 1,196 sqft

1143 W Greenhaven Street

$777,000

SOLD

1143 W Greenhaven Street, Covina, CA 91722

3 beds · 2 baths · 1,072 sqft

478 W Shamwood
VIRTUAL TOUR

$720,000

SOLD

478 W Shamwood, Covina, CA 91723

3 beds · 2 baths · 1,270 sqft

17141 E Tudor
VIRTUAL TOUR

$640,000

SOLD

17141 E Tudor, Covina, CA 91722

4 beds · 2 baths · 1,104 sqft

4917 Burnaby Drive

$830,000

SOLD

4917 Burnaby Drive, Covina, CA 91724

3 beds · 2 baths · 1,208 sqft

741 W Front Street
VIRTUAL TOUR

$883,000

SOLD

741 W Front Street, Covina, CA 91722

3 beds · 2 baths · 1,310 sqft

Topfind Realty

Company

  • About Us
  • Careers
  • Articles
  • Home Estimate

Explore

  • Renting
  • Buying
  • Selling
  • Realtors

Support

  • Help Center
  • Contact Us
  • Terms & Conditions
  • Privacy Policy

Topfind Realty, DRE # 02240815, is a licensed real estate broker in California. Topfind Realty pledges to support the Fair Housing Act and adhere to Equal Housing Opportunity laws.

Copyright © 2026 Topfind Realty. All Rights Reserved.