SOLD
SoldClosed on July 10, 2026
$484,423
Sold Price425 Paradiso Place, Covina, CA 91723
bed
1
Bedrooms
bathtub
2
Bathrooms
square_foot
890
Square Feet
About this home
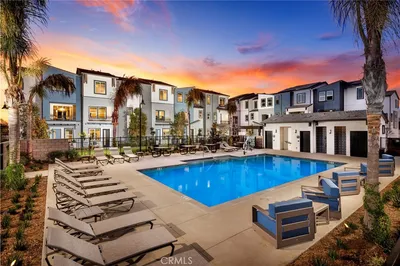
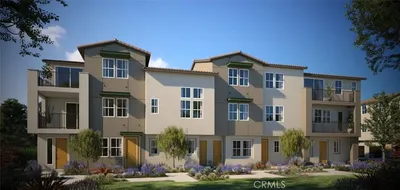
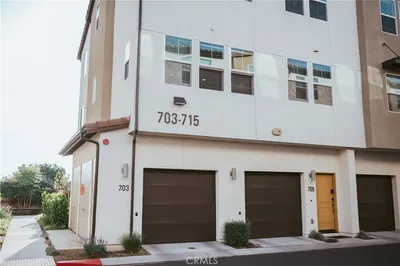
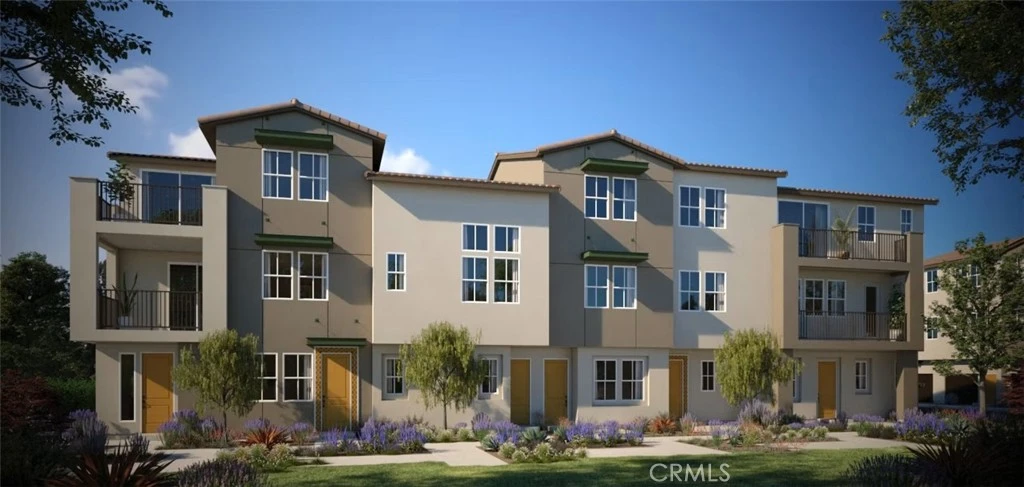
Blossom’s Plan 2 offers a thoughtfully designed and highly functional living space with stylish finishes and everyday convenience throughout. The entryway on the first floor provides a warm welcome with direct access to the garage and stairs leading to the main living area. The second floor showcases an open-concept layout where the great room flows seamlessly into a contemporary kitchen, creating an inviting space for both relaxing and entertaining. A covered deck extends the living area outdoors, while a convenient powder room and dedicated laundry space add to the home’s practicality. Upstairs, the third-floor primary suite serves as a serene retreat complete with a private bathroom. Move-in ready by the end of June and thoughtfully equipped with included solar, refrigerator, washer, and dryer for added value and convenience. Photos shown are of the model home for this floor plan. Actual finishes, features, and landscaping may vary.
infoProperty Facts
bed
Bedrooms
1
bathtub
Bathrooms
2
square_foot
Square Feet
890
calendar_month
Year Built
2026
home_work
Property Type
Townhouse
timer
Days on Market
33
payments
HOA Fee
$233/mo
garage
Garage Total
1
fingerprint
MLS #
OC26088401
chairInterior Details
General Interior
Interior Features
Multiple Staircases, Open Floorplan, Pantry, Quartz Counters, Recessed Lighting, Wired For Data, All Bedrooms Up, Primary Suite
Flooring
Carpet, Laminate
Kitchen & Appliances
Appliances
Dishwasher, Energy Star Qualified Appliances, Electric Range, Microwave, Water To Refrigerator, Water Heater
Laundry
Washer Hookup, Electric Dryer Hookup, Laundry Closet
Climate Control
Cooling
Central Air
Heating
Central
deckExterior & Lot
Building & Construction
Patio & Porch
Deck
Security
Fire Detection System, Fire Sprinkler System, Smoke Detectors
Construction
Stucco
Foundation
Slab
Roof
Concrete, Tile
Nearby Schools
| Rating | School Name | ||
|---|---|---|---|
| No school data available for this area. | |||
Convenience Score

This Home is Sold
Curious what your home is worth? Get a free valuation.
call
(800)-330-9306Available 9AM - 6PM
Similar Homes You Might Like
Based on price, location, and features