Topfind Realty
Renting

Search Rentals

Houses for RentTownhomes for RentCondos for RentView All Rentals →

Renting Resources

Why Rent With UsRenter GuideRent vs Buy Calculator

Renter Articles

How to Negotiate RentUnderstanding Your LeaseMoving Checklist for RentersAll Renter Articles
Buying

Search Homes

Houses for SaleTownhomes for SaleCondos for SaleView All Homes →

Buying Resources

Why Buy With UsBuyer GuideAffordability CalculatorInvestment CalculatorProperty Tax Calculator

Buyer Articles

Home Inspection TipsFirst-Time Buyer ChecklistImprove Your Credit Score
Selling

Selling Tools

Home ValuationNet Sheet CalculatorHELOC CalculatorRefinance Calculator

Selling Resources

Why Sell With UsSeller GuideFind a Seller's Agent

Seller Articles

Strategic PricingMaximize Profit When SellingSell While Buying Your Next Home
Mortgage

Today's Rates

Mortgage RatesRefinance Rates

Mortgage Tools

Mortgage CalculatorLoan Comparison

Mortgage Resources

Why Pre-Approval MattersCompare Mortgage OffersFind the Right Loan Program
Realtors
Topfind
Houses for RentTownhomes for RentCondos for RentView All Rentals →
Why Rent With UsRenter GuideRent vs Buy Calculator
How to Negotiate RentUnderstanding Your LeaseMoving Checklist for Renters
Houses for SaleTownhomes for SaleCondos for SaleView All Homes →
Why Buy With UsBuyer GuideAffordability CalculatorInvestment CalculatorProperty Tax Calculator
Home Inspection TipsFirst-Time Buyer ChecklistImprove Your Credit Score
Home ValuationNet Sheet CalculatorHELOC CalculatorRefinance Calculator
Why Sell With UsSeller GuideFind a Seller's Agent
Strategic PricingMaximize Profit When SellingSell While Buying Your Next Home
Mortgage RatesRefinance RatesMortgage CalculatorLoan Comparison
Why Pre-Approval MattersCompare Mortgage OffersFind the Right Loan Program
groupRealtorsinfoAbout Us
Continue with Google
Sign InSign Up
Topfind Realty
Renting

Search Rentals

Houses for RentTownhomes for RentCondos for RentView All Rentals →

Renting Resources

Why Rent With UsRenter GuideRent vs Buy Calculator

Renter Articles

How to Negotiate RentUnderstanding Your LeaseMoving Checklist for RentersAll Renter Articles
Buying

Search Homes

Houses for SaleTownhomes for SaleCondos for SaleView All Homes →

Buying Resources

Why Buy With UsBuyer GuideAffordability CalculatorInvestment CalculatorProperty Tax Calculator

Buyer Articles

Home Inspection TipsFirst-Time Buyer ChecklistImprove Your Credit Score
Selling

Selling Tools

Home ValuationNet Sheet CalculatorHELOC CalculatorRefinance Calculator

Selling Resources

Why Sell With UsSeller GuideFind a Seller's Agent

Seller Articles

Strategic PricingMaximize Profit When SellingSell While Buying Your Next Home
Mortgage

Today's Rates

Mortgage RatesRefinance Rates

Mortgage Tools

Mortgage CalculatorLoan Comparison

Mortgage Resources

Why Pre-Approval MattersCompare Mortgage OffersFind the Right Loan Program
Realtors
Topfind
Houses for RentTownhomes for RentCondos for RentView All Rentals →
Why Rent With UsRenter GuideRent vs Buy Calculator
How to Negotiate RentUnderstanding Your LeaseMoving Checklist for Renters
Houses for SaleTownhomes for SaleCondos for SaleView All Homes →
Why Buy With UsBuyer GuideAffordability CalculatorInvestment CalculatorProperty Tax Calculator
Home Inspection TipsFirst-Time Buyer ChecklistImprove Your Credit Score
Home ValuationNet Sheet CalculatorHELOC CalculatorRefinance Calculator
Why Sell With UsSeller GuideFind a Seller's Agent
Strategic PricingMaximize Profit When SellingSell While Buying Your Next Home
Mortgage RatesRefinance RatesMortgage CalculatorLoan Comparison
Why Pre-Approval MattersCompare Mortgage OffersFind the Right Loan Program
groupRealtorsinfoAbout Us
Continue with Google
Sign InSign Up
Real Estate/CA/Covina/347 W Alcross
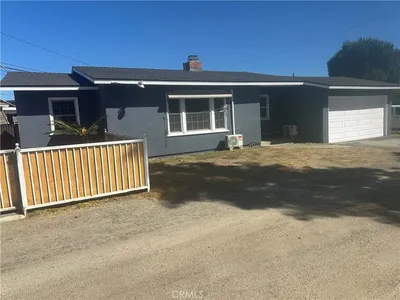
Photo 1 of 347 W Alcross
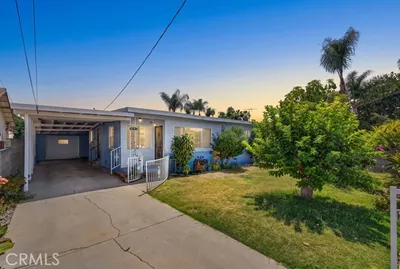
Photo 2 of 347 W Alcross
1 / 43
Main
Interior 1
Interior 2
Interior 3
Interior 4
imagesmode View 43 photos
For Sale
$795,000
Est. $4,452/mo

347 W Alcross, Covina, CA 91722

bed
3
Bedrooms
bathtub
2
Bathrooms
square_foot
1,268
Sq Ft

About this home

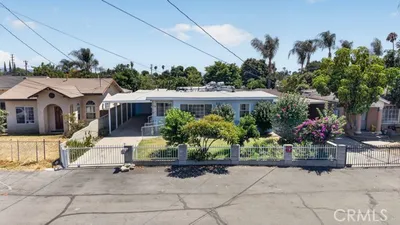
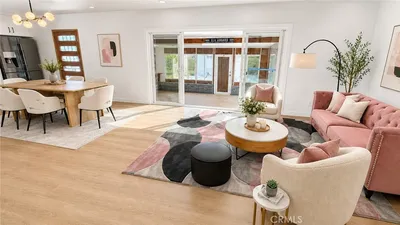
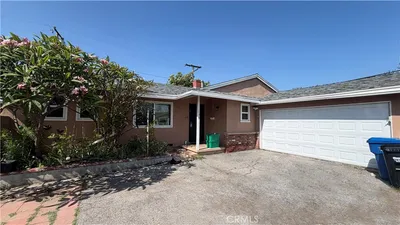
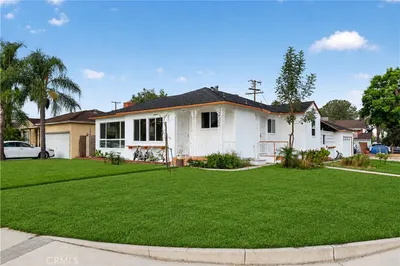
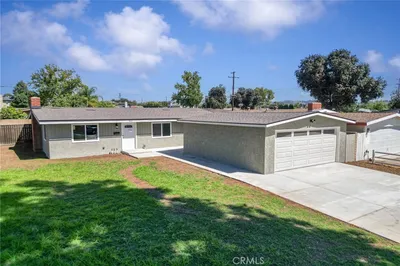
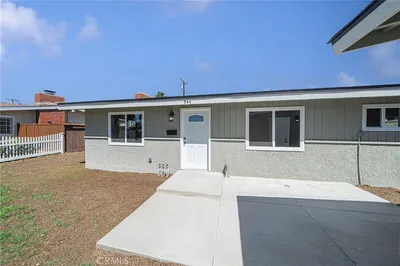
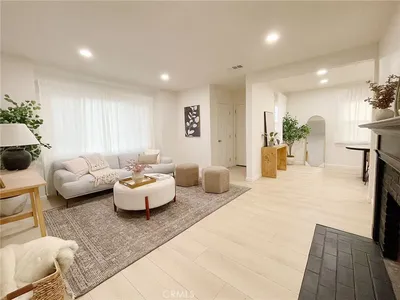
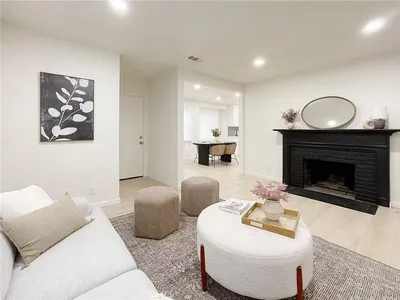
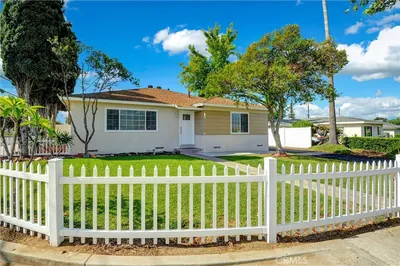
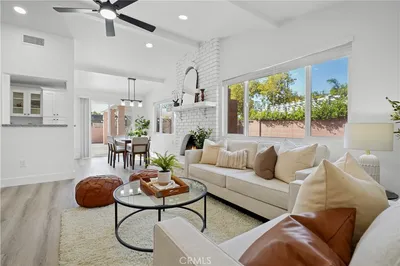

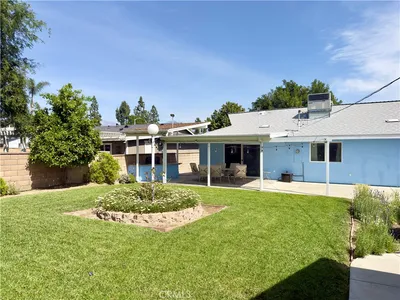
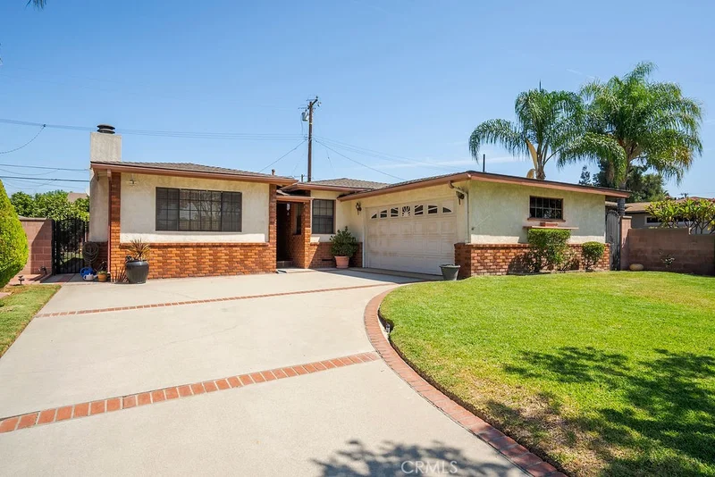
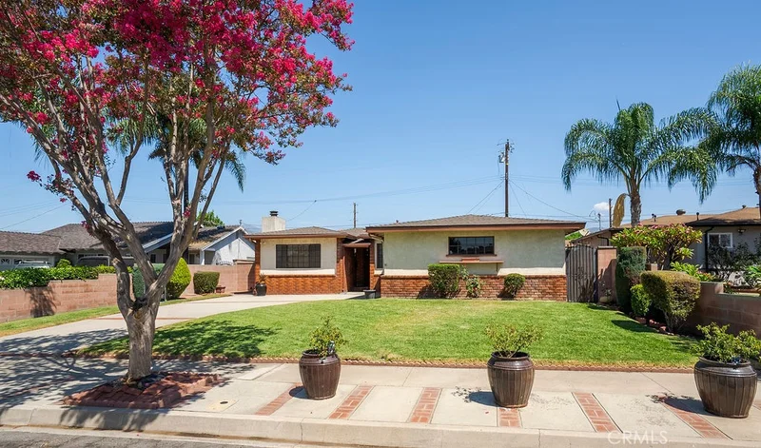
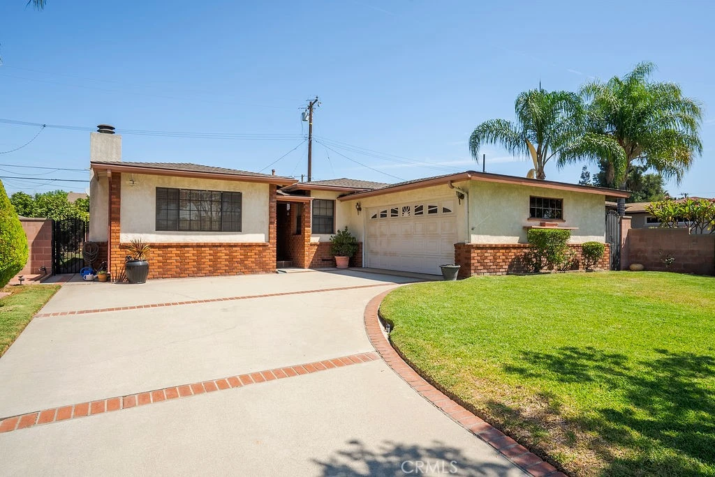
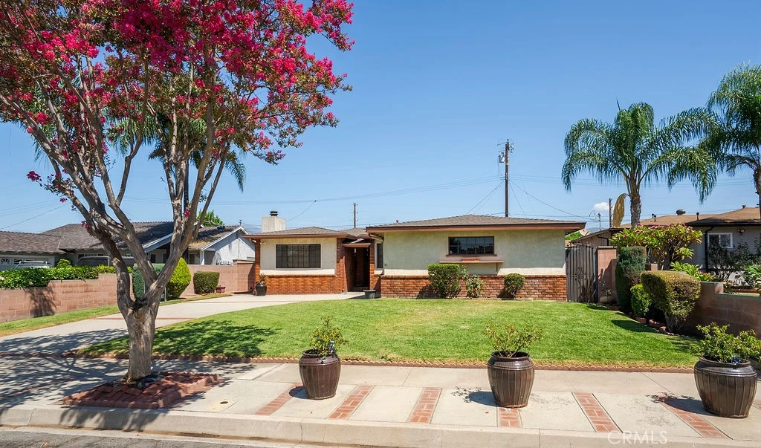
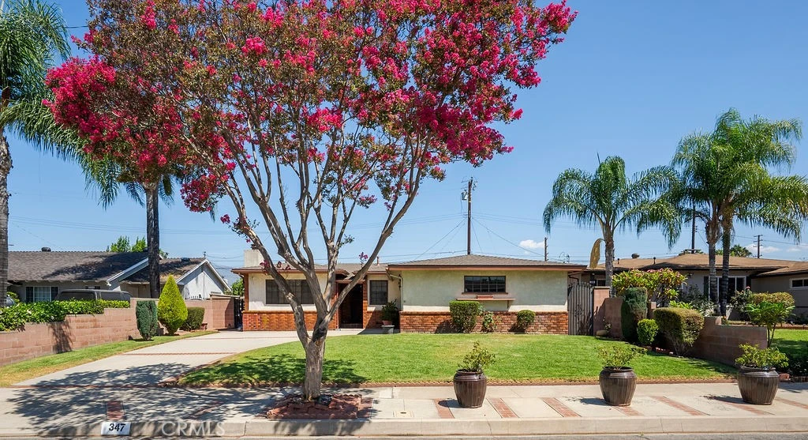
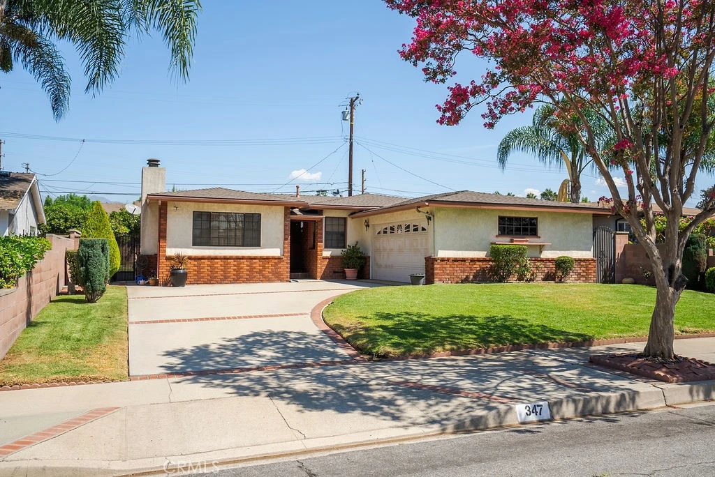
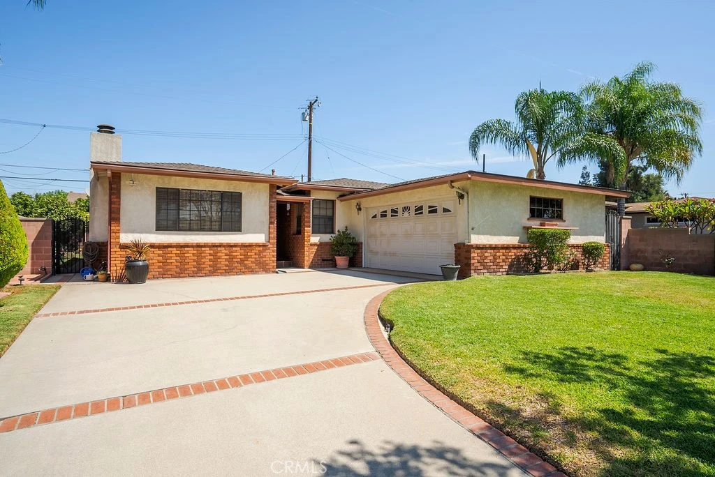
Pride of ownership shines throughout this beautifully maintained 3-bedroom home located in a quiet residential neighborhood. Upon entering, you are welcomed into the spacious living room, featuring a gas fireplace and picture windows, which flows seamlessly into the dining area and kitchen. Just off the kitchen, you’ll find a separate laundry room with additional storage and a generous-sized half bathroom. The additional 268-square-foot enclosed patio offers tons of natural light and central air, and can be used as an additional bedroom, den, office, game room, or flexible living space. Beautiful real hardwood floors lead you to three spacious bedrooms and a full bathroom. Enjoy the private, green backyard featuring fruit trees, as well as a large side yard with a storage shed and direct access to the garage. Additional upgrades include a newer roof, central air throughout, a 2-car garage, and a large driveway with plenty of additional parking. Square footage does not include the additional 268-square-foot enclosed patio.

Property Facts

bed

Bedrooms

3

bathtub

Bathrooms

2

square_foot

Square Feet

1,268

landscape

Lot Size

5,919 sqft

calendar_month

Year Built

1956

home_work

Property Type

Single Family Residence

timer

Days on Market

0

garage

Garage Total

2

fingerprint

MLS #

CV26175691

Interior Details

General Interior

Interior Features

Built In Features, Ceiling Fans, Eat In Kitchen, Open Floorplan, Tile Counters, Unfurnished, All Bedrooms Down, Bedroom On Main Level, Main Level Primary

Flooring

Tile, Wood

Fireplace

Gas, Living Room

Kitchen & Appliances

Appliances

Disposal, Gas Oven, Gas Range

Laundry

Washer Hookup, Inside, Laundry Room

Bed & Bath

Main Level Bedrooms

3

Main Level Bathrooms

2

Climate Control

Cooling

Central Air

Heating

Central

Parking

Total Parking Spaces

2

Garage Spaces

2

Attached Garage

Yes

Parking Features

Concrete, Door Multi, Driveway, Garage, Garage Door Opener, Garage Faces Side, On Street

Exterior & Lot

Building & Construction

Patio & Porch

Enclosed

Fencing

Block

Security

Carbon Monoxide Detectors, Smoke Detectors

Construction

Stucco

Foundation

Raised

Roof

Composition

Lot & Grounds

Lot Features

Back Yard

Sewer

Public Sewer, Sewer Tap Paid

Water Source

Public

Community & HOA

Community Features

Curbs, Sidewalks

Schedule a home tour with a Topfind agent

Mortgage Calculator

Total Monthly

$0

Principal & Interest:
$0
Property Tax:
$0
Home Insurance:
$0
HOA Fees:
$0
$
$
%

Nearby Schools

RatingSchool NameGradesDistance
2
Clifford D. Murray Elementary
Elementary School
K-50.5 mi
5
Covina-Valley Learning Options Academy
Elementary School
K-120.6 mi
1
Fairvalley High (Continuation)
High School
9-120.6 mi
6
Cypress Elementary
Elementary School
K-50.7 mi
1
Sierra High
High School
9-120.8 mi

Convenience Score

Market Insights

91722|Covina

Estimated Value

Calculating...
No change vs. last year
Value history is still building for this area.

Market Temperature

Seller'sBalancedBuyer's
0d30d60d180d
Balanced

Balanced market

30 Days

Avg. time on market

This is a Balanced Market. Homes are selling at a moderate pace.

Flood & Climate Risk

Noise Levels

Location

347 W Alcross

Covina, CA 91722

Open in Mapsopen_in_new
Topfind Realty

Ready to Take the Next Step?

Get expert support from a local agent today.

call
(800)-330-9306Available 9AM - 7PM

Similar Homes You Might Like

Based on price, location, and features
4455 N Lark Ellen Lane
4455 N Lark Ellen Lane photo 2
1 / 20

$695,000

FOR SALE

4455 N Lark Ellen Lane, Covina, CA 91722

3 beds · 2 baths · 1,163 sqft

15834 E Kingside
15834 E Kingside photo 2
1 / 20
VIRTUAL TOUR

$699,900

FOR SALE

15834 E Kingside, Covina, CA 91722

4 beds · 2 baths · 1,429 sqft

239 E Cypress
239 E Cypress photo 2
1 / 30
OPEN WEDNESDAY, 5PM - 6:30PM

$799,000

FOR SALE

239 E Cypress, Covina, CA 91723

3 beds · 2 baths · 1,465 sqft

4711 N Hollenbeck
4711 N Hollenbeck photo 2
1 / 20
VIRTUAL TOUR

$795,000

FOR SALE

4711 N Hollenbeck, Covina, CA 91722

4 beds · 1 baths · 1,247 sqft

1199 N Citrus Avenue
1199 N Citrus Avenue photo 2
1 / 20
OPEN THURSDAY, 11PM - 2AM

$749,000

FOR SALE

1199 N Citrus Avenue, Covina, CA 91722

3 beds · 1 baths · 1,273 sqft

944 N Lyman Avenue
944 N Lyman Avenue photo 2
1 / 26
3D TOUR

$799,900

FOR SALE

944 N Lyman Avenue, Covina, CA 91724

3 beds · 2 baths · 1,260 sqft

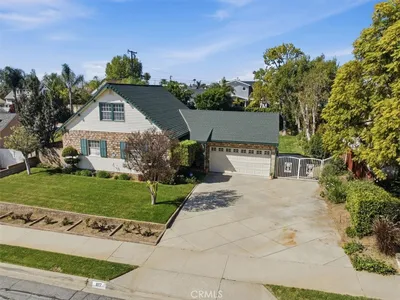
877 W Edna
877 W Edna photo 2
1 / 20

$799,999

FOR SALE

877 W Edna, Covina, CA 91722

3 beds · 2 baths · 1,405 sqft

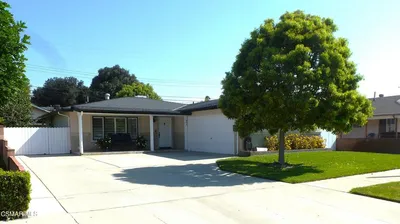
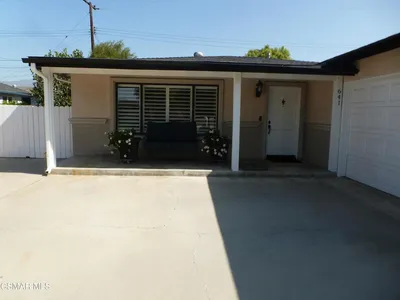
641 W Grondahl Street
641 W Grondahl Street photo 2
1 / 20

$839,000

FOR SALE

641 W Grondahl Street, Covina, CA 91722

4 beds · 2 baths · 1,433 sqft

Recently Sold

817 Charter
VIRTUAL TOUR

$903,531

817 Charter, Covina, CA 91724

4 beds · 2 baths · 1,428 sqft

504 W Nubia Street
VIRTUAL TOUR

$780,000

504 W Nubia Street, Covina, CA 91722

4 beds · 2 baths · 1,281 sqft

4739 N Conwell Avenue
3D TOUR

$845,000

4739 N Conwell Avenue, Covina, CA 91722

4 beds · 2 baths · 1,196 sqft

1143 W Greenhaven Street

$777,000

1143 W Greenhaven Street, Covina, CA 91722

3 beds · 2 baths · 1,072 sqft

5136 N Saint Malo Ave
VIRTUAL TOUR

$805,000

5136 N Saint Malo Ave, Covina, CA 91722

3 beds · 2 baths · 1,487 sqft

478 W Shamwood
VIRTUAL TOUR

$720,000

478 W Shamwood, Covina, CA 91723

3 beds · 2 baths · 1,270 sqft

17141 E Tudor
VIRTUAL TOUR

$640,000

17141 E Tudor, Covina, CA 91722

4 beds · 2 baths · 1,104 sqft

4917 Burnaby Drive

$830,000

4917 Burnaby Drive, Covina, CA 91724

3 beds · 2 baths · 1,208 sqft

$795,000
3 bd | 2 ba | 1,268 sqft
call
Topfind Realty
Download on theApp StoreGET IT ONGoogle Play

Company

  • About Us
  • Careers
  • Articles
  • Home Estimate

Explore

  • Renting
  • Buying
  • Selling
  • Realtors

Support

  • Help Center
  • Contact Us
  • Terms & Conditions
  • Privacy Policy

Tools

  • Mortgage Calculator
  • Affordability Calculator
  • Rent vs Buy Calculator
  • Refinance Calculator

Topfind Realty, DRE # 02240815, is a licensed real estate broker in California. Topfind Realty pledges to support the Fair Housing Act and adhere to Equal Housing Opportunity laws.

Copyright © 2026 Topfind Realty. All Rights Reserved.