$800,000
3 beds · 2 baths · 1,650 sqft
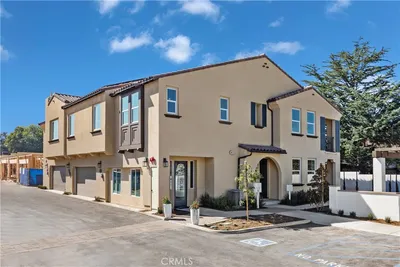
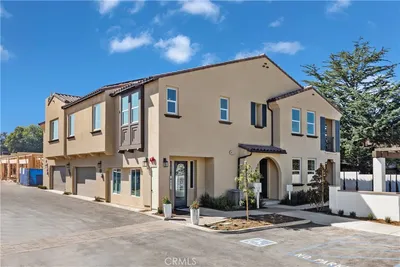
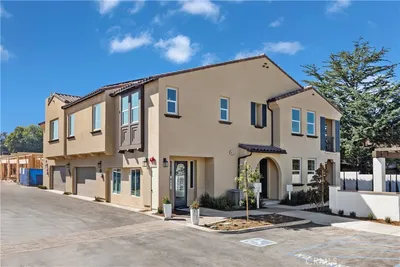
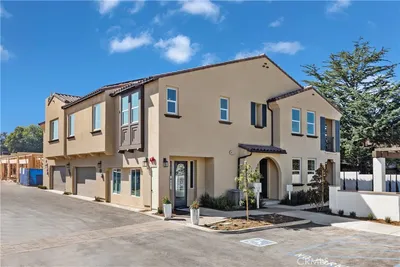
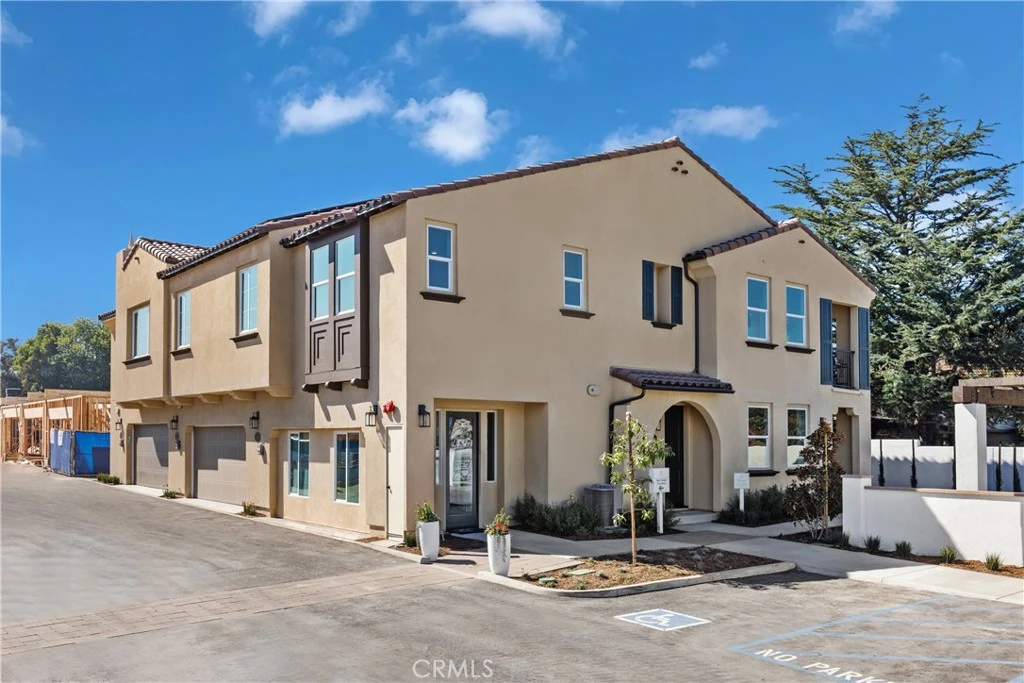
Village Walk is an exciting new community, offering single level flats in the heart of Hacienda Heights. This Cottage floorplan has a covered porch and entry, as well as a spacious two car side-by-side garage on the ground level, then you head up a single set of stairs to this incredible, open, single level home. At the top of the stairs you'll enter into your open concept kitchen, living room, and dining room. Your kitchen features an oversized island and an enormous walk-in pantry, you'll also have a spacious deck located off the dining room. Head down the hall and you'll find a powder bath, your secondary bedrooms, laundry room, and large primary suite. This is a model home and includes many designer selected upgrades throughout. Also, we have financing options with rates as low as 5.2% on a 30 year fixed loan.
Bedrooms
3
Bathrooms
3
Square Feet
1,795
Year Built
2024
Property Type
Townhouse
Days on Market
27
HOA Fee
$359/mo
Garage Total
2
MLS #
OC24153210
Interior Features
All Bedrooms Up, Primary Suite, Walk In Closets
Laundry
Laundry Room
Cooling
Central Air, Electric, Energy Star Qualified Equipment
| Rating | School Name |
|---|---|
6 | Newton Middle Middle School |
6 | Kwis Elementary Elementary School |
7 | Los Altos Elementary Elementary School |
9 | Mesa Robles Elementary School |
N/A | St Mark'S Lutheran School Private School |

Curious what your home is worth? Get a free valuation.
Based on price, location, and features
No similar listings found at this time.