For Sale
$2,100,000
Est. $11,760/mo39 Charleston, Coto de Caza, CA 92679
bed
4
Bedrooms
bathtub
3
Bathrooms
square_foot
3,475
Square Feet
About this home
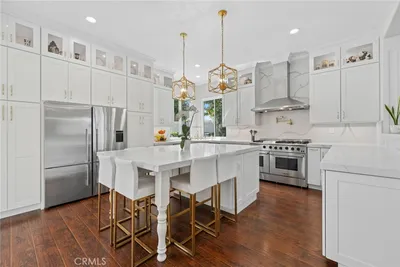
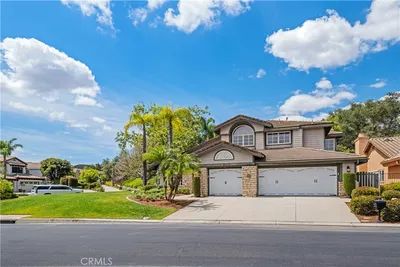
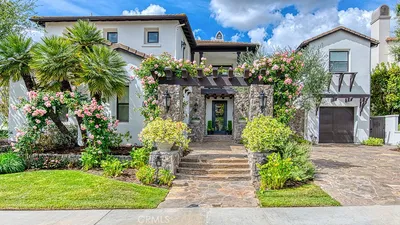
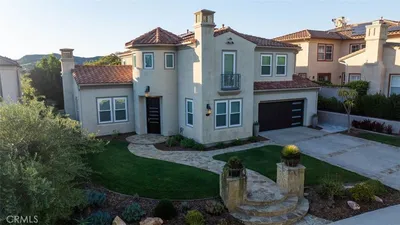
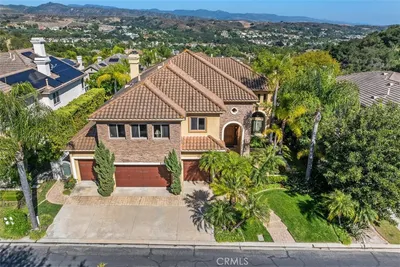
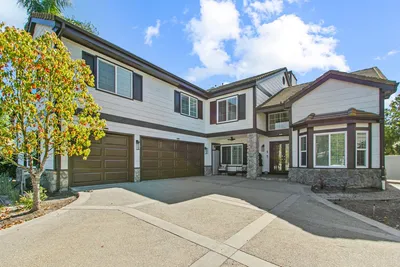
Set along a desirable single loaded street within the exclusive guard gated community of Coto de Caza, 39 Charleston offers an exceptional blend of sophistication, comfort, and scenic surroundings. This beautifully appointed four bedroom, three bathroom Tanglewood residence enjoys sweeping golf course views and an impressive indoor outdoor lifestyle. The backyard is designed for year round enjoyment, featuring a private Pebble Tec saltwater pool, relaxing spa, built in BBQ, and a striking stacked stone fireplace, all perfectly positioned to capture the picturesque fairway vistas. Inside, a thoughtfully crafted open concept layout welcomes you with abundant natural light and inviting living spaces. The main level includes a desirable guest bedroom, an upgraded full bathroom, formal living and dining rooms, a spacious family room, and a well appointed gourmet kitchen. Outfitted with premium appliances, granite countertops, crown molding, a generous center island, and hardwood flooring, the kitchen serves as the heart of the home. Ascending the elegant spiral staircase, you'll discover the expansive primary suite, highlighted by a private balcony overlooking the pool and golf course. The suite also features dual walk in closets, a luxurious soaking tub, and a separate shower. Two additional bedrooms, a full bathroom, and an upstairs laundry room complete the second level. Additional enhancements include solar panels, smart home technology, and access to award winning schools. Combining an exceptional location, captivating views, and a highly functional floor plan, this residence presents a remarkable opportunity to experience the coveted Coto de Caza lifestyle.
Property Facts
bed
Bedrooms
4
bathtub
Bathrooms
3
square_foot
Square Feet
3,475
landscape
Lot Size
6,300 sqft
calendar_month
Year Built
1998
home_work
Property Type
Single Family Residence
timer
Days on Market
9
payments
HOA Fee
$385/mo
garage
Garage Total
2
fingerprint
MLS #
OC26137384
Interior Details
General Interior
Interior Features
Balcony, Separate Formal Dining Room, Eat In Kitchen, Granite Counters, Recessed Lighting, Wired For Sound, Bedroom On Main Level, Walk In Closets
Fireplace
Gas, Living Room, Primary Bedroom, Outside
Accessibility
Safe Emergency Egress From Home
Kitchen & Appliances
Appliances
Barbecue, Dishwasher, Gas Cooktop, Gas Range
Laundry
Inside, Upper Level
Bed & Bath
Main Level Bedrooms
1
Main Level Bathrooms
1
Climate Control
Cooling
Central Air
Heating
Central
Parking
Total Parking Spaces
4
Garage Spaces
2
Open Parking Spaces
2
Attached Garage
Yes
Parking Features
Direct Access, Driveway, Garage Faces Front, Garage
Exterior & Lot
Building & Construction
Patio & Porch
Patio
Fencing
Wrought Iron
Security
Gated With Attendant, Twenty Four Hour Security
Construction
Stucco
Lot & Grounds
Lot Features
Cul De Sac, On Golf Course
Pool Features
Community, Heated, In Ground, Pebble, Private, Salt Water, Association
Spa Features
Community, Heated, In Ground, Private
Sewer
Public Sewer
Water Source
Public
Community & HOA
Association Info
HOA Fee$385
FrequencyMonthly
HOA Amenities
Clubhouse, Sport Court, Dog Park, Fitness Center, Fire Pit, Golf Course, Horse Trails, Meeting Room, Outdoor Cooking Area, Barbecue, Picnic Area, Playground, Pickleball, Pool, Recreation Room, Guard, Sauna, Spa Hot Tub, Security, Tennis Courts, Trails
Community Features
Biking, Dog Park, Foothills, Golf, Gutters, Hiking, Horse Trails, Stables, Park, Sidewalks, Pool
Mortgage Calculator
Total Monthly
$0
Principal & Interest:
$0Property Tax:
$0Home Insurance:
$0HOA Fees:
$0$
$
%
Nearby Schools
| Rating | School Name | ||
|---|---|---|---|
| No school data available for this area. | |||
Convenience Score
Market Insights
92679|Coto de Caza
analytics
Estimated Value
Calculating...
trending_up0%vs. last year
202120222023202420252026
Market Temperature
Seller'sBalancedBuyer's
0d30d60d180d
Balanced
Balanced market
30 Days
Avg. time on market
This is a Balanced Market. Homes are selling at a moderate pace.
flood
Flood & Climate Risk
Flood Risk
Minimal — not in a FEMA flood zone
Wildfire Risk
Moderate — near wildland-urban interface
Heat Risk
Low — moderate summer temperatures
Earthquake Risk
Southern California seismic zone
volume_up
Noise Levels
TrafficQuiet residential street
AirportMinimal airport noise
CommercialLow commercial activity nearby
streetview
Open Full Street Viewopen_in_newStreet View

Ready to Take the Next Step?
Get expert support from a local agent today.
call
(800)-330-9306Available 9AM - 7PM
Similar Homes You Might Like
Based on price, location, and features