Topfind Realty
Renting

Search Rentals

Houses for RentTownhomes for RentCondos for RentView All Rentals →

Renting Resources

Why Rent With UsRenter GuideRent vs Buy Calculator

Renter Articles

How to Negotiate RentUnderstanding Your LeaseMoving Checklist for Renters
Buying

Search Homes

Houses for SaleTownhomes for SaleCondos for SaleView All Homes →

Buying Resources

Why Buy With UsBuyer GuideAffordability CalculatorInvestment CalculatorProperty Tax Calculator

Buyer Articles

Master Your New Home BudgetBeat Moving StressPacking Secrets
Selling

Selling Tools

Home ValuationFind a Seller's Agent

Selling Resources

Why Sell With UsSeller GuideNet Sheet CalcHELOC Calculator

Seller Articles

Strategic PricingDownsizing Tips
Mortgage Rates

Today's Rates

Mortgage RatesRefinance RatesLoan ComparisonHELOC Calculator

Mortgage Resources

Understanding Mortgage RatesFirst-Time Homebuyer GuideWhen to Refinance Your Mortgage
Realtors
Topfind
Houses for RentTownhomes for RentCondos for RentView All Rentals →
Why Rent With UsRenter GuideRent vs Buy Calculator
How to Negotiate RentUnderstanding Your LeaseMoving Checklist for Renters
Houses for SaleTownhomes for SaleCondos for SaleView All Homes →
Why Buy With UsBuyer GuideAffordability CalculatorInvestment CalculatorProperty Tax Calculator
Master Your New Home BudgetBeat Moving StressPacking Secrets
Home ValuationFind a Seller's Agent
Why Sell With UsSeller GuideNet Sheet CalcHELOC Calculator
Strategic PricingDownsizing Tips
Mortgage RatesRefinance RatesLoan ComparisonHELOC Calculator
Understanding Mortgage RatesFirst-Time Homebuyer GuideWhen to Refinance Your Mortgage
groupRealtorsinfoAbout Us
Continue with Google
Sign InSign Up
Topfind Realty
Renting

Search Rentals

Houses for RentTownhomes for RentCondos for RentView All Rentals →

Renting Resources

Why Rent With UsRenter GuideRent vs Buy Calculator

Renter Articles

How to Negotiate RentUnderstanding Your LeaseMoving Checklist for Renters
Buying

Search Homes

Houses for SaleTownhomes for SaleCondos for SaleView All Homes →

Buying Resources

Why Buy With UsBuyer GuideAffordability CalculatorInvestment CalculatorProperty Tax Calculator

Buyer Articles

Master Your New Home BudgetBeat Moving StressPacking Secrets
Selling

Selling Tools

Home ValuationFind a Seller's Agent

Selling Resources

Why Sell With UsSeller GuideNet Sheet CalcHELOC Calculator

Seller Articles

Strategic PricingDownsizing Tips
Mortgage Rates

Today's Rates

Mortgage RatesRefinance RatesLoan ComparisonHELOC Calculator

Mortgage Resources

Understanding Mortgage RatesFirst-Time Homebuyer GuideWhen to Refinance Your Mortgage
Realtors
Topfind
Houses for RentTownhomes for RentCondos for RentView All Rentals →
Why Rent With UsRenter GuideRent vs Buy Calculator
How to Negotiate RentUnderstanding Your LeaseMoving Checklist for Renters
Houses for SaleTownhomes for SaleCondos for SaleView All Homes →
Why Buy With UsBuyer GuideAffordability CalculatorInvestment CalculatorProperty Tax Calculator
Master Your New Home BudgetBeat Moving StressPacking Secrets
Home ValuationFind a Seller's Agent
Why Sell With UsSeller GuideNet Sheet CalcHELOC Calculator
Strategic PricingDownsizing Tips
Mortgage RatesRefinance RatesLoan ComparisonHELOC Calculator
Understanding Mortgage RatesFirst-Time Homebuyer GuideWhen to Refinance Your Mortgage
groupRealtorsinfoAbout Us
Continue with Google
Sign InSign Up
Real Estate/CA/Coto de Caza/2 Havenhurst Drive
Interior
For Sale
$5,999,000
Est. $33,594/mo

2 Havenhurst Drive, Coto de Caza, CA 92679

bed
6
Bedrooms
bathtub
6
Bathrooms
square_foot
6,050
Square Feet

About this home

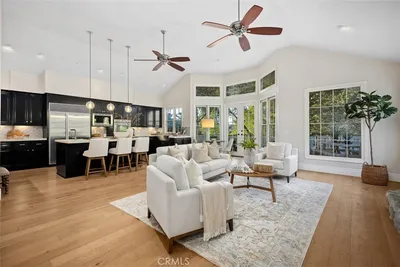
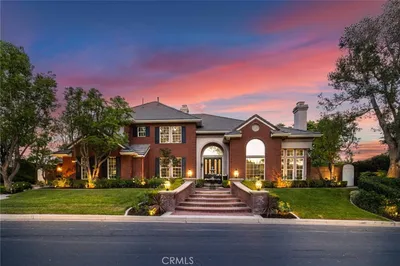
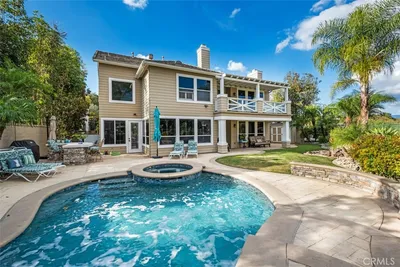
Experience refined luxury at 2 Havenhurst, a designer-renovated estate located within one of Orange County’s most prestigious gated communities. Set on an expansive 1.59-acre corner lot, this exceptional residence offers over 6,000 square feet of living space, featuring 6 bedrooms, including 4 private en-suite bedrooms, a dedicated executive office, 5.5 bathrooms, and breathtaking panoramic hillside views that provide unparalleled privacy and serenity. Bathed in natural light, the home is designed to bring the outdoors in. Expansive windows throughout create a bright and airy atmosphere, allowing stunning views of lush gardens, rolling green hills, and mature landscaping from virtually every room. Whether relaxing in the living areas, working from the executive office, or unwinding in the bedrooms, you'll feel surrounded by nature. The heart of the home is a spectacular chef’s kitchen,remodeled with premium finishes, beautifully crafted blue-gray cabinetry, top-of-the-line Wolf appliances, and a stunning oversized marble island that serves as both a functional workspace and an elegant gathering place. Adjacent to the kitchen, the inviting family room features dramatic wood-beam ceilings, an entertainment center, fireplace, built-in sound system, and seamless access to the outdoor living spaces. Designed for both comfort and entertaining, the resort-style backyard backs to the rolling hills of Coto de Caza and offers exceptional privacy. Outdoor amenities include a tranquil pool and spa, a built-in BBQ and bar area, an outdoor fireplace, a covered California room with built-in heaters, a sports court, expansive lawn areas, a dog run, and a charming chicken coop. Every bedroom enjoys scenic views, creating a peaceful retreat throughout the home. The luxurious primary suite captures sweeping hillside vistas and features a spa-inspired bathroom appointed with marble flooring, elegant marble countertops, dual vanities, and an oversized walk-in closet. Additional enhancements include a fully owned solar system that reduces energy costs, custom designer lighting, a Nest smart home system, and a climate-controlled wine cellar. Combining sophisticated design, abundant natural light, exceptional indoor-outdoor living, and a premier setting within Weatherly, one of Coto de Caza’s most exclusive and coveted enclaves, this remarkable estate offers a rare opportunity to experience luxury living surrounded by beauty in every direction.

Property Facts

bed

Bedrooms

6

bathtub

Bathrooms

6

square_foot

Square Feet

6,050

landscape

Lot Size

69,086 sqft

calendar_month

Year Built

2000

home_work

Property Type

Single Family Residence

timer

Days on Market

25

payments

HOA Fee

$385/mo

garage

Garage Total

4

fingerprint

MLS #

OC26121768

Interior Details

General Interior

Interior Features

Beamed Ceilings, Built In Features, Balcony, Breakfast Area, Ceiling Fans, Crown Molding, Separate Formal Dining Room, Pantry, Storage, Entrance Foyer, Jack And Jill Bath, Loft, Primary Suite, Walk In Pantry, Wine Cellar

Flooring

Carpet, Wood

Fireplace

Family Room, Living Room, Primary Bedroom

Kitchen & Appliances

Appliances

Six Burner Stove, Double Oven, Dishwasher, Water Softener, Water Purifier

Laundry

Laundry Room

Bed & Bath

Main Level Bedrooms

1

Main Level Bathrooms

2

Climate Control

Cooling

Central Air

Heating

Forced Air

Parking

Total Parking Spaces

4

Garage Spaces

4

Attached Garage

Yes

Parking Features

Door Multi, Door Single, Driveway, Garage Faces Front, Garage, Paved, Garage Faces Side

Exterior & Lot

Building & Construction

Patio & Porch

Front Porch

Security

Fire Detection System, Fire Sprinkler System, Gated With Guard, Gated Community, Gated With Attendant, Twenty Four Hour Security, Smoke Detectors, Security Guard

Construction

Stucco

Foundation

Combination

Roof

Tile

Direction Faced

South

Lot & Grounds

Lot Features

Back Yard, Front Yard, Garden, Sprinkler System

Pool Features

Community, Private, Waterfall, Association

Spa Features

Association, Community, Private

Sewer

Public Sewer

Water Source

Public

Community & HOA

Association Info

HOA Fee$385
FrequencyMonthly

HOA Amenities

Clubhouse, Sport Court, Dog Park, Fitness Center, Fire Pit, Golf Course, Horse Trails, Meeting Room, Meeting Banquet Party Room, Outdoor Cooking Area, Barbecue, Picnic Area, Playground, Pickleball, Pool, Recreation Room, Guard, Sauna, Spa Hot Tub, Security, Tennis Courts

Community Features

Biking, Curbs, Dog Park, Golf, Gutters, Hiking, Horse Trails, Park, Street Lights, Sidewalks, Valley, Gated, Pool

Mortgage Calculator

Total Monthly

$0

Principal & Interest:
$0
Property Tax:
$0
Home Insurance:
$0
HOA Fees:
$0
$
$
%

Nearby Schools

RatingSchool NameGradesDistance
No school data available for this area.

Convenience Score

Market Insights

92679|Coto de Caza
analytics

Estimated Value

Calculating...
trending_up0%vs. last year
202120222023202420252026

Market Temperature

Seller'sBalancedBuyer's
0d30d60d180d
Balanced

Balanced market

30 Days

Avg. time on market

This is a Balanced Market. Homes are selling at a moderate pace.

flood

Flood & Climate Risk

Flood Risk

Minimal — not in a FEMA flood zone

Low

Wildfire Risk

Moderate — near wildland-urban interface

Moderate

Heat Risk

Low — moderate summer temperatures

Low

Earthquake Risk

Southern California seismic zone

Moderate
volume_up

Noise Levels

TrafficQuiet residential street
AirportMinimal airport noise
CommercialLow commercial activity nearby
streetview

Street View

Open Full Street Viewopen_in_new
Topfind Realty

Ready to Take the Next Step?

Get expert support from a local agent today.

call
(800)-330-9306Available 9AM - 7PM

Similar Homes You Might Like

Based on price, location, and features
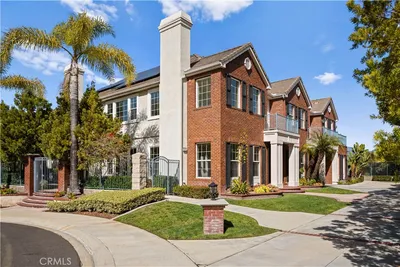
87 Panorama
NEW 10 HRS AGO
VIRTUAL TOUR

$5,880,000

FOR SALE

87 Panorama, Coto de Caza, CA 92679

5 beds · 5 baths · 5,449 sqft

17 Long View Road
VIDEO TOUR

$3,995,000

FOR SALE

17 Long View Road, Coto de Caza, CA 92679

5 beds · 7 baths · 6,291 sqft

5 Rocky Mountain

$3,650,000

FOR SALE

5 Rocky Mountain, Coto de Caza, CA 92679

5 beds · 6 baths · 5,317 sqft

4 Shale

$3,300,000

FOR SALE

4 Shale, Coto de Caza, CA 92679

5 beds · 6 baths · 5,648 sqft

1 Running Brook Drive
VIRTUAL TOUR

$3,990,000

FOR SALE

1 Running Brook Drive, Coto de Caza, CA 92679

5 beds · 5 baths · 6,013 sqft

40 Cambridge Court

$5,400,000

FOR SALE

40 Cambridge Court, Coto de Caza, CA 92679

6 beds · 6 baths · 6,000 sqft

9 Rocky Mountain

$4,750,000

FOR SALE

9 Rocky Mountain, Coto de Caza, CA 92679

5 beds · 6 baths · 5,854 sqft

9 Rue Delacroix

$4,860,000

FOR SALE

9 Rue Delacroix, Coto de Caza, CA 92679

5 beds · 5 baths · 5,200 sqft

Recently Sold

1 Tucson
VIDEO TOUR

$3,750,000

SOLD

1 Tucson, Coto de Caza, CA 92679

5 beds · 6 baths · 5,211 sqft

8 Palomino

$5,875,000

SOLD

8 Palomino, Coto de Caza, CA 92679

7 beds · 7 baths · 7,090 sqft

53 Augusta

$4,125,000

SOLD

53 Augusta, Coto de Caza, CA 92679

5 beds · 6 baths · 5,200 sqft

31841 Via Faisan

$1,950,000

SOLD

31841 Via Faisan, Coto de Caza, CA 92679

5 beds · 5 baths · 4,983 sqft

8 Panorama

$4,399,500

SOLD

8 Panorama, Coto de Caza, CA 92679

6 beds · 5 baths · 5,000 sqft

24 Hawthorne Lane

$3,850,000

SOLD

24 Hawthorne Lane, Coto de Caza, CA 92679

5 beds · 6 baths · 4,942 sqft

22 Hawthorne

$3,950,000

SOLD

22 Hawthorne, Coto de Caza, CA 92679

6 beds · 7 baths · 5,738 sqft

24 Peony

$2,950,000

SOLD

24 Peony, Coto de Caza, CA 92679

5 beds · 6 baths · 5,175 sqft

Topfind Realty

Company

  • About Us
  • Careers
  • Articles
  • Home Estimate

Explore

  • Renting
  • Buying
  • Selling
  • Realtors

Support

  • Help Center
  • Contact Us
  • Terms & Conditions
  • Privacy Policy

Topfind Realty, DRE # 02240815, is a licensed real estate broker in California. Topfind Realty pledges to support the Fair Housing Act and adhere to Equal Housing Opportunity laws.

Copyright © 2026 Topfind Realty. All Rights Reserved.