imagesmode View 20 photos
For Sale
$969,750
Est. $5,431/mo380 W Wilson E105, Costa Mesa, CA 92627
bed
3
Bedrooms
bathtub
3
Bathrooms
square_foot
1,650
Square Feet
About this home
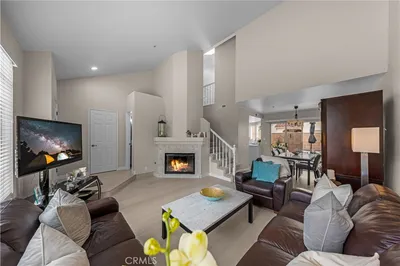
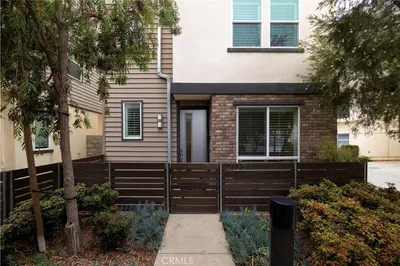
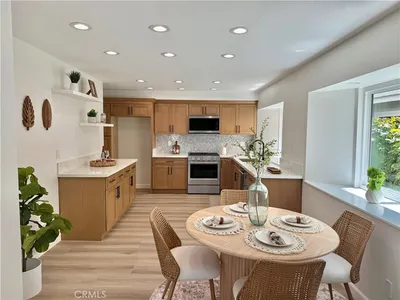
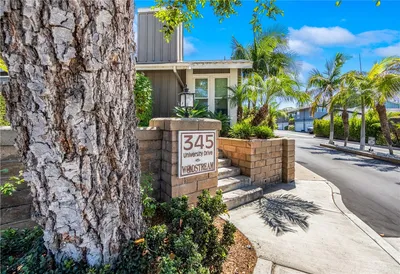
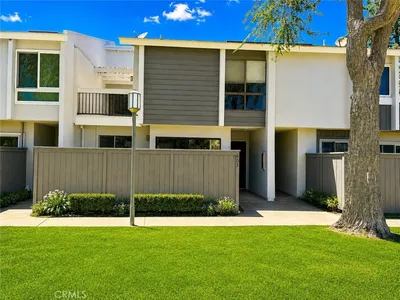
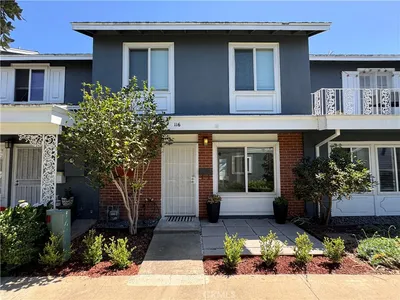
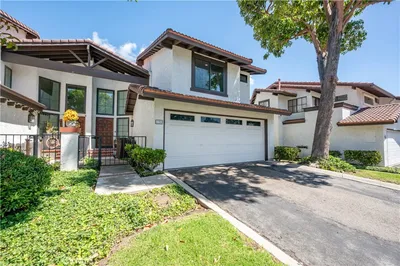
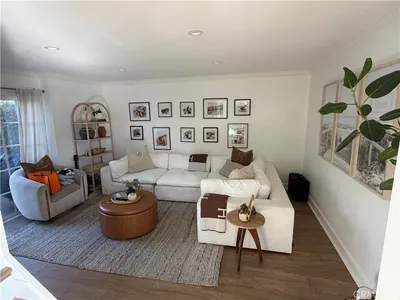
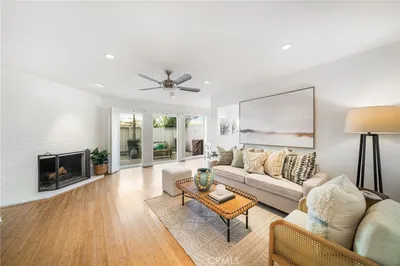
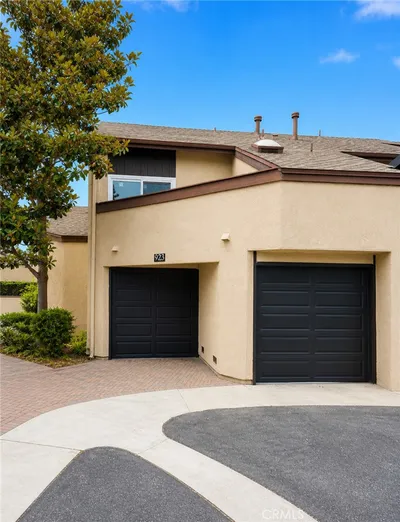
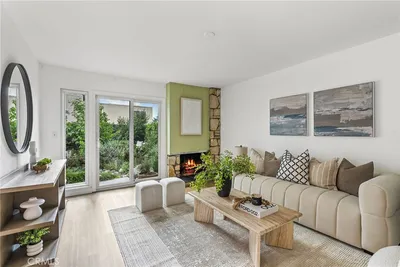
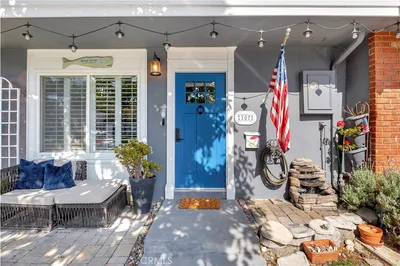
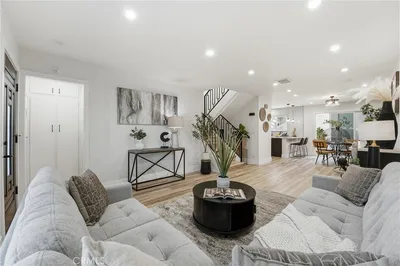
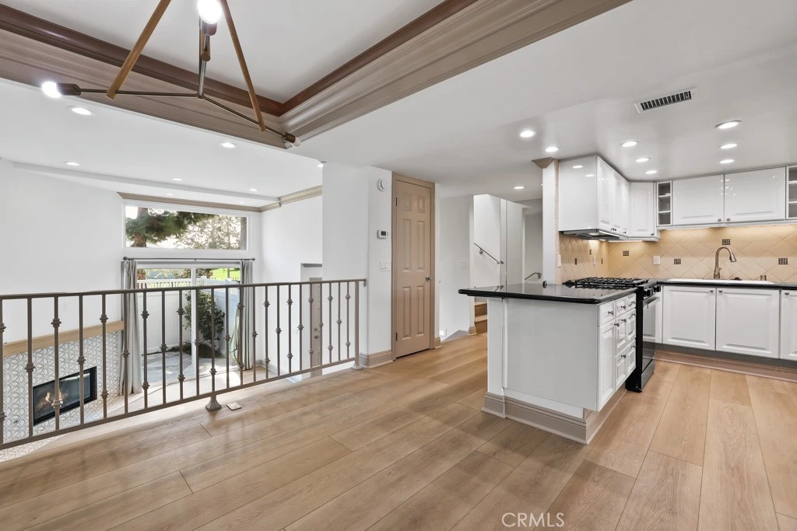
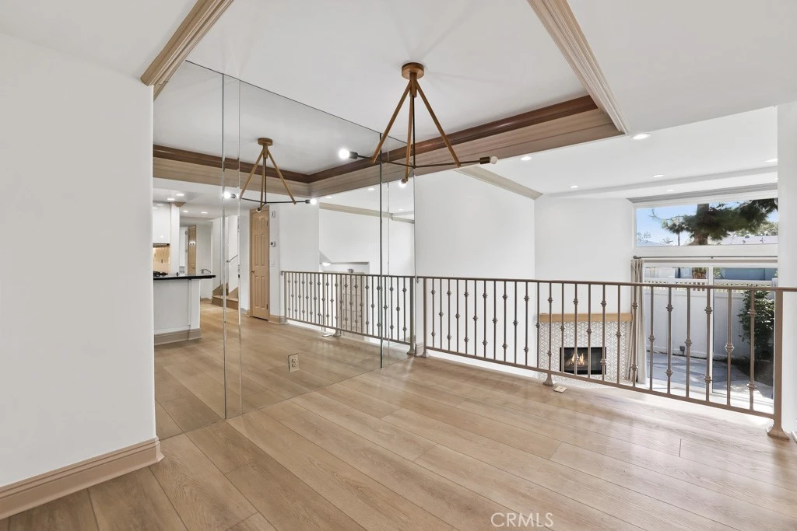
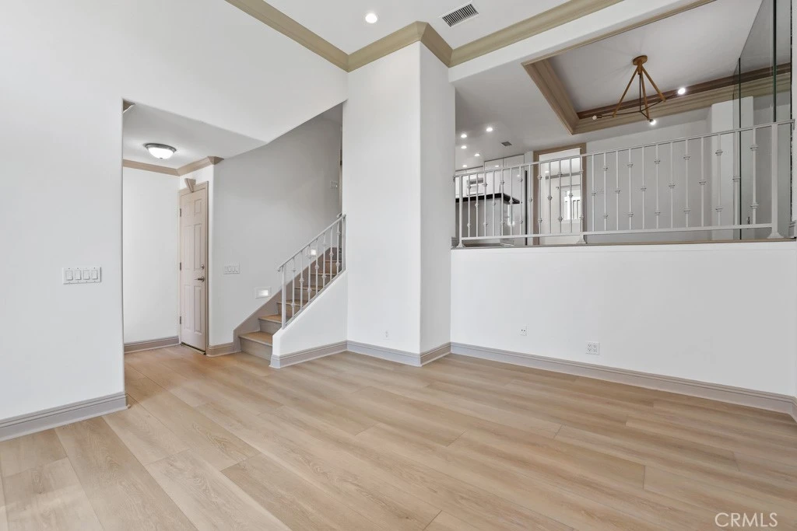
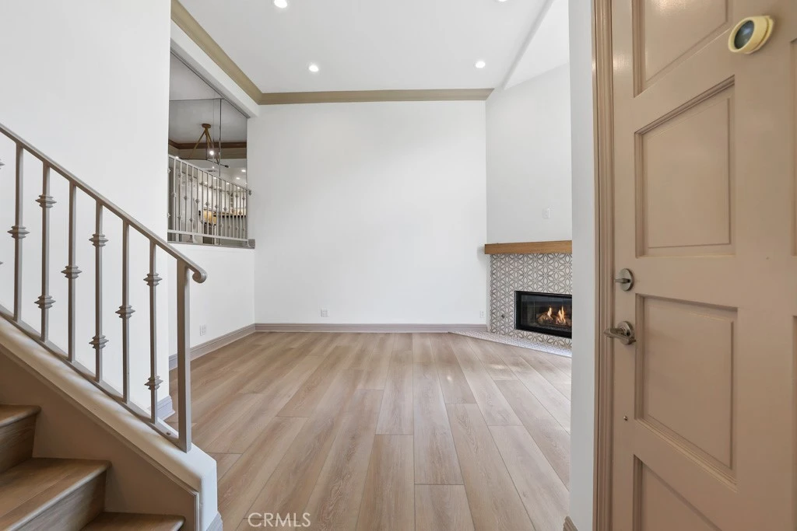
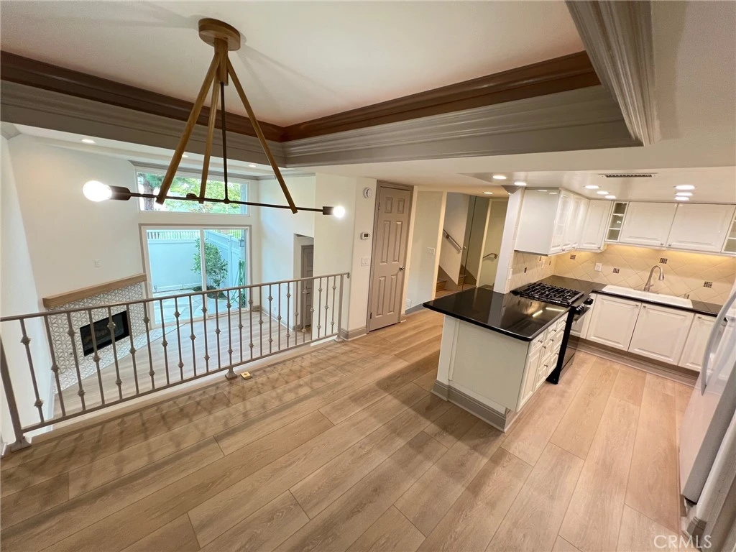
This must-see property in the coveted Wilson Park Townhome Community sits at a quiet location in the back of the complex FACING WILSON PARK. Over $50k in upgrades in July 2025 including: all new laminate flooring, new interior paint, recessed LED lighting, new gas range, new water heater, new vanities, back lit mirrors. This home is one of the few in the complex that has double pane vinyl windows for energy efficiency. Living room, dining room, kitchen, yard and primary bedroom (with balcony) all look over beautiful and serene Wilson Park. 3 bedrooms 3 baths two are ensuite, cathedral ceilings in living room with a wood burning fireplace, primary bedroom has two walk-in closets, secondary upstairs bedroom has a walk-in closet also. The oversized 2 car garage is complete with 220V ready for your EV and there is additional guest parking steps away. The private yard with maintenance free vinyl fencing has a patio and automatic sprinkler system. This home comes with a key to a secure and private gate to Wilson Park, perfect for children or pets. Separate laundry area on the upper level. Unique floorplan, large bedrooms, tons of storage cabinets, in move in condition. If you are looking to be close to everything Costa Mesa and Newport Beach have to offer (17th street, restaurants, boutiques, the beach, John Wayne Airport, South Coast Plaza, the Performing Arts Center, parks, freeways) but want a quiet, neighborhood setting without the feel of neighbors on top of you this is the place for you. Owner is listing agent. Buyer is advised to use professionals to determine all aspects of the property to their own satisfaction. Seller/owner makes no guarantees as to sq. ft, condition, CC&R's
Property Facts
bed
Bedrooms
3
bathtub
Bathrooms
3
square_foot
Square Feet
1,650
landscape
Lot Size
85,543 sqft
calendar_month
Year Built
1980
home_work
Property Type
Townhouse
timer
Days on Market
0
payments
HOA Fee
$415/mo
garage
Garage Total
2
fingerprint
MLS #
OC26165174
Interior Details
General Interior
Interior Features
Breakfast Bar, Balcony, Crown Molding, Cathedral Ceilings, Separate Formal Dining Room, Granite Counters, High Ceilings, Open Floorplan, Pantry, Recessed Lighting, Two Story Ceilings, Walk In Pantry, Walk In Closets
Flooring
Laminate
Fireplace
Gas Starter, Living Room, Wood Burning
Kitchen & Appliances
Appliances
Dishwasher, Gas Oven, Gas Range, Gas Water Heater, Ice Maker, Refrigerator, Range Hood, Self Cleaning Oven, Water To Refrigerator, Dryer, Washer
Laundry
Electric Dryer Hookup, Gas Dryer Hookup, Inside, Laundry Room, Upper Level
Bed & Bath
Main Level Bedrooms
1
Main Level Bathrooms
1
Climate Control
Cooling
Central Air
Heating
Central
Parking
Total Parking Spaces
2
Garage Spaces
2
Attached Garage
Yes
Parking Features
Direct Access, Garage, Private
Exterior & Lot
Building & Construction
Patio & Porch
Concrete, Front Porch, Open, Patio
Fencing
Vinyl
Security
Smoke Detectors
Construction
Stucco
Foundation
Slab
Lot & Grounds
Lot Features
Front Yard, Sprinkler System, Yard
Pool Features
Community, Association
Spa Features
Community
Sewer
Public Sewer
Community & HOA
Association Info
HOA Fee$415
FrequencyMonthly
HOA Amenities
Insurance, Pool, Spa Hot Tub
Community Features
Park, Pool
Mortgage Calculator
Total Monthly
$0
Principal & Interest:
$0Property Tax:
$0Home Insurance:
$0HOA Fees:
$0$
$
%
Nearby Schools
| Rating | School Name |
|---|---|
6 | College Park Elementary Elementary School |
N/A | PAGE ACADEMY Private School |
6 | Everett A. Rea Elementary Elementary School |
N/A | CHRIST LUTHERAN SCHOOL Private School |
5 | Pomona Elementary Elementary School |
Convenience Score
Market Insights
92627|Costa Mesa
analytics
Estimated Value
Calculating...
trending_up0%vs. last year
202120222023202420252026
Market Temperature
Seller'sBalancedBuyer's
0d30d60d180d
Balanced
Balanced market
30 Days
Avg. time on market
This is a Balanced Market. Homes are selling at a moderate pace.
flood
Flood & Climate Risk
Flood Risk
Minimal — not in a FEMA flood zone
Wildfire Risk
Moderate — near wildland-urban interface
Heat Risk
Low — moderate summer temperatures
Earthquake Risk
Southern California seismic zone
volume_up
Noise Levels
TrafficQuiet residential street
AirportMinimal airport noise
CommercialLow commercial activity nearby

Ready to Take the Next Step?
Get expert support from a local agent today.
call
(800)-330-9306Available 9AM - 7PM
Similar Homes You Might Like
Based on price, location, and features