Topfind Realty
Renting

Search Rentals

Houses for RentTownhomes for RentCondos for RentView All Rentals →

Renting Resources

Why Rent With UsRenter GuideRent vs Buy Calculator

Renter Articles

How to Negotiate RentUnderstanding Your LeaseMoving Checklist for Renters
Buying

Search Homes

Houses for SaleTownhomes for SaleCondos for SaleView All Homes →

Buying Resources

Why Buy With UsBuyer GuideAffordability CalculatorInvestment CalculatorProperty Tax Calculator

Buyer Articles

Master Your New Home BudgetBeat Moving StressPacking Secrets
Selling

Selling Tools

Home ValuationFind a Seller's Agent

Selling Resources

Why Sell With UsSeller GuideNet Sheet CalcHELOC Calculator

Seller Articles

Strategic PricingDownsizing Tips
Mortgage Rates

Today's Rates

Mortgage RatesRefinance RatesLoan ComparisonHELOC Calculator

Mortgage Resources

Understanding Mortgage RatesFirst-Time Homebuyer GuideWhen to Refinance Your Mortgage
Realtors
Topfind
Houses for RentTownhomes for RentCondos for RentView All Rentals →
Why Rent With UsRenter GuideRent vs Buy Calculator
How to Negotiate RentUnderstanding Your LeaseMoving Checklist for Renters
Houses for SaleTownhomes for SaleCondos for SaleView All Homes →
Why Buy With UsBuyer GuideAffordability CalculatorInvestment CalculatorProperty Tax Calculator
Master Your New Home BudgetBeat Moving StressPacking Secrets
Home ValuationFind a Seller's Agent
Why Sell With UsSeller GuideNet Sheet CalcHELOC Calculator
Strategic PricingDownsizing Tips
Mortgage RatesRefinance RatesLoan ComparisonHELOC Calculator
Understanding Mortgage RatesFirst-Time Homebuyer GuideWhen to Refinance Your Mortgage
groupRealtorsinfoAbout Us
Continue with Google
Sign InSign Up
Topfind Realty
Renting

Search Rentals

Houses for RentTownhomes for RentCondos for RentView All Rentals →

Renting Resources

Why Rent With UsRenter GuideRent vs Buy Calculator

Renter Articles

How to Negotiate RentUnderstanding Your LeaseMoving Checklist for Renters
Buying

Search Homes

Houses for SaleTownhomes for SaleCondos for SaleView All Homes →

Buying Resources

Why Buy With UsBuyer GuideAffordability CalculatorInvestment CalculatorProperty Tax Calculator

Buyer Articles

Master Your New Home BudgetBeat Moving StressPacking Secrets
Selling

Selling Tools

Home ValuationFind a Seller's Agent

Selling Resources

Why Sell With UsSeller GuideNet Sheet CalcHELOC Calculator

Seller Articles

Strategic PricingDownsizing Tips
Mortgage Rates

Today's Rates

Mortgage RatesRefinance RatesLoan ComparisonHELOC Calculator

Mortgage Resources

Understanding Mortgage RatesFirst-Time Homebuyer GuideWhen to Refinance Your Mortgage
Realtors
Topfind
Houses for RentTownhomes for RentCondos for RentView All Rentals →
Why Rent With UsRenter GuideRent vs Buy Calculator
How to Negotiate RentUnderstanding Your LeaseMoving Checklist for Renters
Houses for SaleTownhomes for SaleCondos for SaleView All Homes →
Why Buy With UsBuyer GuideAffordability CalculatorInvestment CalculatorProperty Tax Calculator
Master Your New Home BudgetBeat Moving StressPacking Secrets
Home ValuationFind a Seller's Agent
Why Sell With UsSeller GuideNet Sheet CalcHELOC Calculator
Strategic PricingDownsizing Tips
Mortgage RatesRefinance RatesLoan ComparisonHELOC Calculator
Understanding Mortgage RatesFirst-Time Homebuyer GuideWhen to Refinance Your Mortgage
groupRealtorsinfoAbout Us
Continue with Google
Sign InSign Up
Real Estate/CA/Costa Mesa/365 Monte Vista Avenue (Sold)
Main
SOLD
Interior 1
Interior 2
Interior 3
Interior 4
grid_view Show all photos
SoldClosed on May 29, 2026
$1,250,000
Sold Price

365 Monte Vista Avenue, Costa Mesa, CA 92627

bed
3
Bedrooms
bathtub
3
Bathrooms
square_foot
1,574
Square Feet

About this home

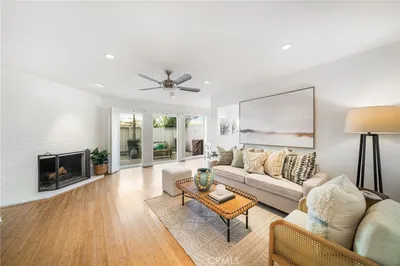
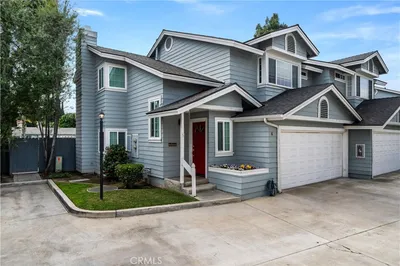
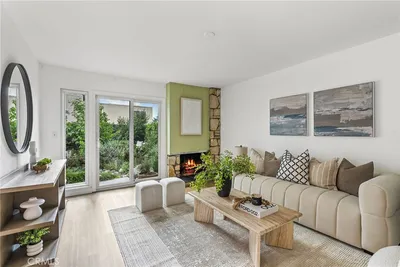
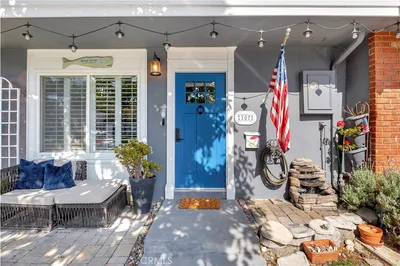
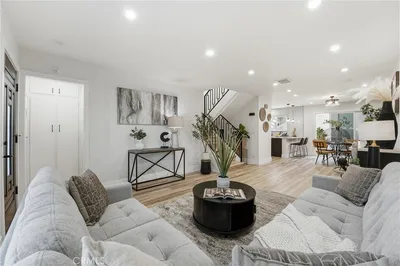
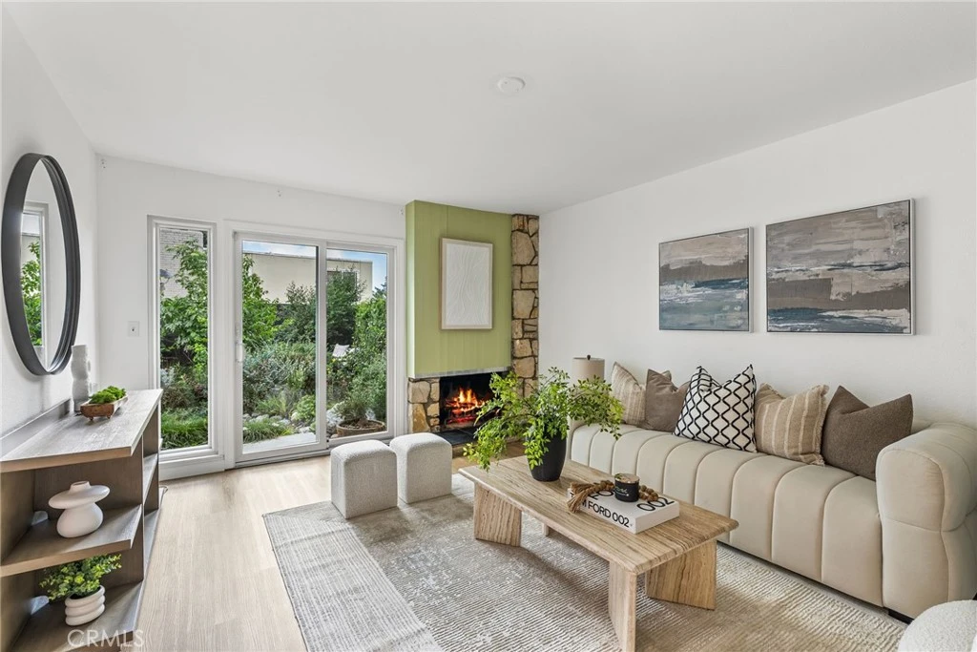
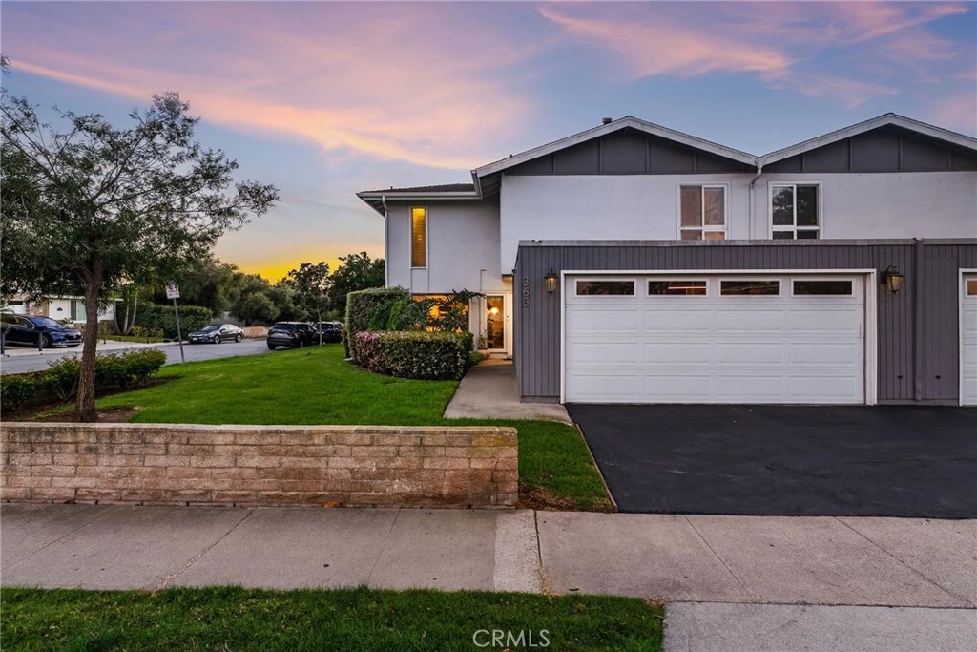
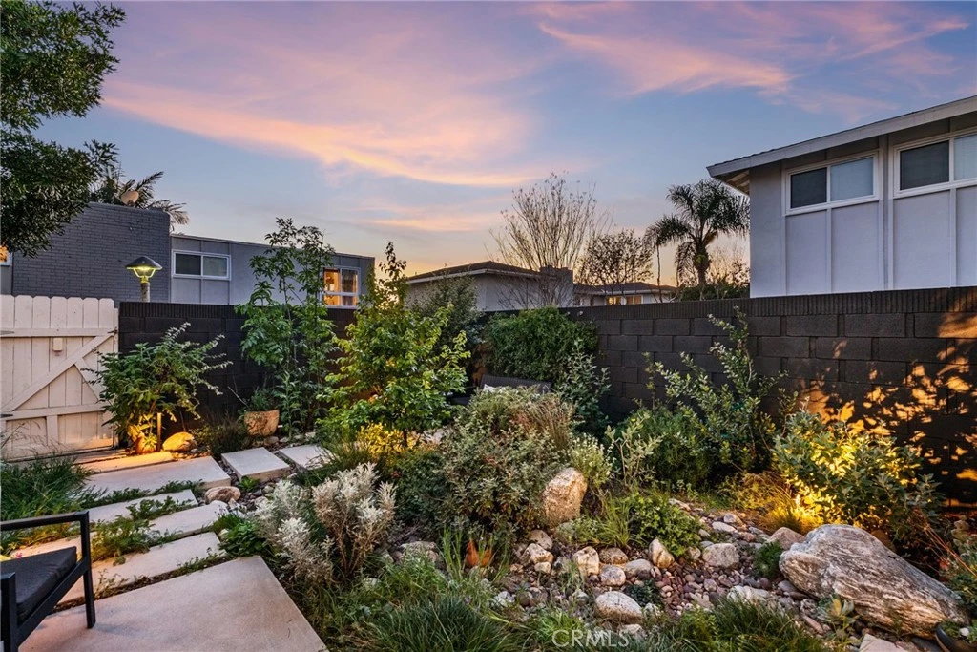
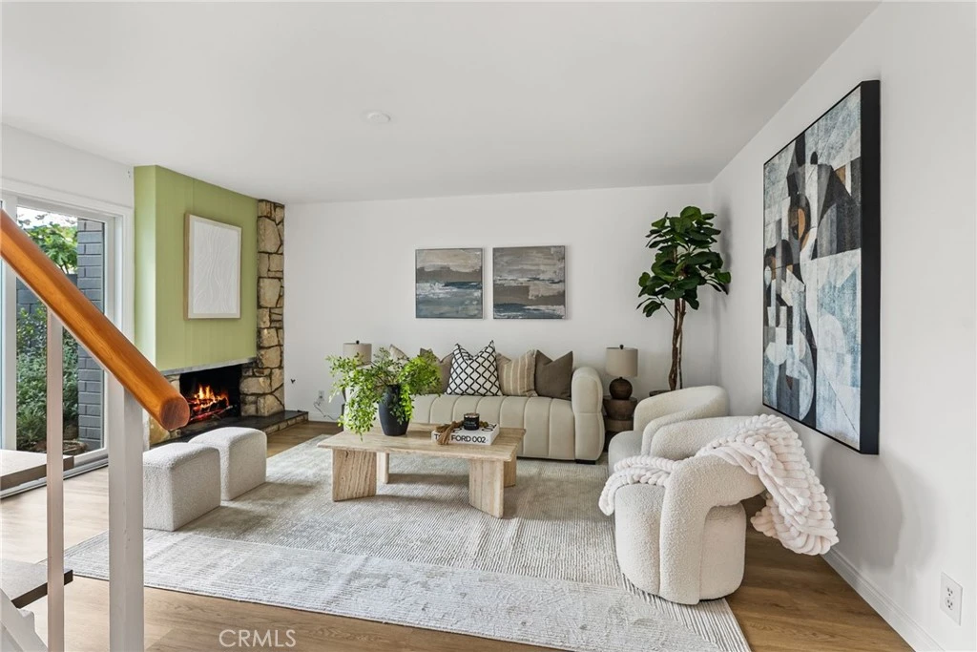
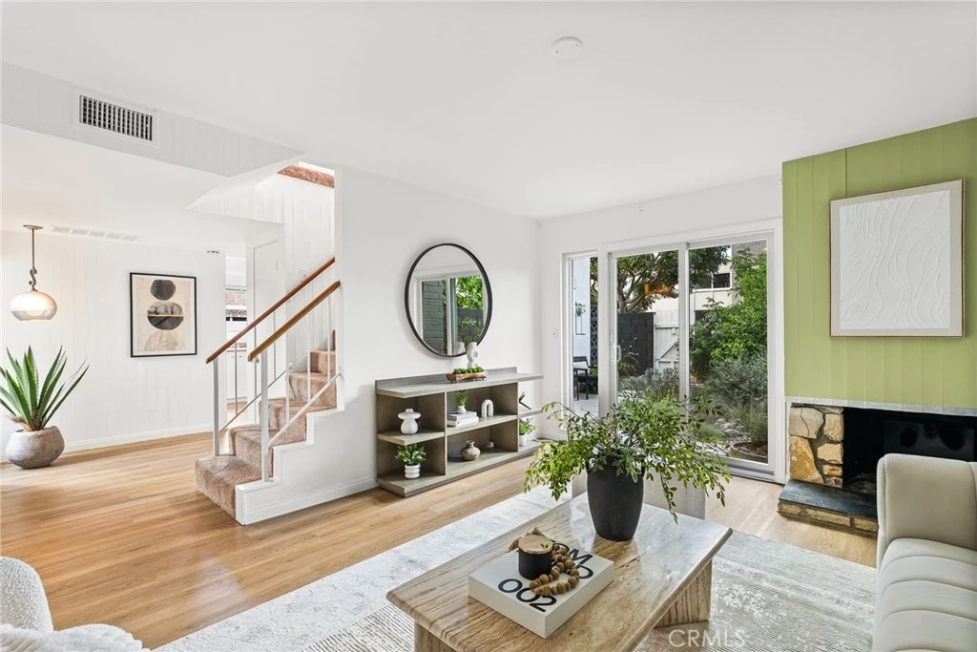
Positioned on a unique corner lot, this highly desirable Newport Riviera Community residence offers a rare blend of privacy and connection. Just half a city block from the Newport Beach Back Bay trails, start your mornings with water-view walks and unwind in the evenings with sunset strolls. Inside the home, a stylish design has been preserved on the main level, offering a warm and cohesive feel. The kitchen connects easily to the dining area, creating a layout that supports both daily routine and entertaining. A built-in desk is thoughtfully placed to function as a practical workspace and household command center, an understated detail that makes a meaningful difference in day-to-day living. Natural light and an indoor-outdoor flow define the living spaces. Sliding glass doors in both the dining and living areas open to a garden designed with the intention of creating more than a backyard, but an extension of the home. Inspired by California’s native beauty, the rear yard is a landscape masterpiece featuring a winding rock swale. A collection of California native plants from the Channel Islands brings seasonal blooms and interest year-round, including a Catalina cherry tree at the center for future summer shade. The classic bird bath adds natural entertainment for rare birds from the surrounding nature preserve. An integrated rainwater collection system supports the grounds. Upstairs, all bedrooms are privately situated. The primary suite enjoys a distinct sense of separation with ample closet storage and an en suite bath featuring a walk-in shower. Secondary bedrooms offer natural light and access to a full hallway bath, an ideal arrangement for guests, home office flexibility, or a growing household. A subtle peekaboo view of the Back Bay from the upper level serves as a reminder of the setting just beyond the neighborhood. Residents also enjoy community amenities, including a pool, tennis courts, and a clubhouse. With convenient access via Irvine Avenue to dining, shopping, and coastal leisure, this is a home that feels both grounded and elevated, designed for an active lifestyle, effortless entertaining, and the ease of being close to nature while staying connected to everything the Eastside and Newport Beach has to offer. This home will suit the needs of buyers as a turnkey, move-in-ready home and has been meticulously maintained, including several upgrades to items such as gutters, plumbing, and insulation.

infoProperty Facts

bed

Bedrooms

3

bathtub

Bathrooms

3

square_foot

Square Feet

1,574

landscape

Lot Size

1,766 sqft

calendar_month

Year Built

1965

home_work

Property Type

Townhouse

timer

Days on Market

21

payments

HOA Fee

$408/mo

garage

Garage Total

2

fingerprint

MLS #

OC26069605

chairInterior Details

General Interior

Interior Features

Built In Features, Ceiling Fans, Recessed Lighting, All Bedrooms Up

Flooring

Vinyl

Fireplace

Gas, Living Room

Kitchen & Appliances

Appliances

Dishwasher, Exhaust Fan, Freezer, Gas Cooktop, Microwave, Water Heater, Dryer, Washer

Laundry

In Garage

Climate Control

Cooling

Central Air

Heating

Central, Forced Air, Fireplaces

deckExterior & Lot

Building & Construction

Patio & Porch

Concrete, Patio

Fencing

Block

Security

Prewired, Carbon Monoxide Detectors, Smoke Detectors

Construction

Drywall, Stucco, Wood Siding

Foundation

Slab

Roof

Composition, Flat, Shingle

Nearby Schools

RatingSchool NameGradesDistance
No school data available for this area.

Convenience Score

Topfind Realty

This Home is Sold

Curious what your home is worth? Get a free valuation.

call
(800)-330-9306Available 9AM - 6PM

Similar Homes You Might Like

Based on price, location, and features
2138 Bella Court
3D TOUR

$1,199,000

FOR SALE

2138 Bella Court, Costa Mesa, CA 92627

2 beds · 4 baths · 1,715 sqft

435 Bryson Springs 38
VIRTUAL TOUR

$525,000

FOR SALE

435 Bryson Springs 38, Costa Mesa, CA 92627

2 beds · 2 baths · 1,282 sqft

380 W Wilson F106
3D TOUR

$799,000

FOR SALE

380 W Wilson F106, Costa Mesa, CA 92627

3 beds · 3 baths · 1,544 sqft

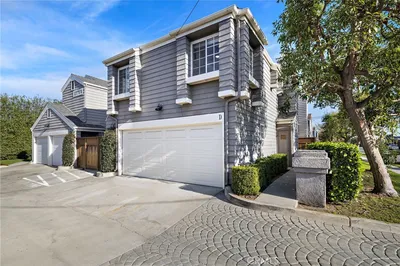
2537 Orange Avenue D
3D TOUR

$1,149,900

FOR SALE

2537 Orange Avenue D, Costa Mesa, CA 92627

3 beds · 3 baths · 1,645 sqft

603 Shasta 163

$745,000

FOR SALE

603 Shasta 163, Costa Mesa, CA 92626

3 beds · 3 baths · 1,496 sqft

552 Hamilton Street C1
NEW 38 HRS AGO

$799,000

FOR SALE

552 Hamilton Street C1, Costa Mesa, CA 92627

2 beds · 3 baths · 1,589 sqft

2782 Longwood Court

$1,139,999

FOR SALE

2782 Longwood Court, Costa Mesa, CA 92626

2 beds · 3 baths · 1,757 sqft

3012 Club House

$999,000

FOR SALE

3012 Club House, Costa Mesa, CA 92626

3 beds · 3 baths · 1,508 sqft

Recently Sold

1741 Tustin Avenue 5C
VIRTUAL TOUR

$1,055,000

SOLD

1741 Tustin Avenue 5C, Costa Mesa, CA 92627

3 beds · 2 baths · 1,334 sqft

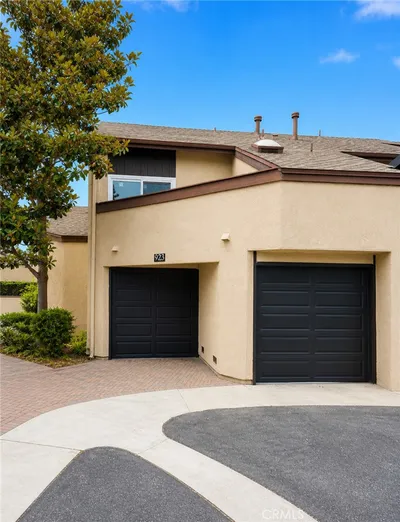
923 Hyde Court

$950,000

SOLD

923 Hyde Court, Costa Mesa, CA 92626

3 beds · 3 baths · 1,508 sqft

168 23rd D

$1,218,000

SOLD

168 23rd D, Costa Mesa, CA 92627

3 beds · 3 baths · 1,512 sqft

2057 D Tustin ave
VIDEO TOUR

$1,260,000

SOLD

2057 D Tustin ave, Costa Mesa, CA 92627

3 beds · 3 baths · 1,300 sqft

2603 Elden K

$1,110,000

SOLD

2603 Elden K, Costa Mesa, CA 92627

3 beds · 3 baths · 1,406 sqft

365 Monte Vista Avenue

$1,250,000

SOLD

365 Monte Vista Avenue, Costa Mesa, CA 92627

3 beds · 3 baths · 1,574 sqft

107 Yorktown Lane

$849,000

SOLD

107 Yorktown Lane, Costa Mesa, CA 92626

3 beds · 2 baths · 1,320 sqft

106 Lexington

$890,000

SOLD

106 Lexington, Costa Mesa, CA 92626

3 beds · 2 baths · 1,320 sqft

Topfind Realty

Company

  • About Us
  • Careers
  • Articles
  • Home Estimate

Explore

  • Renting
  • Buying
  • Selling
  • Realtors

Support

  • Help Center
  • Contact Us
  • Terms & Conditions
  • Privacy Policy

Topfind Realty, DRE # 02240815, is a licensed real estate broker in California. Topfind Realty pledges to support the Fair Housing Act and adhere to Equal Housing Opportunity laws.

Copyright © 2026 Topfind Realty. All Rights Reserved.