1 / 20
OPEN SUNDAY, 8PM - 11PM
VIRTUAL TOUR
$990,000FOR SALE
3 beds · 2 baths · 1,250 sqft
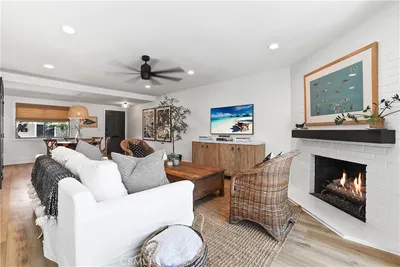
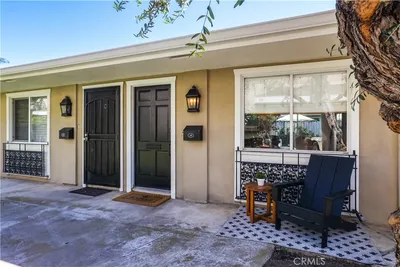
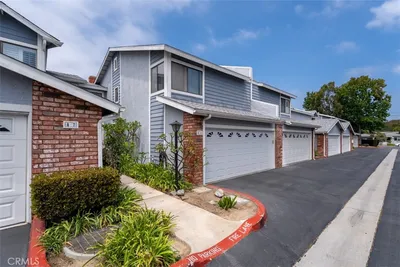
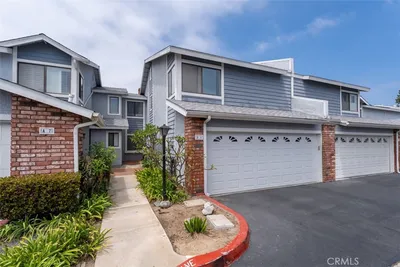
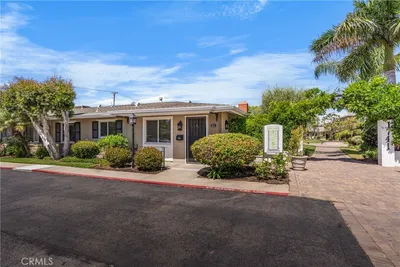
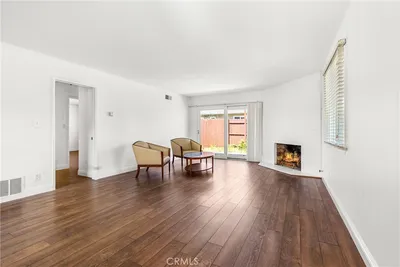
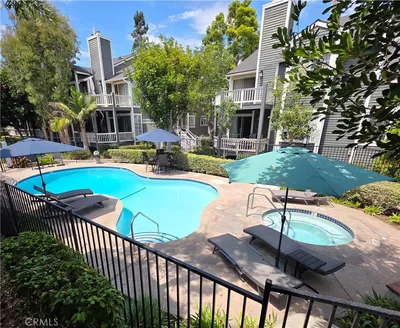
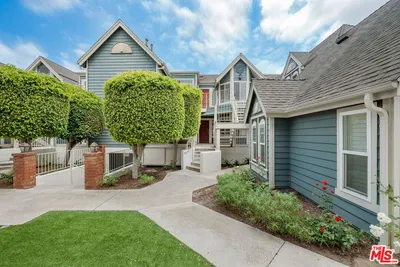
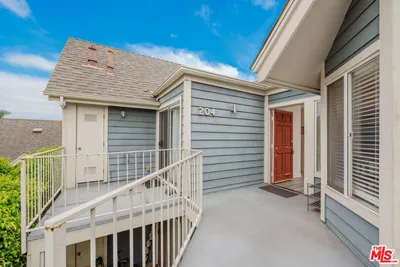
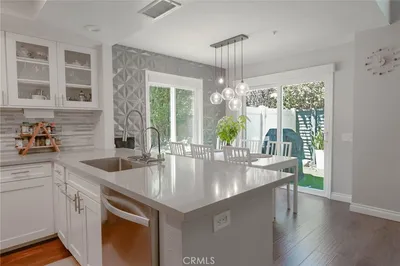
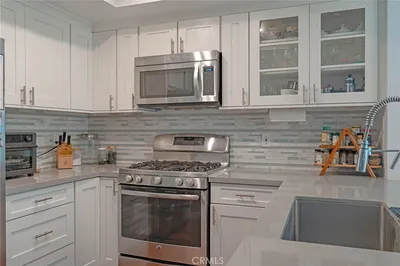
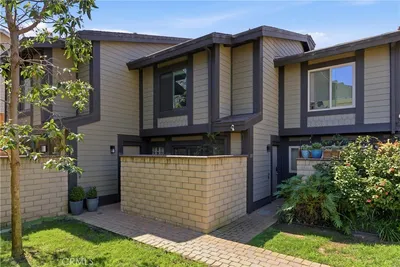
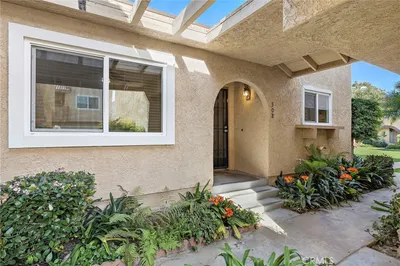
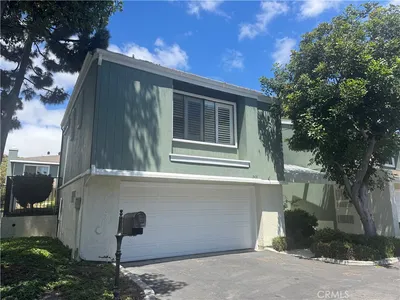
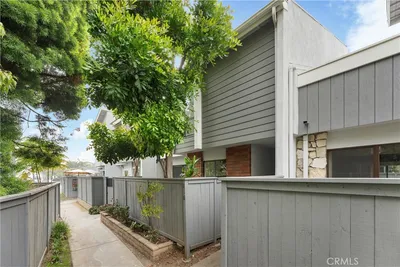
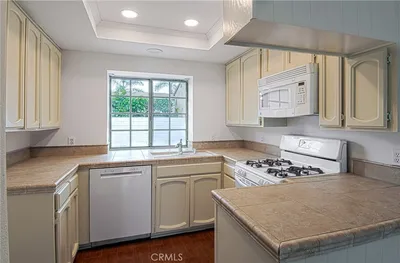
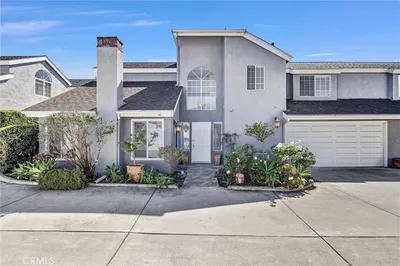
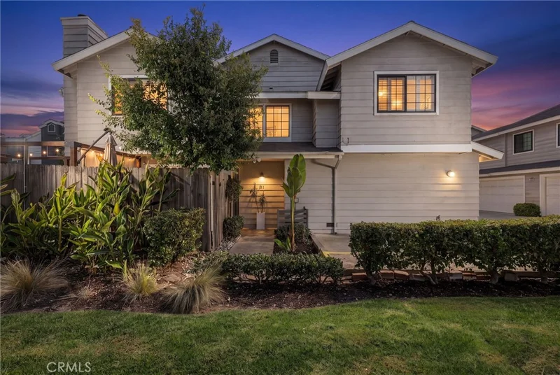
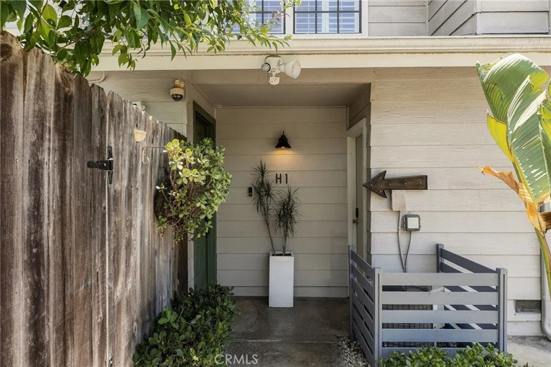
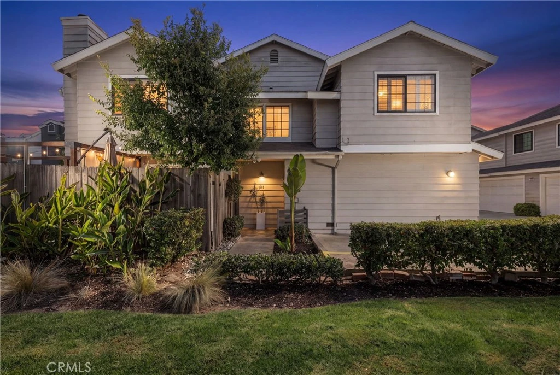
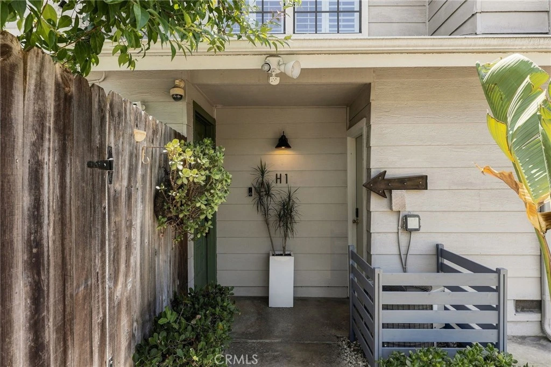
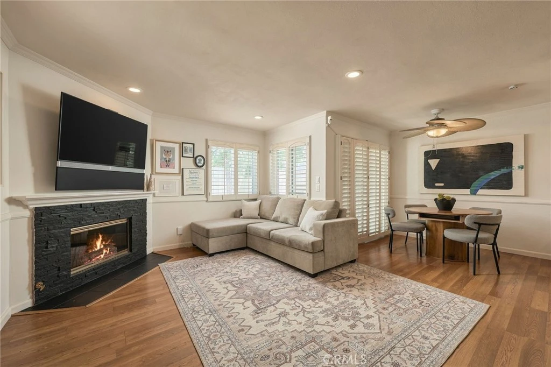
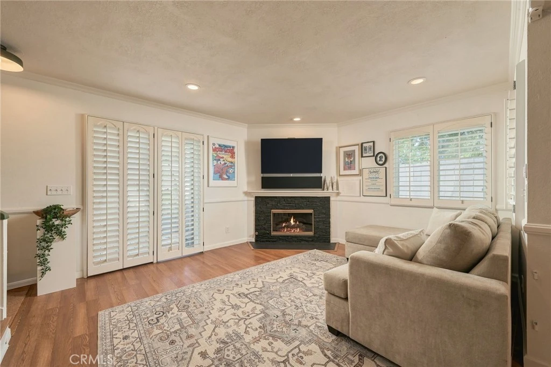
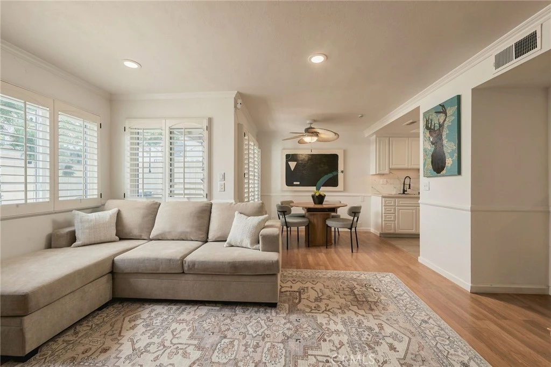
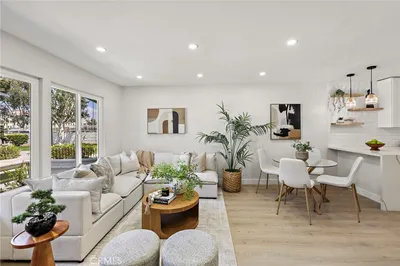
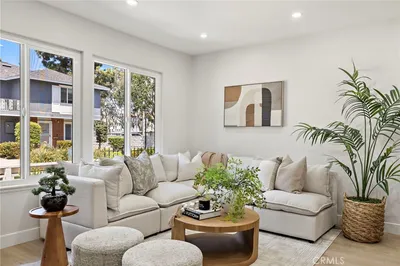
DESIGNER TOWNHOUSE STYLE CORNER-UNIT W/ DUAL PRIMARY SUITES & OUTDOOR OASIS NEAR 17th ST- Tucked into a premier corner end-unit position with only one shared wall, this two-story Harbor Pointe South home blends high-tech convenience with coastal sophistication. The main level features bright, airy living spaces anchored by a refreshed kitchen complete with full-height backsplash and new appliances including an induction range, over-the-range microwave, and refrigerator. Dual sliding glass doors create seamless indoor-outdoor flow to a private, outdoor oasis with wraparound paver patio fully outfitted with a custom pergola, shade awnings, string lights, fire pit lounge area, outdoor cooking and dining areas, and custom ambient accent lighting. Upstairs, discover two oversized primary suites, each featuring elevated architectural details, wood-slat accent paneling, and its own private en-suite full bathroom. The main suite offers built-in nook/workspace and custom-designed walk-in wardrobe with built-in closet lighting. Modern amenities include air conditioning and central heat, an upstairs individual laundry room, private two-car garage equipped with a Level 2 EV charger, fingerprint smart access, interior and exterior security cameras, camera doorbell, and high-speed fiber internet coming to the street. Ideally located just minutes from Newport Beach, Triangle Square, Vanguard University, and 17th Street’s popular dining hub, including OC’s upcoming first Erewhon!! Enjoy the convenience of being within walking distance of Trader Joe’s, Starbucks, Mercado, TJ Maxx, and restaurants, with easy access to the 55 and 73 freeways. ***Active interior and exterior security cameras are present on the property and may record audio and video during showings and visits.
Listed by Amy O'Brien • THE brokeredge
Bedrooms
2
Bathrooms
3
Square Feet
1,239
Lot Size
37,217 sqft
Year Built
1981
Property Type
Condominium
Days on Market
0
HOA Fee
$300/mo
Garage Total
2
MLS #
PW26182682
Interior Features
Beamed Ceilings, Breakfast Area, Ceiling Fans, Recessed Lighting, All Bedrooms Up, Walk In Closets
Flooring
Laminate, Tile
Fireplace
Family Room, Gas, Gas Starter
Accessibility
Parking
Appliances
Electric Range, Disposal, Microwave, Water Heater
Laundry
Washer Hookup, Electric Dryer Hookup, Gas Dryer Hookup, Inside, Laundry Room, Upper Level
Main Level Bathrooms
1
Cooling
Central Air
Heating
Central
Total Parking Spaces
2
Garage Spaces
2
Attached Garage
Yes
Parking Features
Door Multi, Garage, Garage Door Opener
Patio & Porch
Concrete, Enclosed, Patio, Wrap Around
Security
Security System, Carbon Monoxide Detectors, Smoke Detectors
Lot Features
Zero To One Unit Acre, Corner Lot, Landscaped
Sewer
Public Sewer
Water Source
Public
Maintenance Grounds, Insurance, Pets Allowed
Curbs, Gutters, Street Lights, Suburban, Sidewalks
$0
| Rating | School Name |
|---|---|
6 | College Park Elementary Elementary School |
N/A | Page Academy Private School |
6 | Everett A. Rea Elementary Elementary School |
5 | Pomona Elementary Elementary School |
9 | Heinz Kaiser Elementary Elementary School |
Balanced market
Avg. time on market
This is a Balanced Market. Homes are selling at a moderate pace.

Get expert support from a local agent today.
Based on price, location, and features