SOLD
SoldClosed on January 29, 2018
$1,625,000
Sold Price351 Walnut Street, Costa Mesa, CA 92627
bed
7
Bedrooms
bathtub
6
Bathrooms
square_foot
4,574
Square Feet
About this home
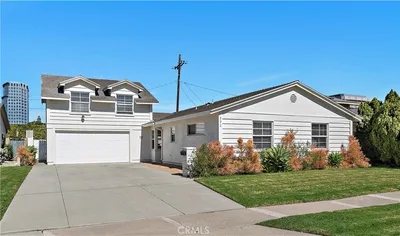
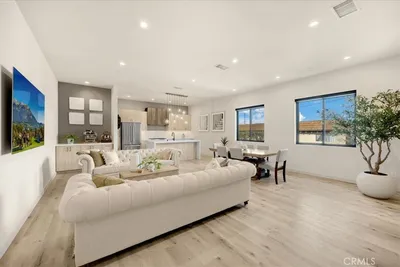
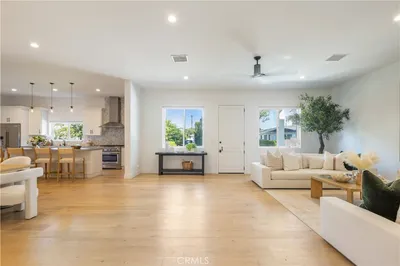
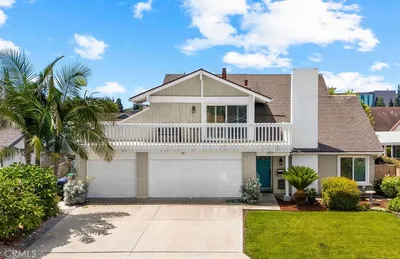
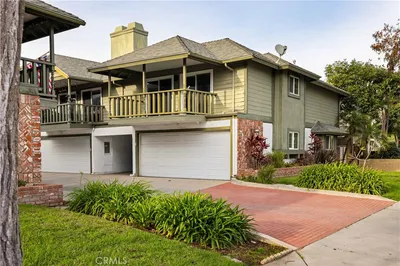
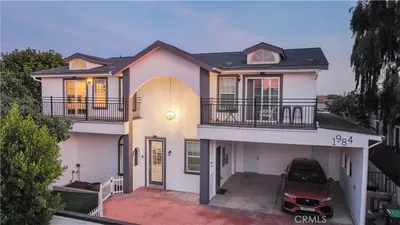
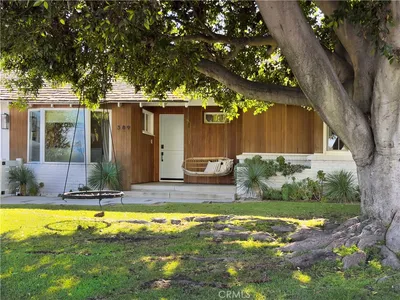
Great family home in Costa Mesa. A rare opportunity combines this 4 bedroom house, two of which are master suites located on main floor and two are upstairs with their own baths, with an attached “Granny unit” including living room and three bedrooms with a full bath. Perfect for keeping Granny close and yet independent. Granny unit has it’s own concrete driveway which can accommodate several vehicles. In main house enjoy living room with vaulted ceilings and skylights perfect for entertaining. Large kitchen with plenty of cabinets and formal dining room. A den, perfect for a home office and with direct access to over-sized two car garage. Second story includes a bonus or game room with a wet bar, great for kids. Exterior of home is designed with a beautiful block wall complimented with wrought iron. Must see this home with great potential for a special family.
infoProperty Facts
bed
Bedrooms
7
bathtub
Bathrooms
6
square_foot
Square Feet
4,574
landscape
Lot Size
9,336 sqft
calendar_month
Year Built
1993
home_work
Property Type
Single Family Residence
timer
Days on Market
79
payments
HOA Fee
N/A
garage
Garage Total
2
fingerprint
MLS #
PW17212859
chairInterior Details
General Interior
Interior Features
Wet Bar, Ceiling Fans, Crown Molding, Cathedral Ceilings, Coffered Ceilings, Separate Formal Dining Room, Pantry, Recessed Lighting, Main Level Primary, Multiple Primary Suites, Primary Suite, Walk In Closets
Flooring
Carpet, Tile
Kitchen & Appliances
Appliances
Dishwasher, Free Standing Range, Disposal, Microwave
Laundry
Laundry Room
Bed & Bath
Main Level Master
Yes
Climate Control
Heating
Forced Air
deckExterior & Lot
Nearby Schools
| Rating | School Name | ||
|---|---|---|---|
| No school data available for this area. | |||
Convenience Score

This Home is Sold
Curious what your home is worth? Get a free valuation.
call
(800)-330-9306Available 9AM - 6PM
Similar Homes You Might Like
Based on price, location, and features