
1 / 19
VIRTUAL TOUR
$1,899,000FOR SALE
4 beds · 3 baths · 2,017 sqft
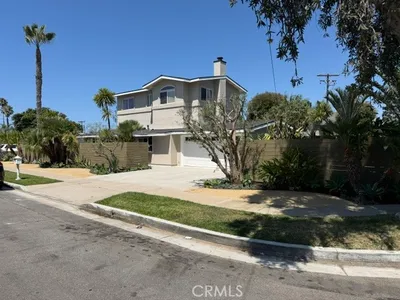
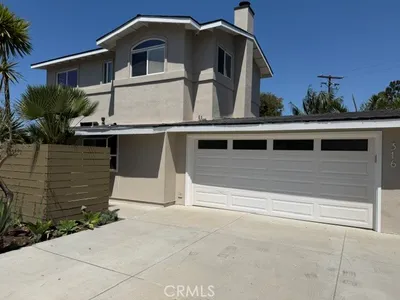
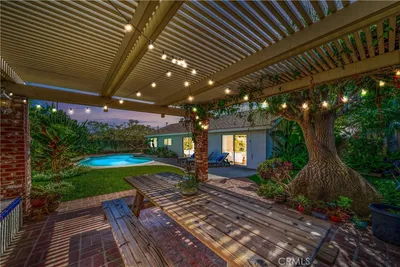
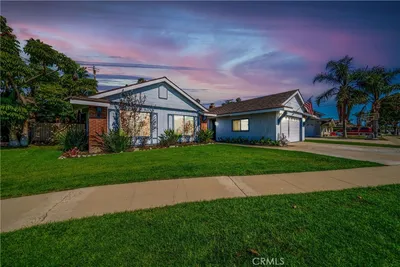
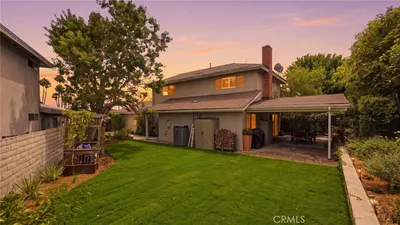
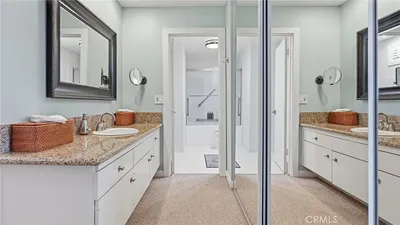
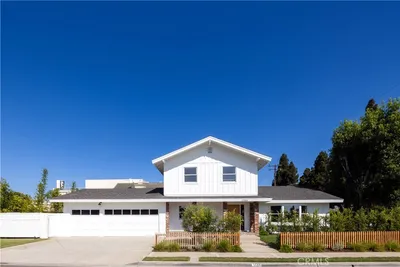
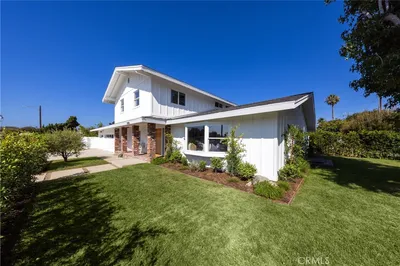
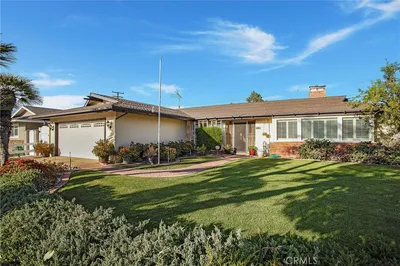
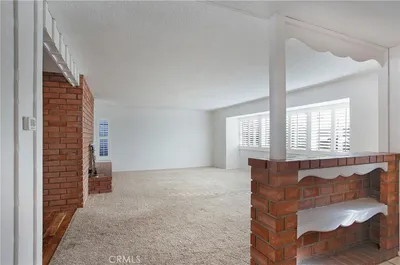
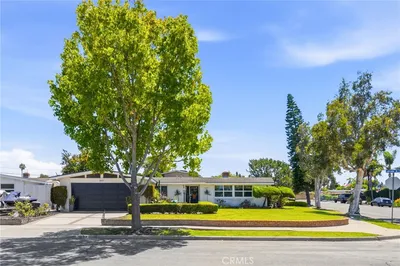
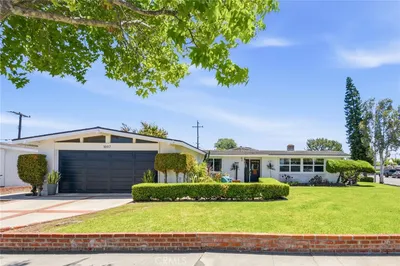
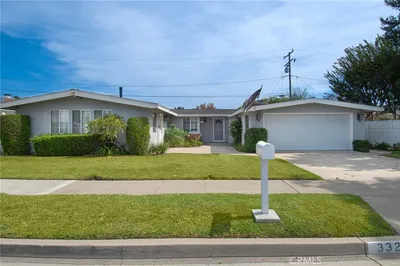
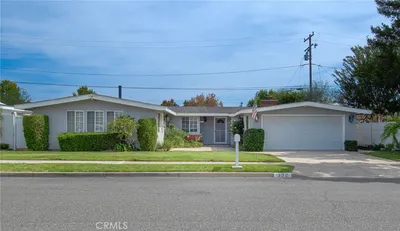
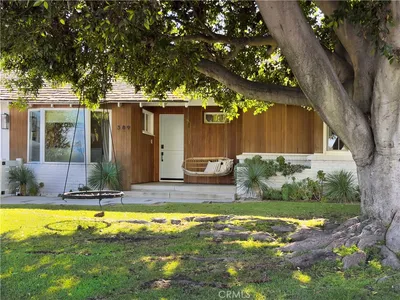
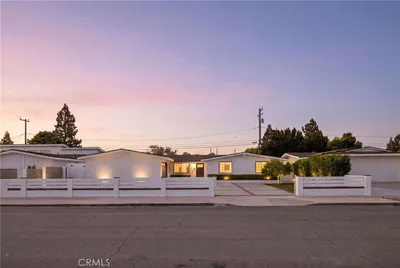
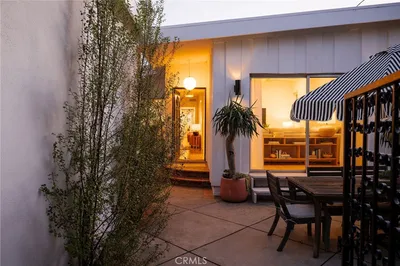
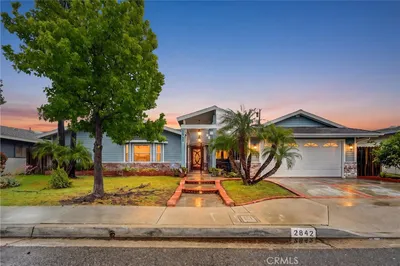
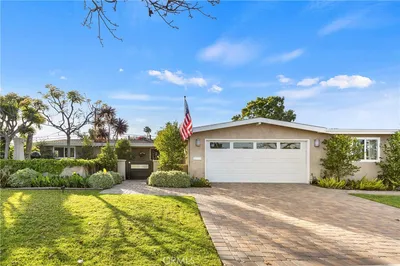
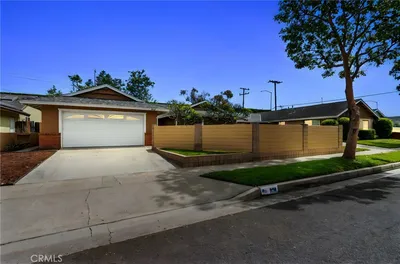
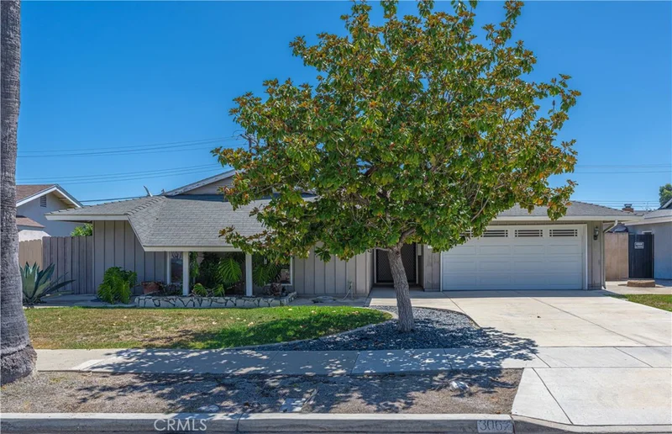
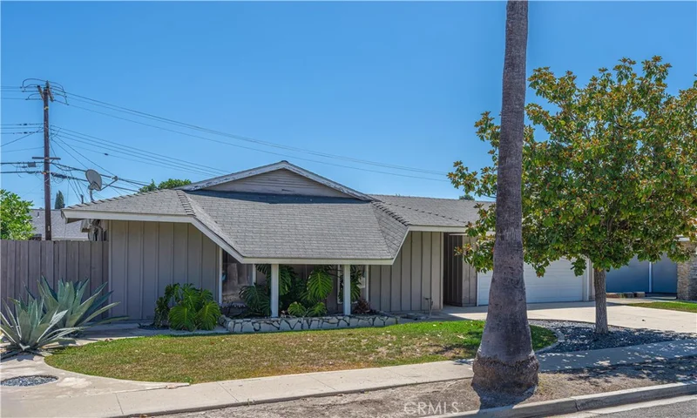
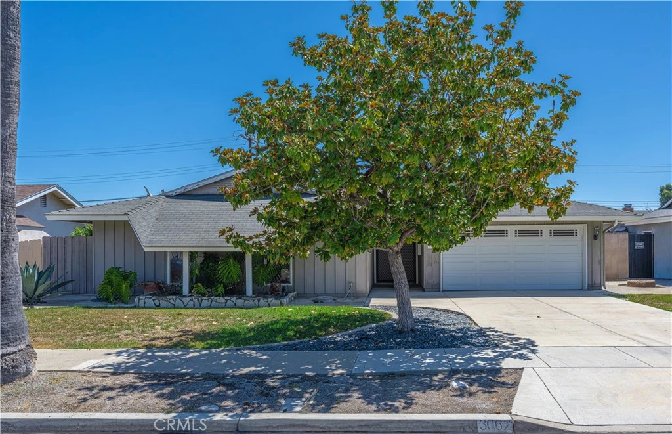
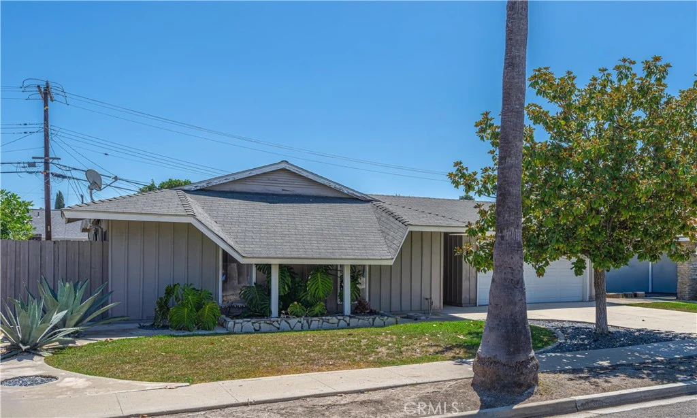
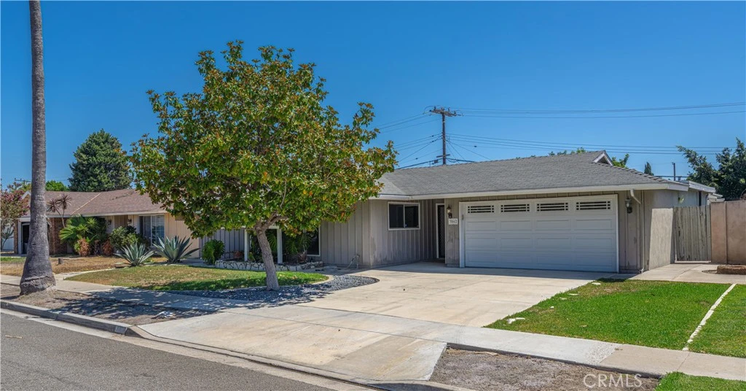
Nestled in the vibrant heart of Costa Mesa, this inviting single-level home is a warm retreat that welcomes you with its thoughtfully designed floor plan, flowing effortlessly from one room to the next. Spanning an impressive 1,944 square feet, the spacious interior provides a blank canvas, allowing you to infuse your unique style and personality throughout. Offering 4-bedrooms and 2-bathrooms ensures that there is plenty of space for both family members and guests. The large kitchen is a culinary delight, with ample counter space for all your preparation needs and featuring an inviting eating area, perfect for family meals or entertaining guests. It also includes space for a cozy office desk, making it an ideal spot for remote work or study. Enjoy your options of entertaining or relaxing in the family room and living room, both seamlessly connected by a unique mid-century modern indoor floating fireplace. As you step outside, the large backyard is perfectly suited to California's renowned indoor-outdoor lifestyle and ideal for summer barbecues or tranquil evenings under the stars. Located within the prestigious Newport-Mesa Unified School District, this home is in a prime location—just moments away from the upscale shopping and dining options of South Coast Plaza, trendy local breweries like Green Cheek Beer Co. and Karl Strauss Brewing, as well as a variety of top-notch eateries. For outdoor enthusiasts, you're just minutes away from the recreational opportunities offered at Paularino Park and TeWinkle Park. OCC and Vanguard University are also nearby. With easy access to the freeway, you're only a short drive from the stunning beaches, ensuring that the beauty of coastal living is always within reach.
Bedrooms
4
Bathrooms
2
Square Feet
1,944
Lot Size
6,600 sqft
Year Built
1963
Property Type
Single Family Residence
Days on Market
0
Garage Total
2
MLS #
OC26180904
Interior Features
Breakfast Area, Ceiling Fans, Separate Formal Dining Room, Recessed Lighting, All Bedrooms Down, Bedroom On Main Level, Main Level Primary
Flooring
Laminate, Tile
Fireplace
Family Room, Living Room
Laundry
In Kitchen
Main Level Bedrooms
4
Main Level Bathrooms
2
Cooling
Central Air
Heating
Central
Total Parking Spaces
2
Garage Spaces
2
Attached Garage
Yes
Parking Features
Driveway
Patio & Porch
Concrete, Covered
Lot Features
Yard
Sewer
Public Sewer
Water Source
Public
Suburban

$0
| Rating | School Name |
|---|---|
6 | Paularino Elementary Elementary School |
N/A | St John The Baptist Catholic School Private School |
8 | Sonora Elementary Elementary School |
N/A | Christian Montessori School-Costa Mesa Private School |
N/A | Coastline Rop High School |
Balanced market
Avg. time on market
This is a Balanced Market. Homes are selling at a moderate pace.

Get expert support from a local agent today.
Based on price, location, and features