imagesmode View 20 photos
For Sale
$1,490,000
Est. $8,344/mo302 Turtle Bay Ln, Costa Mesa, CA 92627
bed
3
Bedrooms
bathtub
3
Bathrooms
square_foot
1,649
Square Feet
About this home
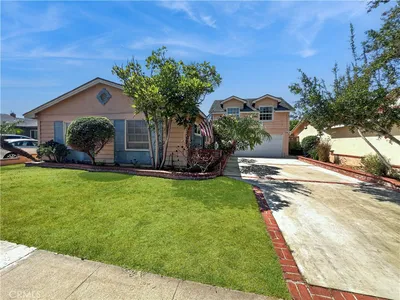
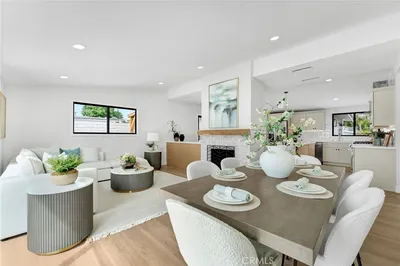
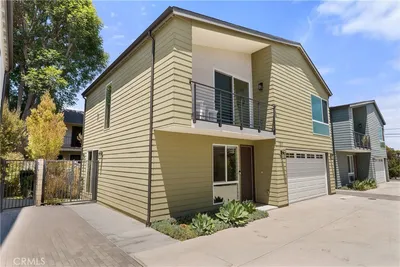
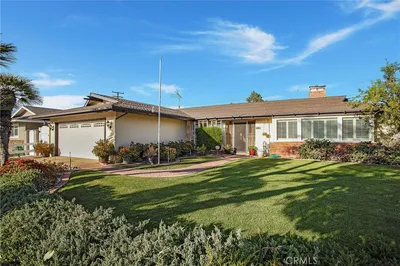
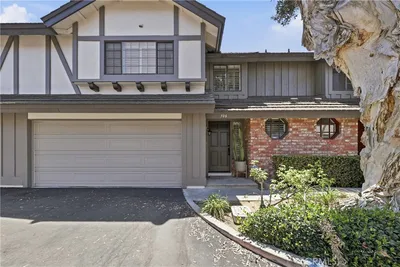
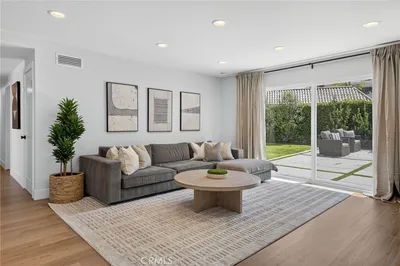
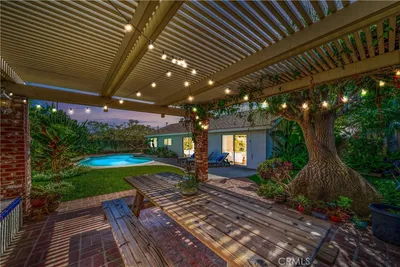
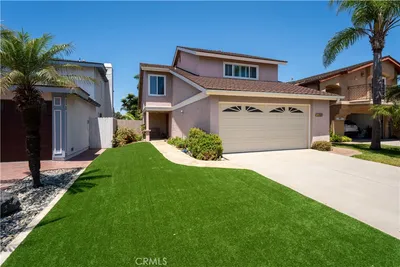
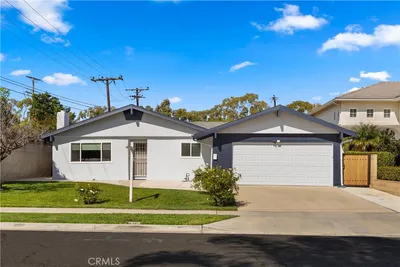
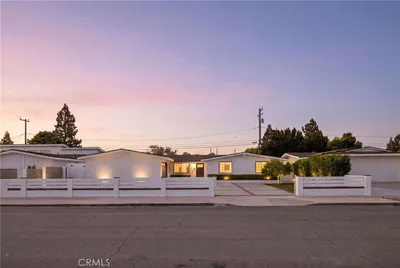
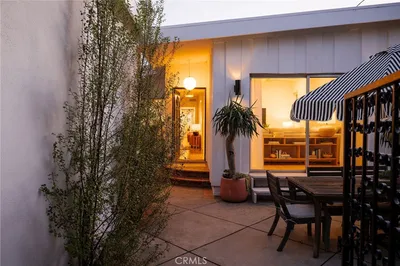
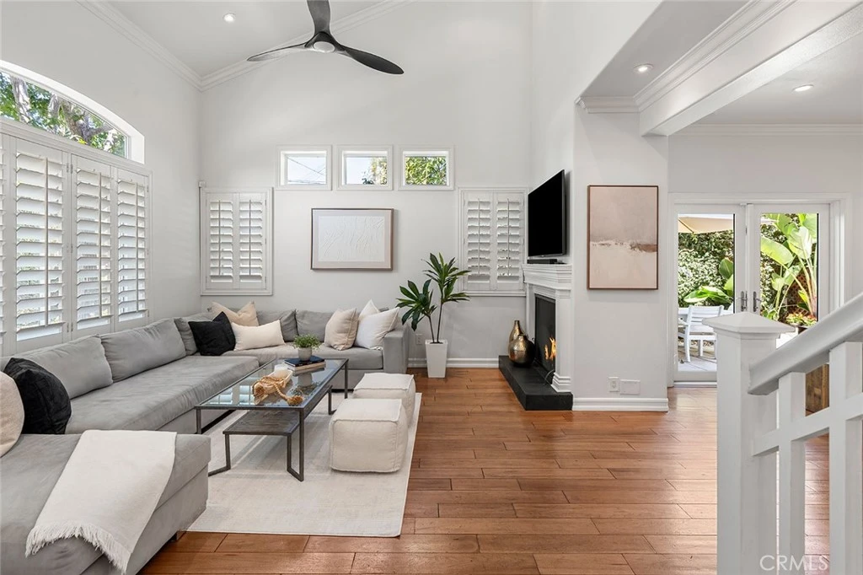
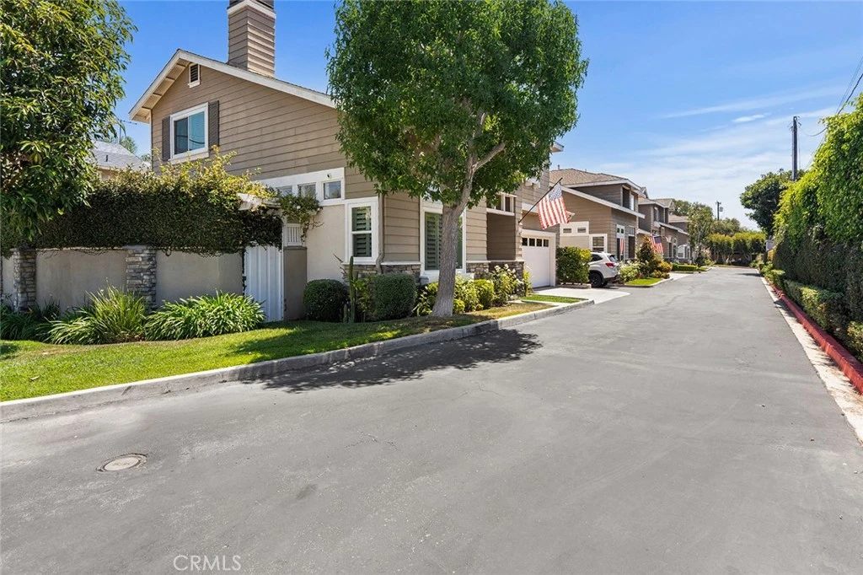
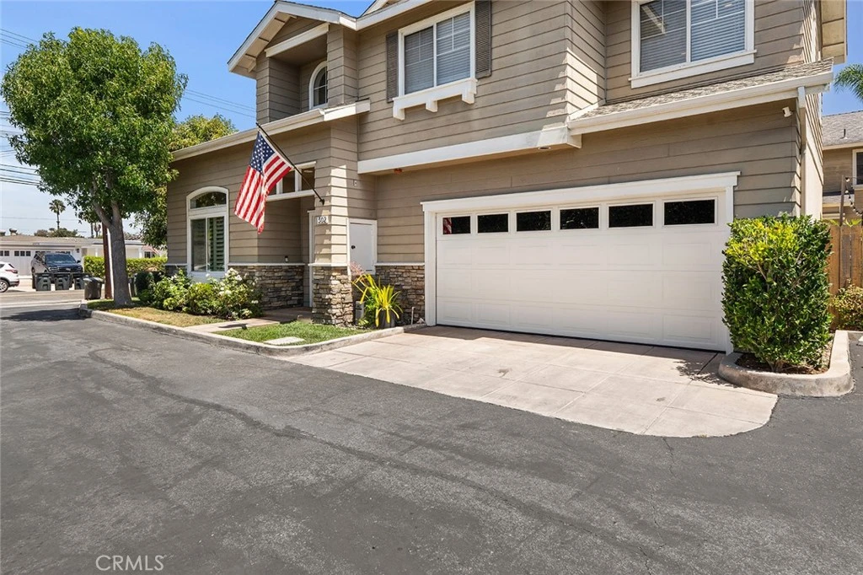
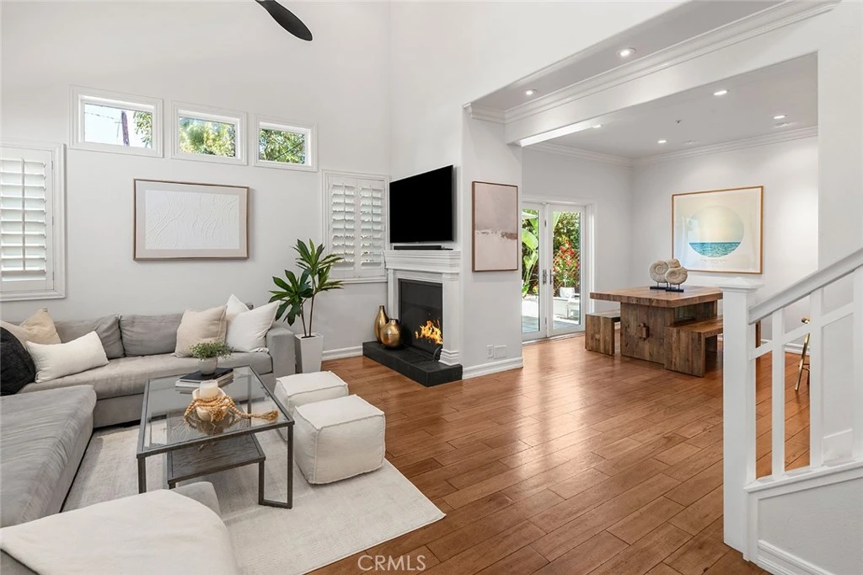
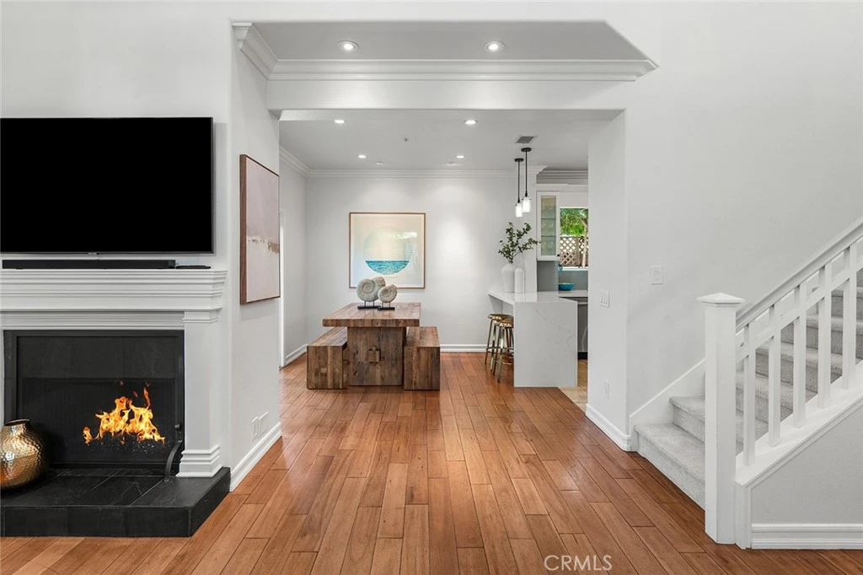
Stunning Eastside Costa Mesa single-family detached home filled with abundant natural light. Beautifully maintained, this 1,649 Sq Ft residence offers inviting indoor-outdoor living with a spacious private wrap around patio designed for entertaining, al fresco dining or simply relaxing. Built in 1999, the home features soaring ceilings, recessed lighting, warm wood flooring throughout the main level, and new carpeting upstairs. The open-concept floor plan creates a welcoming atmosphere ideal for both everyday living and hosting guests. The main level includes a spacious living room with a cozy fireplace, a convenient powder room, direct access garage dining area, breakfast bar, and a beaitifully remodeled kitchen showcasing quartz countertops, soft-close cabinetry, and stainless appliances. French doors open to the expansive wraparound patio, creating the perfect setting for year round Southern California Living. Upstairs, you'll find 3 generously sized bedrooms and two beautifully updated bathrooms. The spacious primary suite serves as a private retreat and features a remodeled ensuite bath with dual vanities, a large walk-in glass shower, and an oversized walk-in closet complete with a built-in dresser. One of the secondary bedrooms is exceptionally large-ofgering the flexibility to function as an additional primary suite or guest room and features a teiple closet for abundant storage. the remodeled hall bath includes a tub/shower combination with tasteful finishes. The attached 2 car garage boasts epoxy flooring and finished walls. The HOA is only $150 and maintains the landscaping and outside painting of the homes. Ideally located in the highly desirable Eastside Costa Mesa neighborhood, this exceptional homes combines timeless style, thoughtful upgrades, and effortless indoor-outdoor living in one of Orange County's most sought-after coastal communities, close to Newport Back Bay, beaches, top rated schools and all the amenities 17th street has to offer.
Property Facts
bed
Bedrooms
3
bathtub
Bathrooms
3
square_foot
Square Feet
1,649
landscape
Lot Size
2,352 sqft
calendar_month
Year Built
1999
home_work
Property Type
Single Family Residence
timer
Days on Market
0
payments
HOA Fee
$150/mo
garage
Garage Total
2
fingerprint
MLS #
PW26150728
Interior Details
General Interior
Interior Features
Breakfast Bar, Ceiling Fans, Crown Molding, Separate Formal Dining Room, High Ceilings, Open Floorplan, Quartz Counters, Stone Counters, Recessed Lighting, All Bedrooms Down, Walk In Closets
Flooring
Carpet, Tile, Wood
Fireplace
Living Room
Kitchen & Appliances
Appliances
Dishwasher, Energy Star Qualified Appliances, Disposal, Gas Range, Range Hood, Water Heater
Laundry
Washer Hookup, Gas Dryer Hookup, In Garage
Bed & Bath
Main Level Bathrooms
1
Climate Control
Cooling
Central Air
Heating
Forced Air, Fireplaces
Parking
Total Parking Spaces
2
Garage Spaces
2
Attached Garage
Yes
Parking Features
Concrete, Door Multi, Direct Access, Driveway Level, Electric Vehicle Charging Stations, Garage Faces Front, Garage, Garage Door Opener, Guest, On Site, Side By Side
Exterior & Lot
Building & Construction
Patio & Porch
Concrete, Open, Patio, Wrap Around
Security
Carbon Monoxide Detectors, Smoke Detectors
Roof
Concrete
Lot & Grounds
Lot Features
Back Yard, Landscaped, Street Level
Sewer
Public Sewer
Water Source
Public
Community & HOA
Association Info
HOA Fee$150
FrequencyMonthly
HOA Amenities
Maintenance Grounds, Insurance
Community Features
Curbs, Preserve Public Land, Street Lights
Mortgage Calculator
Total Monthly
$0
Principal & Interest:
$0Property Tax:
$0Home Insurance:
$0HOA Fees:
$0$
$
%
Nearby Schools
| Rating | School Name |
|---|---|
1 | Monte Vista Independent Study High School |
1 | Back Bay High High School |
9 | Heinz Kaiser Elementary Elementary School |
N/A | Woodland Elementary Elementary School |
N/A | WOODLAND CHILD DEVT CENTER Private School |
Convenience Score
Market Insights
92627|Costa Mesa
analytics
Estimated Value
Calculating...
trending_up0%vs. last year
202120222023202420252026
Market Temperature
Seller'sBalancedBuyer's
0d30d60d180d
Balanced
Balanced market
30 Days
Avg. time on market
This is a Balanced Market. Homes are selling at a moderate pace.
flood
Flood & Climate Risk
Flood Risk
Minimal — not in a FEMA flood zone
Wildfire Risk
Moderate — near wildland-urban interface
Heat Risk
Low — moderate summer temperatures
Earthquake Risk
Southern California seismic zone
volume_up
Noise Levels
TrafficQuiet residential street
AirportMinimal airport noise
CommercialLow commercial activity nearby

Ready to Take the Next Step?
Get expert support from a local agent today.
call
(800)-330-9306Available 9AM - 7PM
Similar Homes You Might Like
Based on price, location, and features