For Sale
$1,150,000
Est. $6,440/mo2157 Pacific Avenue B202, Costa Mesa, CA 92627
bed
2
Bedrooms
bathtub
2
Bathrooms
square_foot
1,445
Square Feet
About this home
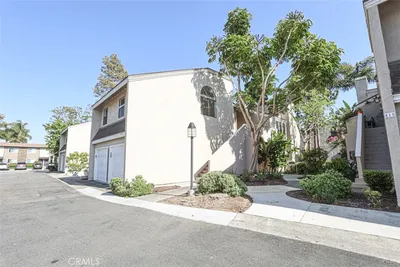
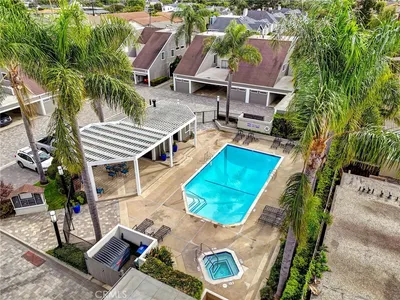
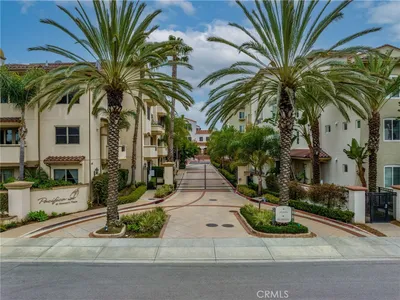
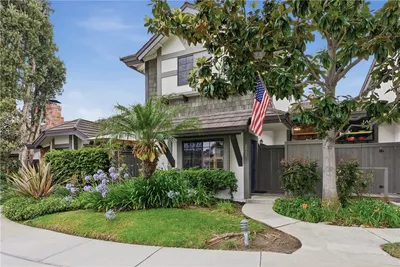
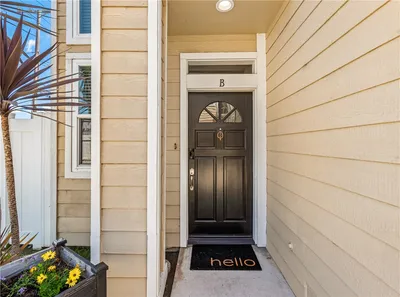
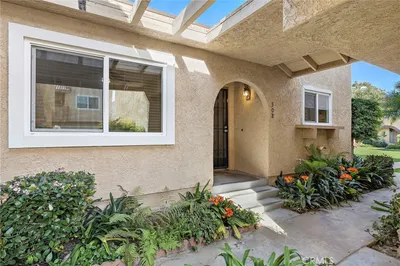
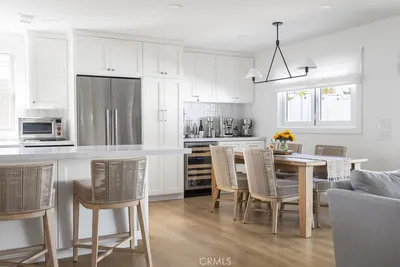
Located just minutes from iconic surfing beaches, this front-row view residence is perched within the Sunset Bluffs gated community. This beautifully remodeled upper-level residence offers sweeping panoramic views spanning the Pacific Ocean, Palos Verdes, sparkling city lights, and the surrounding mountains. With an elevated vantage point overlooking the Santa Ana River, Talbert Regional Park, and a thriving natural habitat including hawks and flocks of geese, this remarkable setting combines privacy, serenity, and unforgettable scenery. ---- The light-filled, open-concept interior features 2 bedrooms, 2 remodeled bathrooms, and a spacious loft ideal for a home office, retreat, or additional living space. The fireplace creates a warm focal point in the living room, while the updated kitchen is thoughtfully appointed with under-cabinet lighting, pull-out shelving, and reverse osmosis water filtration. Fresh interior paint, recently replaced windows, remote-controlled window coverings, a newer water heater and dishwasher further enhances the home’s move-in-ready appeal. ---- Enjoy coastal sunsets from the private balcony and expansive upper deck. Miles of scenic hiking and biking trails are accessible nearby, including the renowned 30-mile Santa Ana River Trail. Ideally located adjacent to Vista Park and moments from Talbert and Fairview Parks with community concerts, outdoor recreation, shopping, dining, and the vibrant 17th Street corridor all close by. ---- The refrigerator, washer, and dryer are included, making this exceptional coastal home truly turn-key.
Property Facts
bed
Bedrooms
2
bathtub
Bathrooms
2
square_foot
Square Feet
1,445
landscape
Lot Size
62,830 sqft
calendar_month
Year Built
1983
home_work
Property Type
Condominium
timer
Days on Market
1
payments
HOA Fee
$467/mo
garage
Garage Total
1
fingerprint
MLS #
NP26163449
Interior Details
General Interior
Interior Features
Breakfast Bar, Balcony, Cathedral Ceilings, Separate Formal Dining Room, Granite Counters, High Ceilings, Open Floorplan, Pantry, Quartz Counters, Storage, Two Story Ceilings, Bedroom On Main Level, Dressing Area, Entrance Foyer, Loft, Main Level Primary, Primary Suite, Utility Room, Walk In Closets
Flooring
Carpet, Tile, Wood
Fireplace
Living Room, Wood Burning
Accessibility
Grab Bars
Kitchen & Appliances
Appliances
Convection Oven, Dishwasher, Energy Star Qualified Appliances, Free Standing Range, Gas Cooktop, Disposal, Gas Oven, Gas Range, Gas Water Heater, Ice Maker, Microwave, Refrigerator, Vented Exhaust Fan, Water To Refrigerator, Water Heater, Water Purifier, Dryer, Washer
Laundry
Electric Dryer Hookup, Gas Dryer Hookup, Inside, Laundry Room
Bed & Bath
Main Level Bedrooms
2
Main Level Bathrooms
2
Climate Control
Heating
Central, Fireplaces
Parking
Total Parking Spaces
2
Garage Spaces
1
Carport Spaces
1
Parking Features
Assigned, Detached Carport, Door Single, Garage, Garage Door Opener
Exterior & Lot
Building & Construction
Patio & Porch
Deck, See Remarks
Security
Fire Sprinkler System, Gated Community, Key Card Entry, Smoke Detectors, Security Lights
Roof
Composition, Tar Gravel
Direction Faced
West
Lot & Grounds
Lot Features
Bluff, Near Public Transit, Paved, Street Level
Sewer
Public Sewer
Water Source
Public
Community & HOA
Association Info
HOA Fee$467
FrequencyMonthly
HOA Amenities
Controlled Access, Trash
Community Features
Curbs, Gutters, Preserve Public Land, Sidewalks, Gated
Mortgage Calculator
Total Monthly
$0
Principal & Interest:
$0Property Tax:
$0Home Insurance:
$0HOA Fees:
$0$
$
%
Nearby Schools
| Rating | School Name |
|---|---|
7 | Victoria Elementary Elementary School |
N/A | THE WALDORF SCHOOL OF ORANGE COUNTY Private School |
6 | Estancia High High School |
3 | Wilson Elementary Elementary School |
4 | Whittier Elementary Elementary School |
Convenience Score
Market Insights
92627|Costa Mesa
analytics
Estimated Value
Calculating...
trending_up0%vs. last year
202120222023202420252026
Market Temperature
Seller'sBalancedBuyer's
0d30d60d180d
Balanced
Balanced market
30 Days
Avg. time on market
This is a Balanced Market. Homes are selling at a moderate pace.
flood
Flood & Climate Risk
Flood Risk
Minimal — not in a FEMA flood zone
Wildfire Risk
Moderate — near wildland-urban interface
Heat Risk
Low — moderate summer temperatures
Earthquake Risk
Southern California seismic zone
volume_up
Noise Levels
TrafficQuiet residential street
AirportMinimal airport noise
CommercialLow commercial activity nearby
streetview
Open Full Street Viewopen_in_newStreet View

Ready to Take the Next Step?
Get expert support from a local agent today.
call
(800)-330-9306Available 9AM - 7PM
Similar Homes You Might Like
Based on price, location, and features