SOLD
SoldClosed on October 26, 2018
$2,250,000
Sold Price1784 Panay Circle, Costa Mesa, CA 92626
bed
5
Bedrooms
bathtub
5
Bathrooms
square_foot
4,886
Square Feet
About this home
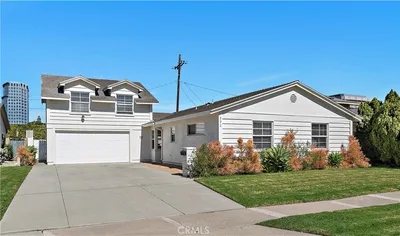
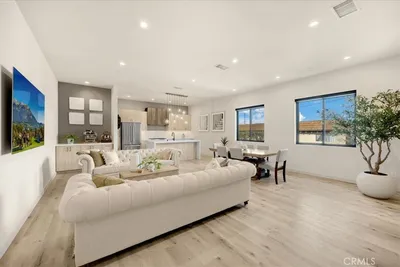
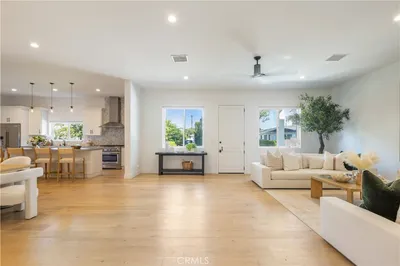
Eichler & Cliff May-inspired custom single-level luxury home with private gate to golf course sunset views. Quiet, premium cul-de-sac location without constant airplanes overhead. Over 4,800 square feet with 4 bedrooms, 4 baths including beautiful, spacious master en suite in main home and fifth bedroom studio suite in private casita. Three-car garage. Almost one-third acre. The separate, private studio-styled casita with over 620 s.f. is permitted living space that potentially qualifies as ADU (legal income unit). Front entry opens to WOW of beautifully remodeled Palm Springs-inspired U-shaped single level with pool courtyard views from every room. Open, flowing floor plan, floor-to-ceiling glass. Instead of going up stairs to bedrooms, pass through atrium hall of windows to bedroom wing. Casual luxury & indoor/outdoor resort-style living with multiple courtyards, gardens and private gate to golf course & lake sunset views. Stunning custom, spacious, mid-century beauty in Mesa Verde. Oversized chef's delight kitchen with SS appliances, indoor grill, custom cabinetry & organization, two islands & bar. Mesa Verde is located close to everything -- SOCO/OC MIX, South Coast Metro; 405 & 73, South Coast Plaza & Performing Arts, JW Airport, Pacific City or Fashion Island. Savvy home buyers are discovering Mesa Verde for its quiet, privacy, spacious lots and comparative affordability value/sq foot over other areas. Easy to show by appointment.
infoProperty Facts
bed
Bedrooms
5
bathtub
Bathrooms
5
square_foot
Square Feet
4,886
landscape
Lot Size
13,320 sqft
calendar_month
Year Built
1964
home_work
Property Type
Single Family Residence
timer
Days on Market
452
payments
HOA Fee
N/A
garage
Garage Total
3
fingerprint
MLS #
PW17145094
chairInterior Details
General Interior
Interior Features
Wet Bar, Breakfast Bar, Built In Features, Separate Formal Dining Room, Eat In Kitchen, Granite Counters, Open Floorplan, Pantry, Stone Counters, Recessed Lighting, See Remarks, Storage, Unfurnished, Bar, Wired For Sound, All Bedrooms Down, Bedroom On Main Level, Dressing Area, Entrance Foyer, Jack And Jill Bath, Main Level Primary
Flooring
Carpet, Stone, Wood
Fireplace
Family Room, Gas, Gas Starter, Primary Bedroom, See Remarks
Accessibility
Customized Wheelchair Accessible, Safe Emergency Egress From Home, Grab Bars, Low Pile Carpet, No Stairs, Other, See Remarks, Accessible Doors, Accessible Entrance, Accessible Hallways
Kitchen & Appliances
Appliances
Six Burner Stove, Built In Range, Convection Oven, Double Oven, Dishwasher, Electric Oven, Freezer, Disposal, Gas Range, Gas Water Heater, Indoor Grill, Ice Maker, Microwave, Refrigerator, Range Hood, Self Cleaning Oven, Vented Exhaust Fan, Water To Refrigerator, Water Purifier
Laundry
Common Area, Washer Hookup, Electric Dryer Hookup, Gas Dryer Hookup, Inside, Laundry Room
Bed & Bath
Main Level Master
Yes
Climate Control
Cooling
Central Air, Dual, Electric, See Remarks
Heating
Central, Forced Air, Fireplaces, Natural Gas, Zoned
deckExterior & Lot
Building & Construction
Patio & Porch
Concrete, Covered, Open, Patio, Stone, See Remarks
Security
Security System, Carbon Monoxide Detectors, Smoke Detectors, Security Lights
Construction
Drywall, Glass, Plaster, Stucco, Wood Siding
Foundation
Slab
Nearby Schools
| Rating | School Name | ||
|---|---|---|---|
| No school data available for this area. | |||
Convenience Score

This Home is Sold
Curious what your home is worth? Get a free valuation.
call
(800)-330-9306Available 9AM - 6PM
Similar Homes You Might Like
Based on price, location, and features