For Sale
$850,000
Est. $4,760/mo1118 Sandi Lane, Costa Mesa, CA 92627
bed
2
Bedrooms
bathtub
3
Bathrooms
square_foot
1,044
Square Feet
About this home
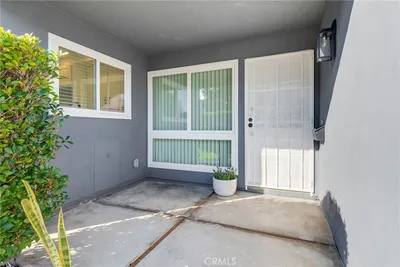
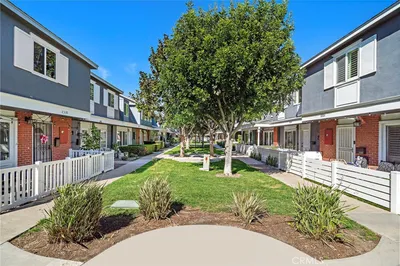
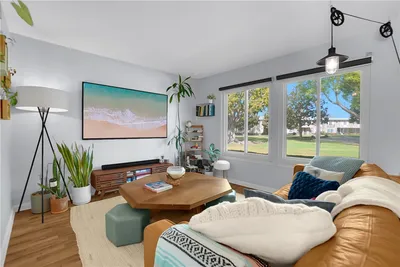
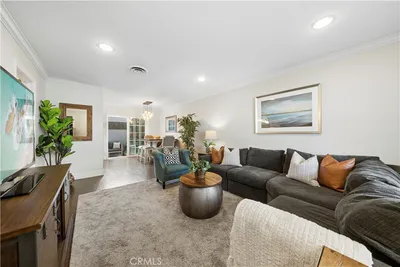
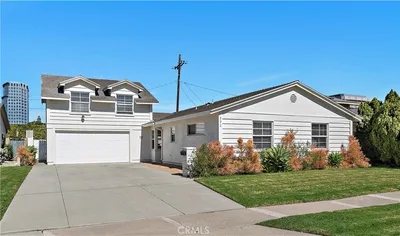
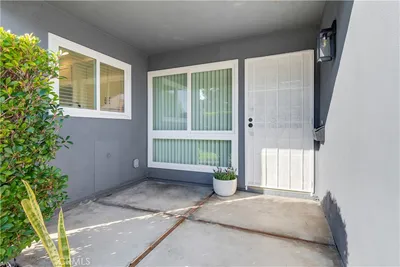
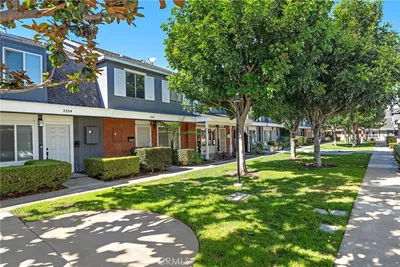
Gorgeous Townhome in desirable Dana Woods, Costa Mesa community. Nestled away from the street in a peaceful cul-de-sac community, this end-unit townhome offers a rare sense of privacy that's hard to find so close to the coast. With 2 bedrooms, 2.5 bathrooms, and 1,044 square feet of light-filled living space, it's tucked away from through traffic and everyday noise, making it feel like a quiet retreat while still being minutes from everything. Inside, high ceilings and two skylights fill the open living and dining area with natural light, while a gas fireplace and custom built-ins add warmth and character. Rich dark wood floors run throughout the home, leading up a custom wood staircase to the upper level. The kitchen features granite countertops, a gas range, dishwasher, and stainless steel appliances, along with a downstairs half bath. Upstairs, two true primary suites offer high ceilings, recessed lighting, and private baths, providing flexibility for guests, roommates, or a home office setup. One of the suites is a private retreat of its own, complete with a walk-in closet and a private balcony perfect for catching the evening ocean breeze. Comfort is covered year-round with dual heating and air conditioning units upstairs and down, while double-paned sliding glass doors lead out to a wrap-around patio, ideal for relaxing or entertaining. The home also includes a 2-car attached garage with EV charging. Life outside the front door is just as appealing. A bike path runs nearby for easy neighborhood rides, nearby parks regularly host community events, and the beach is about a mile away for sunset walks or weekend mornings by the water. Back at home, the community pool and spa offer a place to unwind without ever leaving the neighborhood. Quiet, tucked away, and close to it all, this Costa Mesa townhome offers the kind of privacy and lifestyle that's tough to come by this close to the coast.
Property Facts
bed
Bedrooms
2
bathtub
Bathrooms
3
square_foot
Square Feet
1,044
landscape
Lot Size
1,500 sqft
calendar_month
Year Built
1977
home_work
Property Type
Townhouse
timer
Days on Market
1
payments
HOA Fee
$480/mo
garage
Garage Total
2
fingerprint
MLS #
PW26120362
Interior Details
General Interior
Interior Features
Breakfast Bar, Built In Features, Cathedral Ceilings, High Ceilings, Open Floorplan, Recessed Lighting, All Bedrooms Up, Multiple Primary Suites, Primary Suite, Walk In Closets
Flooring
Tile, Wood
Fireplace
Gas, Living Room
Accessibility
Accessible Doors
Kitchen & Appliances
Appliances
Dishwasher, Disposal, Gas Oven, Gas Range, Refrigerator, Range Hood, Water To Refrigerator, Water Heater
Laundry
Washer Hookup, Gas Dryer Hookup, In Garage
Bed & Bath
Main Level Bathrooms
1
Climate Control
Cooling
Zoned
Heating
Zoned
Parking
Total Parking Spaces
2
Garage Spaces
2
Attached Garage
Yes
Parking Features
Garage Faces Front, Garage
Exterior & Lot
Building & Construction
Patio & Porch
Patio
Fencing
Vinyl
Construction
Stucco, Wood Siding
Foundation
Slab
Roof
Composition
Direction Faced
West
Lot & Grounds
Lot Features
Sprinklers In Front, Irregular Lot, Landscaped, Near Park, Near Public Transit, Sprinklers Timer
Pool Features
Community, Association
Spa Features
Association, Community
Sewer
Public Sewer
Water Source
Public
Community & HOA
Association Info
HOA Fee$480
FrequencyMonthly
Fee Includes
Sewer
HOA Amenities
Maintenance Grounds, Pool, Pet Restrictions, Pets Allowed, Spa Hot Tub, Trash
Community Features
Street Lights, Park, Pool
Mortgage Calculator
Total Monthly
$0
Principal & Interest:
$0Property Tax:
$0Home Insurance:
$0HOA Fees:
$0$
$
%
Nearby Schools
| Rating | School Name | ||
|---|---|---|---|
| No school data available for this area. | |||
Convenience Score
Market Insights
92627|Costa Mesa
analytics
Estimated Value
Calculating...
trending_up0%vs. last year
202120222023202420252026
Market Temperature
Seller'sBalancedBuyer's
0d30d60d180d
Balanced
Balanced market
30 Days
Avg. time on market
This is a Balanced Market. Homes are selling at a moderate pace.
flood
Flood & Climate Risk
Flood Risk
Minimal — not in a FEMA flood zone
Wildfire Risk
Moderate — near wildland-urban interface
Heat Risk
Low — moderate summer temperatures
Earthquake Risk
Southern California seismic zone
volume_up
Noise Levels
TrafficQuiet residential street
AirportMinimal airport noise
CommercialLow commercial activity nearby
streetview
Open Full Street Viewopen_in_newStreet View

Ready to Take the Next Step?
Get expert support from a local agent today.
call
(800)-330-9306Available 9AM - 7PM
Similar Homes You Might Like
Based on price, location, and features