For Sale
$819,999
Est. $4,592/mo1424 Deauville Place, Costa Mesa, CA 92626
bed
3
Bedrooms
bathtub
3
Bathrooms
square_foot
1,100
Square Feet
About this home
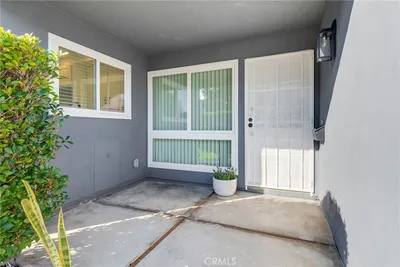
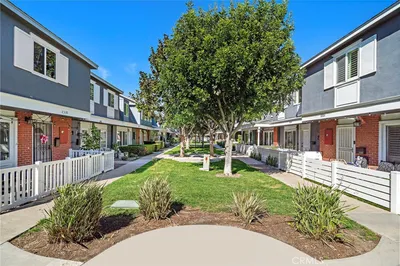
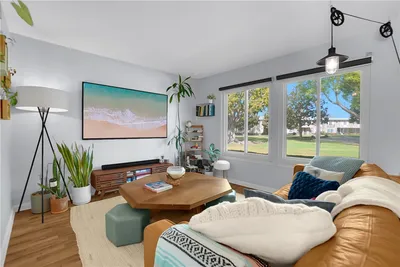
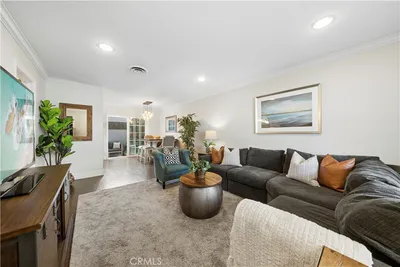
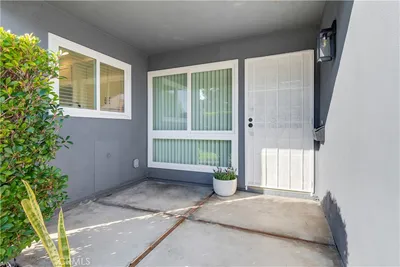
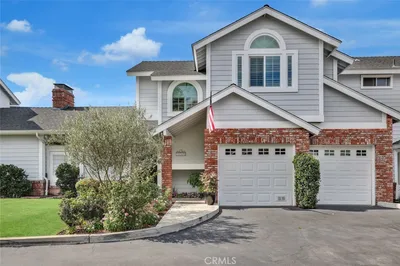
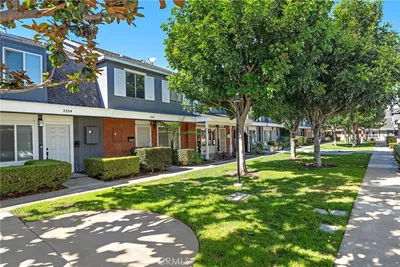
Set within Costa Mesa’s French Quarters community, this inviting two-level townhouse offers a rare combination of privacy, outdoor space, parking, and everyday convenience in a well-established South Coast Metro location. The community is thoughtfully arranged with approximately 80 residences across roughly 8 acres, creating a more open neighborhood feel than many newer attached-home communities. This 3-bedroom, 2.5-bath floor plan features approximately 1,100 square feet of living space with central air installed, warm-toned flooring, generous natural light, and an attached 2-car garage. The main level offers comfortable living and dining areas that connect naturally to the kitchen and private outdoor spaces. A private courtyard between the home and garage creates a versatile setting for dining, relaxing, or entertaining, while a built-in storage room adds practical function. The residence also includes a newer 200-amp electrical panel, supporting the home’s all-electric design. As one of only four units in the community with a balcony, and located in what was formerly the model home building, the home offers unique positioning within the neighborhood. Additional highlights include a third assigned parking space nearby, and abundant guest parking throughout the community. Residents enjoy access to the French Quarters community pool, clubhouse and maintained common areas, with nearby shopping, dining, parks, schools, and major local corridors adding to the convenience of the location. With its private courtyard, balcony, parking advantages, greenbelt outlooks, and well-connected Costa Mesa setting, this residence presents a compelling opportunity to enjoy comfort, function, and Orange County living.
Property Facts
bed
Bedrooms
3
bathtub
Bathrooms
3
square_foot
Square Feet
1,100
landscape
Lot Size
1,616 sqft
calendar_month
Year Built
1964
home_work
Property Type
Townhouse
timer
Days on Market
0
payments
HOA Fee
$420/mo
garage
Garage Total
2
fingerprint
MLS #
NP26132396
Interior Details
General Interior
Interior Features
Eat In Kitchen, All Bedrooms Up
Kitchen & Appliances
Appliances
Dryer, Washer
Laundry
Electric Dryer Hookup, In Garage
Bed & Bath
Main Level Bathrooms
1
Climate Control
Cooling
Central Air
Heating
Central
Parking
Total Parking Spaces
3
Garage Spaces
2
Open Parking Spaces
1
Attached Garage
Yes
Parking Features
Assigned, Door Single, Garage, Guest, Private
Exterior & Lot
Building & Construction
Patio & Porch
Concrete, Open, Patio
Security
Fire Detection System, Smoke Detectors
Lot & Grounds
Pool Features
Community, Association
Sewer
Private Sewer
Water Source
Public
Community & HOA
Association Info
HOA Fee$420
FrequencyMonthly
HOA Amenities
Clubhouse, Meeting Room, Management, Maintenance Front Yard, Picnic Area, Pool, Pet Restrictions, Pets Allowed, Recreation Room
Community Features
Sidewalks, Pool
Mortgage Calculator
Total Monthly
$0
Principal & Interest:
$0Property Tax:
$0Home Insurance:
$0HOA Fees:
$0$
$
%
Nearby Schools
| Rating | School Name | ||
|---|---|---|---|
| No school data available for this area. | |||
Convenience Score
Market Insights
92626|Costa Mesa
analytics
Estimated Value
Calculating...
trending_up0%vs. last year
202120222023202420252026
Market Temperature
Seller'sBalancedBuyer's
0d30d60d180d
Balanced
Balanced market
30 Days
Avg. time on market
This is a Balanced Market. Homes are selling at a moderate pace.
flood
Flood & Climate Risk
Flood Risk
Minimal — not in a FEMA flood zone
Wildfire Risk
Moderate — near wildland-urban interface
Heat Risk
Low — moderate summer temperatures
Earthquake Risk
Southern California seismic zone
volume_up
Noise Levels
TrafficQuiet residential street
AirportMinimal airport noise
CommercialLow commercial activity nearby
streetview
Open Full Street Viewopen_in_newStreet View

Ready to Take the Next Step?
Get expert support from a local agent today.
call
(800)-330-9306Available 9AM - 7PM
Similar Homes You Might Like
Based on price, location, and features