Topfind Realty
Renting

Search Rentals

Houses for RentTownhomes for RentCondos for RentView All Rentals →

Renting Resources

Why Rent With UsRenter GuideRent vs Buy Calculator

Renter Articles

How to Negotiate RentUnderstanding Your LeaseMoving Checklist for Renters
Buying

Search Homes

Houses for SaleTownhomes for SaleCondos for SaleView All Homes →

Buying Resources

Why Buy With UsBuyer GuideAffordability CalculatorInvestment CalculatorProperty Tax Calculator

Buyer Articles

Master Your New Home BudgetBeat Moving StressPacking Secrets
Selling

Selling Tools

Home ValuationFind a Seller's Agent

Selling Resources

Why Sell With UsSeller GuideNet Sheet CalcHELOC Calculator

Seller Articles

Strategic PricingDownsizing Tips
Mortgage Rates

Today's Rates

Mortgage RatesRefinance RatesLoan ComparisonHELOC Calculator

Mortgage Resources

Understanding Mortgage RatesFirst-Time Homebuyer GuideWhen to Refinance Your Mortgage
Realtors
Topfind
Houses for RentTownhomes for RentCondos for RentView All Rentals →
Why Rent With UsRenter GuideRent vs Buy Calculator
How to Negotiate RentUnderstanding Your LeaseMoving Checklist for Renters
Houses for SaleTownhomes for SaleCondos for SaleView All Homes →
Why Buy With UsBuyer GuideAffordability CalculatorInvestment CalculatorProperty Tax Calculator
Master Your New Home BudgetBeat Moving StressPacking Secrets
Home ValuationFind a Seller's Agent
Why Sell With UsSeller GuideNet Sheet CalcHELOC Calculator
Strategic PricingDownsizing Tips
Mortgage RatesRefinance RatesLoan ComparisonHELOC Calculator
Understanding Mortgage RatesFirst-Time Homebuyer GuideWhen to Refinance Your Mortgage
groupRealtorsinfoAbout Us
Continue with Google
Sign InSign Up
Topfind Realty
Renting

Search Rentals

Houses for RentTownhomes for RentCondos for RentView All Rentals →

Renting Resources

Why Rent With UsRenter GuideRent vs Buy Calculator

Renter Articles

How to Negotiate RentUnderstanding Your LeaseMoving Checklist for Renters
Buying

Search Homes

Houses for SaleTownhomes for SaleCondos for SaleView All Homes →

Buying Resources

Why Buy With UsBuyer GuideAffordability CalculatorInvestment CalculatorProperty Tax Calculator

Buyer Articles

Master Your New Home BudgetBeat Moving StressPacking Secrets
Selling

Selling Tools

Home ValuationFind a Seller's Agent

Selling Resources

Why Sell With UsSeller GuideNet Sheet CalcHELOC Calculator

Seller Articles

Strategic PricingDownsizing Tips
Mortgage Rates

Today's Rates

Mortgage RatesRefinance RatesLoan ComparisonHELOC Calculator

Mortgage Resources

Understanding Mortgage RatesFirst-Time Homebuyer GuideWhen to Refinance Your Mortgage
Realtors
Topfind
Houses for RentTownhomes for RentCondos for RentView All Rentals →
Why Rent With UsRenter GuideRent vs Buy Calculator
How to Negotiate RentUnderstanding Your LeaseMoving Checklist for Renters
Houses for SaleTownhomes for SaleCondos for SaleView All Homes →
Why Buy With UsBuyer GuideAffordability CalculatorInvestment CalculatorProperty Tax Calculator
Master Your New Home BudgetBeat Moving StressPacking Secrets
Home ValuationFind a Seller's Agent
Why Sell With UsSeller GuideNet Sheet CalcHELOC Calculator
Strategic PricingDownsizing Tips
Mortgage RatesRefinance RatesLoan ComparisonHELOC Calculator
Understanding Mortgage RatesFirst-Time Homebuyer GuideWhen to Refinance Your Mortgage
groupRealtorsinfoAbout Us
Continue with Google
Sign InSign Up
Real Estate/CA/Costa Mesa/1025 Cannonade
Interior
For Sale
$1,799,000
Est. $10,074/mo

1025 Cannonade, Costa Mesa, CA 92626

bed
5
Bedrooms
bathtub
3
Bathrooms
square_foot
3,020
Square Feet

About this home

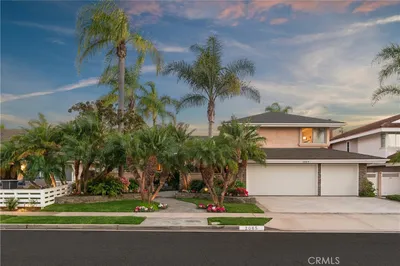
Discover the popular Award Estates Tract, featuring a spacious floor plan with 5 bedrooms and 3 bathrooms. One bedroom is conveniently located downstairs, complete with an adjoining bathroom that includes a shower and plenty of natural light from the sliding glass door further reflected by the mirrored wardrobe doors. This home offers over 3,000 square feet of living space and includes a 3-car garage with roll-up doors and windows for added light, tile roof, plus a concrete driveway. The property sits on a generous 7,200 square foot lot located on a cul-de-sac street. Enter through a grand courtyard with a sparkling fountain, surrounded by custom planters and brick ribbons. The tall double doors lead you to an elegant entryway featuring a spiral staircase and cathedral ceilings. The spacious living room, accented with window shutters, is conveniently adjacent to the formal dining room, which boasts a beautiful custom mirrored wall, enhancing the room’s size. The kitchen, complete with a dishwasher, range, and built-in oven, offers a backyard view and includes a cozy dining area for informal meals. The family room is perfect for gatherings, featuring a fireplace with a white brick mantle, a wet bar, and additional built-in cabinets. The kitchen opens to the family room which provides direct access to the backyard. The downstairs laundry room is located near the garage and offers extra storage. Upstairs, you'll find four more bedrooms, including a lovely, large primary suite with a sitting area that might double as an office or workout space. It features dual closets with mirrored doors and a large bathroom with dual sinks, a separate tub, shower, and toilet area, as well as recessed lighting. Bedrooms 3, 4, and 5 are spacious with practical vertical blinds. One bedroom, currently used as an office, provides access to a huge walk-in attic. The third bathroom also has dual sinks, a shower plus a tub. The backyard offers excellent space for entertaining, featuring a covered patio area, fountain, spacious side yards (one with gates, potentially serving as a pet run), and lush landscaping, all enclosed by a block wall. Conveniently located, this home provides wonderful access to shopping, schools, and the freeway.

Property Facts

bed

Bedrooms

5

bathtub

Bathrooms

3

square_foot

Square Feet

3,020

landscape

Lot Size

7,200 sqft

calendar_month

Year Built

1978

home_work

Property Type

Single Family Residence

timer

Days on Market

0

payments

HOA Fee

N/A

garage

Garage Total

3

fingerprint

MLS #

OC26162175

Interior Details

General Interior

Interior Features

Cathedral Ceilings, Open Floorplan, Bedroom On Main Level, Primary Suite

Flooring

Carpet, Tile, Vinyl

Fireplace

Family Room

Kitchen & Appliances

Laundry

Inside, Laundry Room

Bed & Bath

Main Level Bedrooms

1

Main Level Bathrooms

1

Climate Control

Heating

Forced Air

Parking

Total Parking Spaces

3

Garage Spaces

3

Attached Garage

Yes

Parking Features

Concrete, Direct Access, Driveway, Garage

Exterior & Lot

Building & Construction

Patio & Porch

Rear Porch, Concrete, Front Porch

Roof

Spanish Tile

Lot & Grounds

Lot Features

Back Yard, Front Yard, Landscaped, Yard

Sewer

Public Sewer

Water Source

Public

Community & HOA

Association Info

Community Features

Curbs, Street Lights, Sidewalks

Mortgage Calculator

Total Monthly

$0

Principal & Interest:
$0
Property Tax:
$0
Home Insurance:
$0
HOA Fees:
$0
$
$
%

Nearby Schools

RatingSchool NameGradesDistance
6
Greenville Fundamental Elementary
Elementary School
K-50.2 mi
7
Segerstrom High
High School
9-120.5 mi
7
Jim Thorpe Fundamental
Elementary School
K-50.5 mi
6
Paularino Elementary
Elementary School
P-60.9 mi
3
McFadden Institute of Technology
Elementary School
K-81.1 mi

Convenience Score

Market Insights

92626|Costa Mesa
analytics

Estimated Value

Calculating...
trending_up0%vs. last year
202120222023202420252026

Market Temperature

Seller'sBalancedBuyer's
0d30d60d180d
Balanced

Balanced market

30 Days

Avg. time on market

This is a Balanced Market. Homes are selling at a moderate pace.

flood

Flood & Climate Risk

Flood Risk

Minimal — not in a FEMA flood zone

Low

Wildfire Risk

Moderate — near wildland-urban interface

Moderate

Heat Risk

Low — moderate summer temperatures

Low

Earthquake Risk

Southern California seismic zone

Moderate
volume_up

Noise Levels

TrafficQuiet residential street
AirportMinimal airport noise
CommercialLow commercial activity nearby
streetview

Street View

Open Full Street Viewopen_in_new
Topfind Realty

Ready to Take the Next Step?

Get expert support from a local agent today.

call
(800)-330-9306Available 9AM - 7PM

Similar Homes You Might Like

Based on price, location, and features
2740 Cardinal Drive
3D TOUR

$2,700,000

FOR SALE

2740 Cardinal Drive, Costa Mesa, CA 92626

5 beds · 3 baths · 2,482 sqft

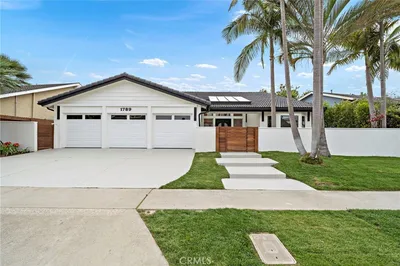
1781 Bahama

$3,195,000

FOR SALE

1781 Bahama, Costa Mesa, CA 92626

4 beds · 3 baths · 2,594 sqft

394 Magnolia Street
3D TOUR

$3,785,000

FOR SALE

394 Magnolia Street, Costa Mesa, CA 92627

5 beds · 4 baths · 2,830 sqft

2065 Phalarope Court
VIDEO TOUR

$2,999,500

FOR SALE

2065 Phalarope Court, Costa Mesa, CA 92626

4 beds · 3 baths · 2,835 sqft

2751 Cardinal

$2,199,999

FOR SALE

2751 Cardinal, Costa Mesa, CA 92626

4 beds · 3 baths · 2,434 sqft

1877 Swan Circle

$2,425,000

FOR SALE

1877 Swan Circle, Costa Mesa, CA 92626

5 beds · 3 baths · 2,482 sqft

1815 Kinglet Court

$2,399,000

FOR SALE

1815 Kinglet Court, Costa Mesa, CA 92626

5 beds · 3 baths · 3,109 sqft

2712 Ashwood

$1,895,000

FOR SALE

2712 Ashwood, Costa Mesa, CA 92626

4 beds · 3 baths · 3,162 sqft

Recently Sold

1789 Kinglet Court
3D TOUR

$2,850,000

SOLD

1789 Kinglet Court, Costa Mesa, CA 92626

5 beds · 3 baths · 3,303 sqft

2301 Half Moon

$2,395,000

SOLD

2301 Half Moon, Costa Mesa, CA 92627

4 beds · 4 baths · 2,618 sqft

305 Robinhood
VIRTUAL TOUR

$3,650,000

SOLD

305 Robinhood, Costa Mesa, CA 92627

5 beds · 4 baths · 2,863 sqft

450 Cabrillo
VIRTUAL TOUR

$3,650,000

SOLD

450 Cabrillo, Costa Mesa, CA 92627

4 beds · 4 baths · 3,409 sqft

1100 Tulare
3D TOUR

$1,572,000

SOLD

1100 Tulare, Costa Mesa, CA 92626

4 beds · 3 baths · 2,879 sqft

308 E 18th Street
3D TOUR

$3,748,000

SOLD

308 E 18th Street, Costa Mesa, CA 92627

4 beds · 3 baths · 3,039 sqft

1070 Visalia

$1,685,000

SOLD

1070 Visalia, Costa Mesa, CA 92626

4 beds · 3 baths · 2,418 sqft

1829 Oriole Drive

$1,900,000

SOLD

1829 Oriole Drive, Costa Mesa, CA 92626

5 beds · 3 baths · 2,768 sqft

Topfind Realty

Company

  • About Us
  • Careers
  • Articles
  • Home Estimate

Explore

  • Renting
  • Buying
  • Selling
  • Realtors

Support

  • Help Center
  • Contact Us
  • Terms & Conditions
  • Privacy Policy

Topfind Realty, DRE # 02240815, is a licensed real estate broker in California. Topfind Realty pledges to support the Fair Housing Act and adhere to Equal Housing Opportunity laws.

Copyright © 2026 Topfind Realty. All Rights Reserved.