1 / 20
imagesmode View 20 photos
For Sale
$589,900
Est. $3,303/mo4453 Owens 101, Corona, CA 92883
bed
3
Bedrooms
bathtub
3
Bathrooms
square_foot
1,825
Sq Ft
About this home
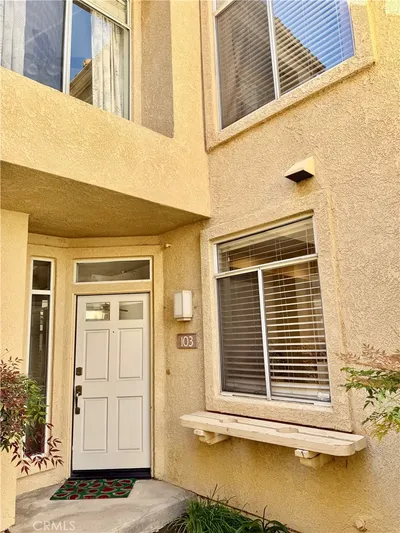
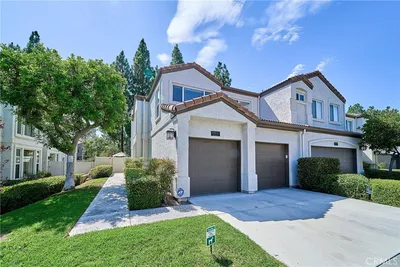
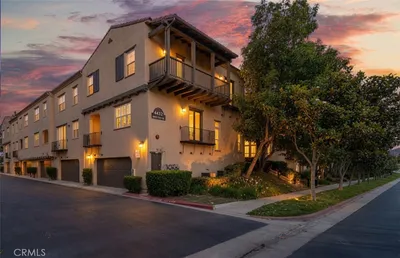
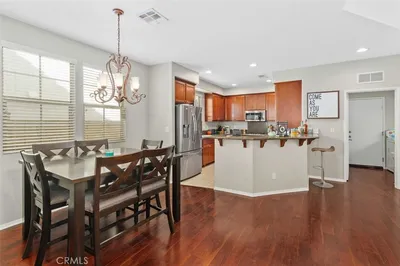
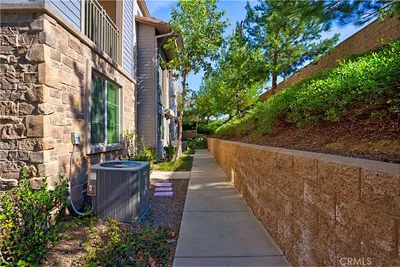
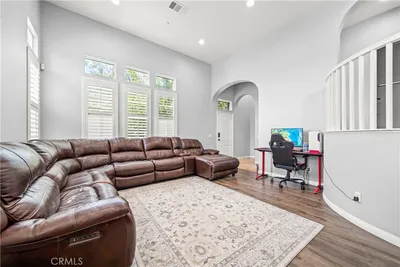
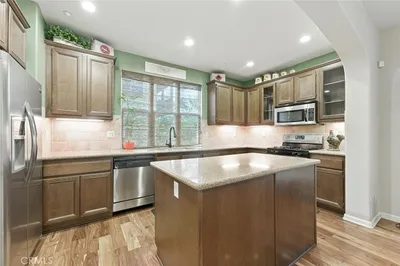

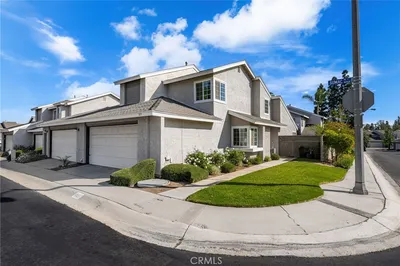
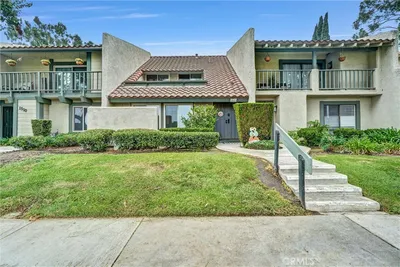
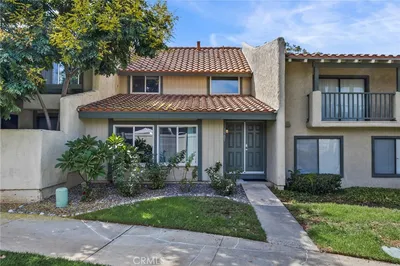
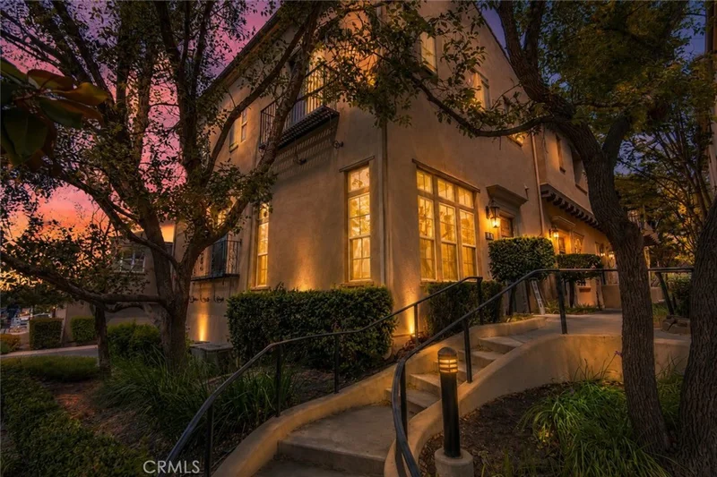
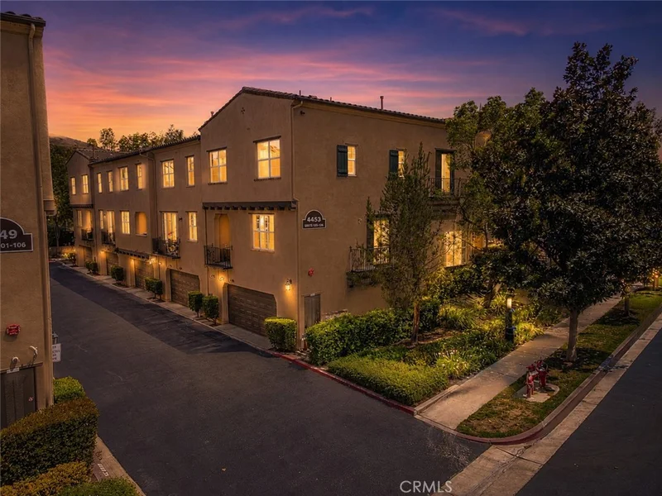
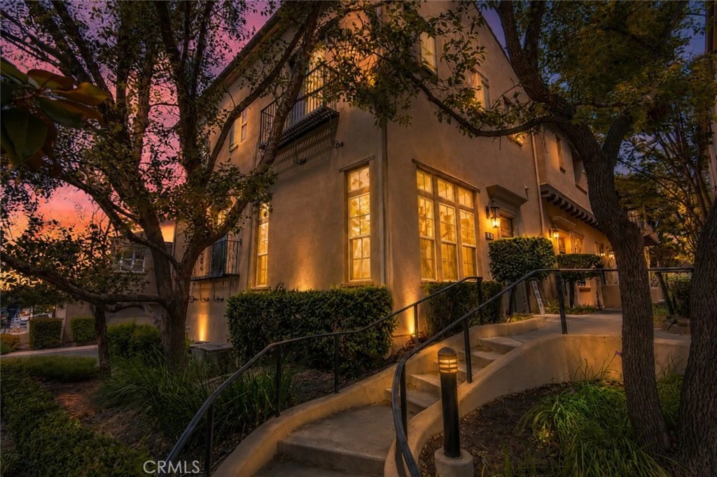
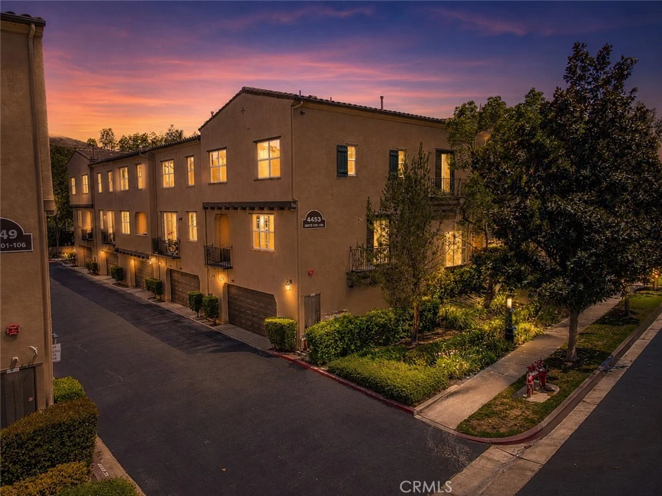
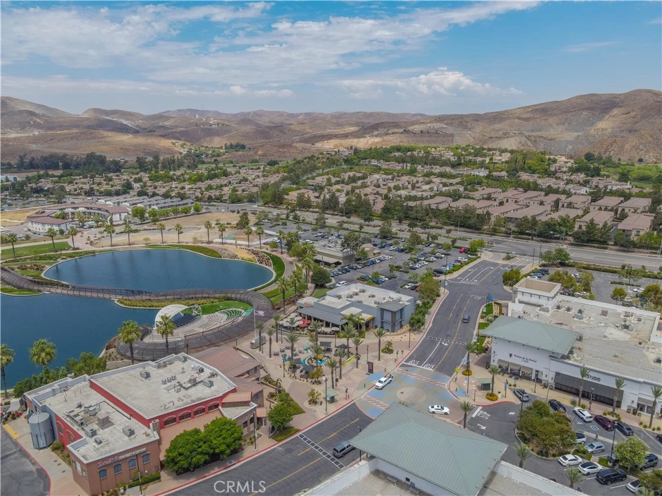
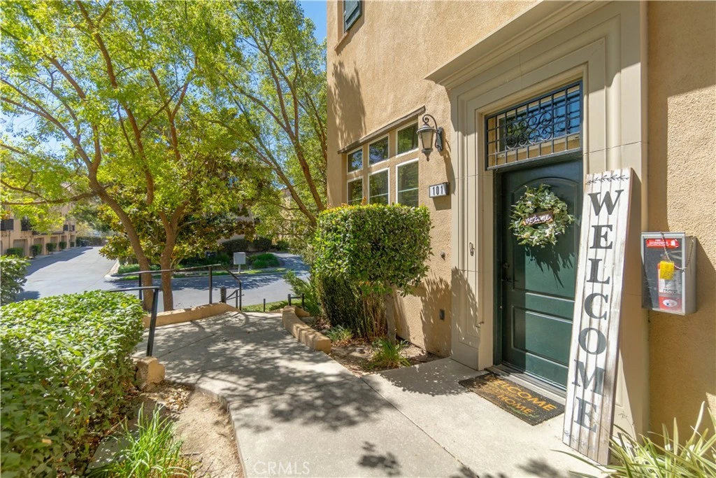
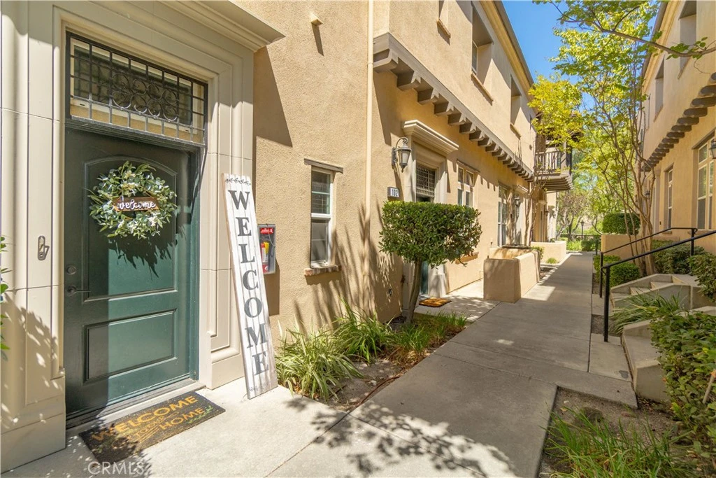
MUST SEE! DOS LAGOS TOWNHOUSE!!! WALKING DISTANCE TO SHOPS AND RESTAURANTS! GREAT CORNER LOT Location In The Community Located Steps Away From The CLUBHOUSE AND POOL/SPA AREA! 3 BEDROOM AND 2.5 BATHS....THIS HOME INCLUDES UPGRADED LUXURY VINYL FLOORING THROUGHOUT, GRANITE COUNTERS, UPGRADED PAINT, UPGRADED STAINLESS STEEL APPLIANCES, OVERSIZED CROWN MOULDING AND OVERSIZED BASEBOARDS, LED RECESSED LIGHTING, UPGRADED CARPET, NUMEROUS EXTERIOR BALCONIES AND VIEWS OF DOS LAGOS AND THE CLEVELAND NATIONAL FOREST. The Entry Leads To A Spacious And Open Family Room Area, Which is PERFECT FOR ENTERTAINING. Walk Up A Few Stairs To The Open Dining Room And Kitchen That Over Looks The Family Room Area. The Kitchen Is A Chef's Dream Featuring Custom Cabinets With Upgraded Granite Counter Tops. Head Up The Stairs To The Bedrooms. The Main Master Bedroom Features A Roomy Walk-In Closet. The HUGE Inviting Bathtub And Stand Alone Shower Make For A Relaxing Evening! With Plenty Of Storage Located In The 2 CAR GARAGE, It Keeps The Home Organized.The Stunning "Market Street at Dos Lagos" Offers A Community Of Elegance And Style! The Community Center CLUBHOUSE Leads To A BEAUTIFUL REFRESHING POOL and SPA Area. The Clubhouse Is Well Designed and Decorated. The Expansive Greenbelts Keep The Feeling Of Being In A Resort. With The Dos Lagos Golf Course and the Shops at Dos Lagos Just ACROSS THE STREET, THIS WILL GO FAST! SHOWS LIKE A MODEL HOME!
Property Facts
bed
Bedrooms
3
bathtub
Bathrooms
3
square_foot
Square Feet
1,825
landscape
Lot Size
957 sqft
calendar_month
Year Built
2007
home_work
Property Type
Townhouse
timer
Days on Market
0
payments
HOA Fee
$596/mo
garage
Garage Total
2
fingerprint
MLS #
IG26181134
Interior Details
General Interior
Interior Features
Built In Features, Balcony, Ceiling Fans, Cathedral Ceilings, Separate Formal Dining Room, Granite Counters, High Ceilings, Multiple Staircases, Open Floorplan, Pantry, Recessed Lighting, All Bedrooms Up, Walk In Closets
Flooring
Carpet, Vinyl
Accessibility
Accessible Approach With Ramp
Kitchen & Appliances
Appliances
Six Burner Stove, Convection Oven, Dishwasher, Disposal, Gas Oven, Gas Range, Gas Water Heater, Microwave, Refrigerator
Laundry
Washer Hookup, Gas Dryer Hookup, Inside
Bed & Bath
Main Level Bathrooms
1
Climate Control
Cooling
Central Air
Heating
Central, Forced Air
Parking
Total Parking Spaces
2
Garage Spaces
2
Attached Garage
Yes
Parking Features
Door Single, Garage
Exterior & Lot
Building & Construction
Patio & Porch
Covered
Security
Carbon Monoxide Detectors, Fire Sprinkler System, Security Gate, Gated Community, Twenty Four Hour Security, Key Card Entry, Smoke Detectors
Roof
Tile
Lot & Grounds
Lot Features
Close To Clubhouse, Corner Lot, Cul De Sac, Landscaped, Near Park, Walkstreet
Pool Features
Community, In Ground, Private, Association
Spa Features
Association, Community, Heated, In Ground, Private
Sewer
Public Sewer
Water Source
Public
Community & HOA
Association Info
HOA Fee$596
FrequencyMonthly
HOA Amenities
Billiard Room, Call For Rules, Clubhouse, Dog Park, Maintenance Grounds, Insurance, Meeting Room, Management, Meeting Banquet Party Room, Outdoor Cooking Area, Barbecue, Picnic Area, Pool, Pet Restrictions, Pets Allowed, Guard, Spa Hot Tub, Security
Community Features
Biking, Curbs, Dog Park, Foothills, Golf, Gutters, Hiking, Lake, Near National Forest, Storm Drains, Street Lights, Sidewalks, Gated, Park, Pool
Mortgage Calculator
Total Monthly
$0
Principal & Interest:
$0Property Tax:
$0Home Insurance:
$0HOA Fees:
$0$
$
%
Nearby Schools
| Rating | School Name |
|---|---|
8 | El Cerrito Middle Middle School |
8 | Woodrow Wilson Elementary Elementary School |
10 | Temescal Valley Elementary Elementary School |
7 | Orange Elementary Elementary School |
9 | Santiago High High School |
Convenience Score
Market Insights
92883|Corona
Estimated Value
Calculating...
No change vs. last year
Value history is still building for this area.
Market Temperature
Seller'sBalancedBuyer's
0d30d60d180d
Balanced
Balanced market
30 Days
Avg. time on market
This is a Balanced Market. Homes are selling at a moderate pace.
Flood & Climate Risk
Noise Levels

Ready to Take the Next Step?
Get expert support from a local agent today.
call
(800)-330-9306Available 9AM - 7PM
Similar Homes You Might Like
Based on price, location, and features