For Sale
$949,000
Est. $5,314/mo3730 Crossen Drive, Corona, CA 92883
bed
4
Bedrooms
bathtub
3
Bathrooms
square_foot
2,707
Square Feet
About this home
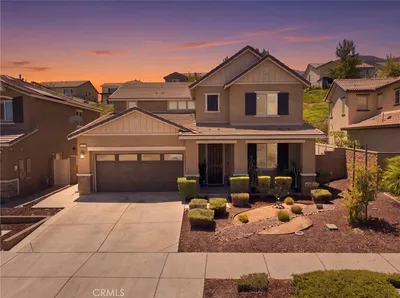
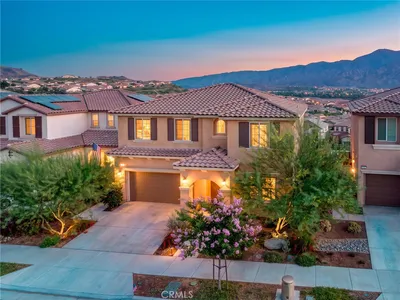
Welcome to 3730 Crossen Drive, an exceptional 2025-built residence in the sought-after Sawyer Collection by Tri Pointe Homes, located within the award-winning master-planned community of Bedford in Corona. Thoughtfully designed with approximately 2,707 square feet, this beautifully appointed home offers 4 bedrooms, 3 bathrooms, and a spacious upstairs bonus room, blending contemporary design with everyday functionality. The open-concept floor plan creates an inviting space for both entertaining and daily living. At the heart of the home is a stunning chef-inspired kitchen featuring quartz countertops, white shaker cabinetry, a designer tile backsplash, an oversized center island, and a premium GE stainless steel appliance package, including a GE convection gas range, Energy Star® dishwasher, and over-the-range microwave. Luxury vinyl plank flooring and designer-selected finishes add warmth and sophistication throughout the main living areas. A desirable first-floor bedroom and full bathroom offer flexibility for guests, multigenerational living, or a private home office. Upstairs, the expansive bonus room provides additional living space, while the luxurious primary suite offers a peaceful retreat with a spacious walk-in closet and beautifully appointed bath. The upstairs laundry room, complete with built-in cabinetry and a utility sink, adds both convenience and functionality to everyday living. Built with Tri Pointe Homes' LivingSmart® philosophy, this home combines energy-efficient construction with today's modern lifestyle and includes a Sunrun solar system with a Power Purchase Agreement (PPA). Residents enjoy an exceptional lifestyle with exclusive access to Bedford's resort-inspired amenities, including multiple pools, a relaxing spa, parks, playgrounds, scenic walking trails, dog parks, BBQ and picnic areas, fire pits, bocce courts, and year-round community events. Ideally located just minutes from Bedford Marketplace, the new EoS Fitness, shopping, dining, and convenient access to the 15 and 91 freeways, this home offers the perfect blend of modern luxury, energy-efficient living, and one of Corona's most desirable master-planned communities.
Property Facts
bed
Bedrooms
4
bathtub
Bathrooms
3
square_foot
Square Feet
2,707
landscape
Lot Size
4,403 sqft
calendar_month
Year Built
2025
home_work
Property Type
Single Family Residence
timer
Days on Market
0
payments
HOA Fee
$256/mo
garage
Garage Total
2
fingerprint
MLS #
IG26167266
Interior Details
General Interior
Interior Features
Breakfast Bar, Eat In Kitchen, High Ceilings, Pantry, Recessed Lighting, Bedroom On Main Level, Loft, Walk In Closets
Flooring
Carpet, Vinyl
Kitchen & Appliances
Appliances
Dishwasher, Gas Range, Microwave
Laundry
Laundry Room, Upper Level
Bed & Bath
Main Level Bedrooms
1
Main Level Bathrooms
1
Climate Control
Cooling
Central Air, Whole House Fan
Heating
Central
Parking
Total Parking Spaces
4
Garage Spaces
2
Open Parking Spaces
2
Attached Garage
Yes
Parking Features
Door Single, Garage
Exterior & Lot
Building & Construction
Fencing
Vinyl
Security
Gated Community, Smoke Detectors
Foundation
Slab
Lot & Grounds
Lot Features
Back Yard, Front Yard, Sprinklers In Front, Sprinkler System
Pool Features
Community, In Ground, Lap, Association
Spa Features
Association, Community
Sewer
Public Sewer
Water Source
Public
Community & HOA
Association Info
HOA Fee$256
FrequencyMonthly
HOA Amenities
Bocce Court, Clubhouse, Fire Pit, Barbecue, Pool, Pet Restrictions, Pets Allowed, Recreation Room, Spa Hot Tub
Community Features
Dog Park, Hiking, Park, Sidewalks, Gated, Pool
Mortgage Calculator
Total Monthly
$0
Principal & Interest:
$0Property Tax:
$0Home Insurance:
$0HOA Fees:
$0$
$
%
Nearby Schools
| Rating | School Name |
|---|---|
8 | Woodrow Wilson Elementary Elementary School |
8 | El Cerrito Middle Middle School |
7 | Orange Elementary Elementary School |
9 | Santiago High High School |
10 | Temescal Valley Elementary Elementary School |
Convenience Score
Market Insights
92883|Corona
analytics
Estimated Value
Calculating...
trending_up0%vs. last year
202120222023202420252026
Market Temperature
Seller'sBalancedBuyer's
0d30d60d180d
Balanced
Balanced market
30 Days
Avg. time on market
This is a Balanced Market. Homes are selling at a moderate pace.
flood
Flood & Climate Risk
Flood Risk
Minimal — not in a FEMA flood zone
Wildfire Risk
Moderate — near wildland-urban interface
Heat Risk
Low — moderate summer temperatures
Earthquake Risk
Southern California seismic zone
volume_up
Noise Levels
TrafficQuiet residential street
AirportMinimal airport noise
CommercialLow commercial activity nearby

Ready to Take the Next Step?
Get expert support from a local agent today.
call
(800)-330-9306Available 9AM - 7PM
Similar Homes You Might Like
Based on price, location, and features