Topfind Realty
Renting

Search Rentals

Houses for RentTownhomes for RentCondos for RentView All Rentals →

Renting Resources

Why Rent With UsRenter GuideRent vs Buy Calculator

Renter Articles

How to Negotiate RentUnderstanding Your LeaseMoving Checklist for RentersAll Renter Articles
Buying

Search Homes

Houses for SaleTownhomes for SaleCondos for SaleView All Homes →

Buying Resources

Why Buy With UsBuyer GuideAffordability CalculatorInvestment CalculatorProperty Tax Calculator

Buyer Articles

Home Inspection TipsFirst-Time Buyer ChecklistImprove Your Credit Score
Selling

Selling Tools

Home ValuationNet Sheet CalculatorHELOC CalculatorRefinance Calculator

Selling Resources

Why Sell With UsSeller GuideFind a Seller's Agent

Seller Articles

Strategic PricingMaximize Profit When SellingSell While Buying Your Next Home
Mortgage

Today's Rates

Mortgage RatesRefinance Rates

Mortgage Tools

Mortgage CalculatorLoan Comparison

Mortgage Resources

Why Pre-Approval MattersCompare Mortgage OffersFind the Right Loan Program
Realtors
Topfind
Houses for RentTownhomes for RentCondos for RentView All Rentals →
Why Rent With UsRenter GuideRent vs Buy Calculator
How to Negotiate RentUnderstanding Your LeaseMoving Checklist for Renters
Houses for SaleTownhomes for SaleCondos for SaleView All Homes →
Why Buy With UsBuyer GuideAffordability CalculatorInvestment CalculatorProperty Tax Calculator
Home Inspection TipsFirst-Time Buyer ChecklistImprove Your Credit Score
Home ValuationNet Sheet CalculatorHELOC CalculatorRefinance Calculator
Why Sell With UsSeller GuideFind a Seller's Agent
Strategic PricingMaximize Profit When SellingSell While Buying Your Next Home
Mortgage RatesRefinance RatesMortgage CalculatorLoan Comparison
Why Pre-Approval MattersCompare Mortgage OffersFind the Right Loan Program
groupRealtorsinfoAbout Us
Continue with Google
Sign InSign Up
Topfind Realty
Renting

Search Rentals

Houses for RentTownhomes for RentCondos for RentView All Rentals →

Renting Resources

Why Rent With UsRenter GuideRent vs Buy Calculator

Renter Articles

How to Negotiate RentUnderstanding Your LeaseMoving Checklist for RentersAll Renter Articles
Buying

Search Homes

Houses for SaleTownhomes for SaleCondos for SaleView All Homes →

Buying Resources

Why Buy With UsBuyer GuideAffordability CalculatorInvestment CalculatorProperty Tax Calculator

Buyer Articles

Home Inspection TipsFirst-Time Buyer ChecklistImprove Your Credit Score
Selling

Selling Tools

Home ValuationNet Sheet CalculatorHELOC CalculatorRefinance Calculator

Selling Resources

Why Sell With UsSeller GuideFind a Seller's Agent

Seller Articles

Strategic PricingMaximize Profit When SellingSell While Buying Your Next Home
Mortgage

Today's Rates

Mortgage RatesRefinance Rates

Mortgage Tools

Mortgage CalculatorLoan Comparison

Mortgage Resources

Why Pre-Approval MattersCompare Mortgage OffersFind the Right Loan Program
Realtors
Topfind
Houses for RentTownhomes for RentCondos for RentView All Rentals →
Why Rent With UsRenter GuideRent vs Buy Calculator
How to Negotiate RentUnderstanding Your LeaseMoving Checklist for Renters
Houses for SaleTownhomes for SaleCondos for SaleView All Homes →
Why Buy With UsBuyer GuideAffordability CalculatorInvestment CalculatorProperty Tax Calculator
Home Inspection TipsFirst-Time Buyer ChecklistImprove Your Credit Score
Home ValuationNet Sheet CalculatorHELOC CalculatorRefinance Calculator
Why Sell With UsSeller GuideFind a Seller's Agent
Strategic PricingMaximize Profit When SellingSell While Buying Your Next Home
Mortgage RatesRefinance RatesMortgage CalculatorLoan Comparison
Why Pre-Approval MattersCompare Mortgage OffersFind the Right Loan Program
groupRealtorsinfoAbout Us
Continue with Google
Sign InSign Up
Real Estate/CA/Corona/3276 Huntfield St
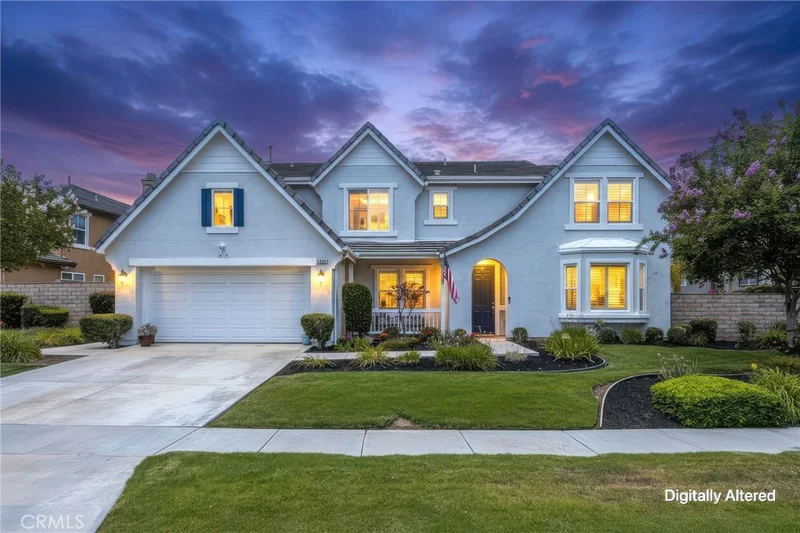
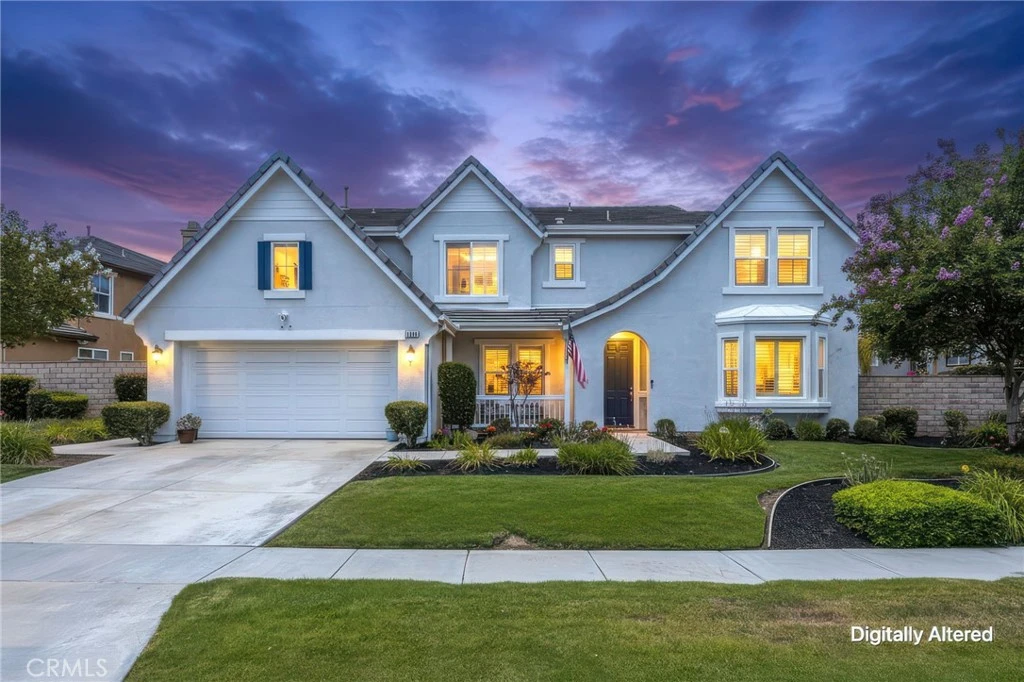
Photo 1 of 3276 Huntfield St
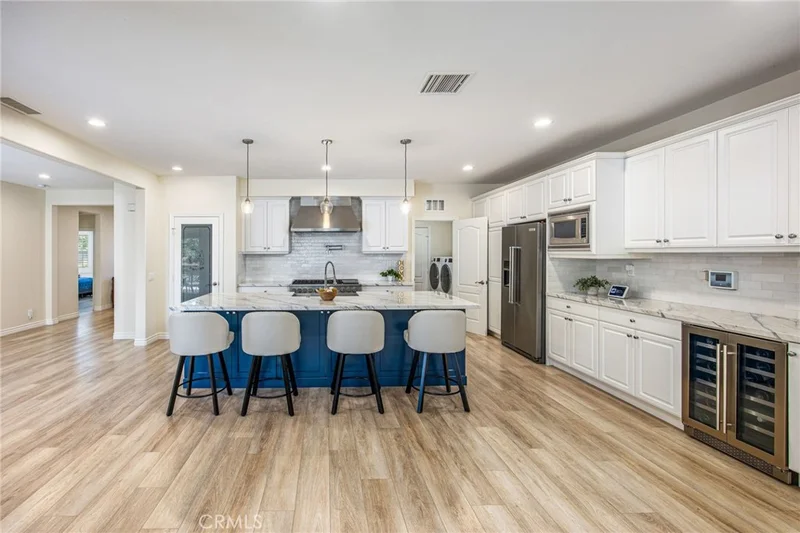
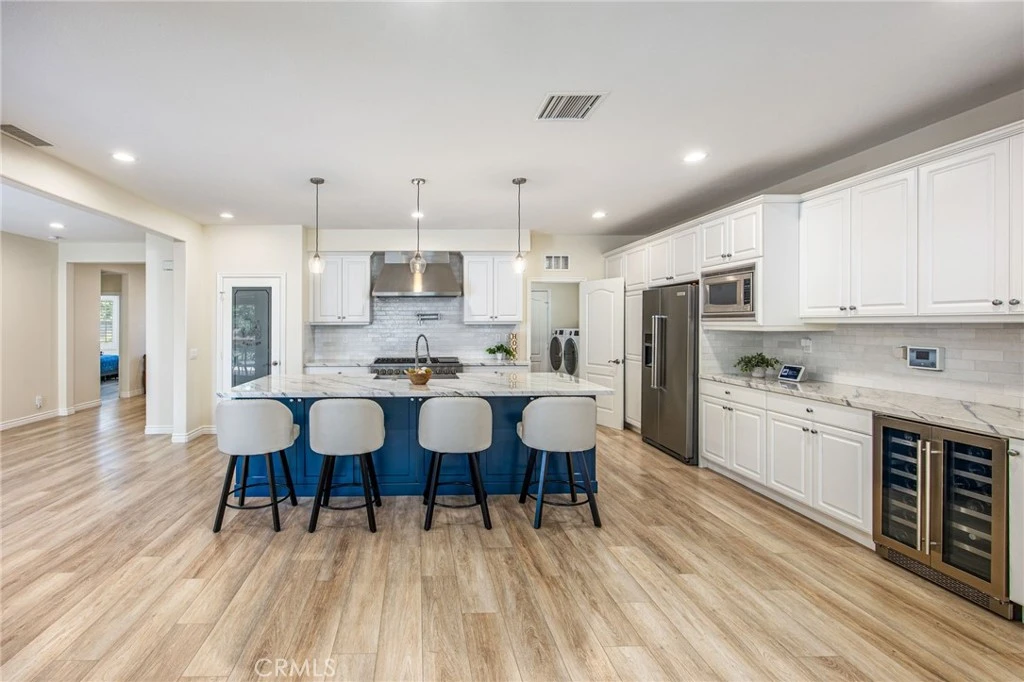
Photo 2 of 3276 Huntfield St
1 / 20
Main
Interior 1
Interior 2
Interior 3
Interior 4
imagesmode View 20 photos
For Sale
$1,180,000
Est. $6,608/mo

3276 Huntfield St, Corona, CA 92882

bed
4
Bedrooms
bathtub
4
Bathrooms
square_foot
3,557
Sq Ft

About this home

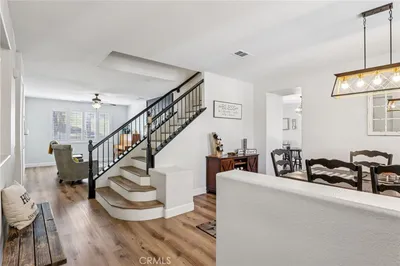
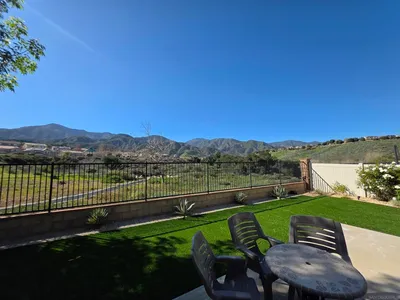
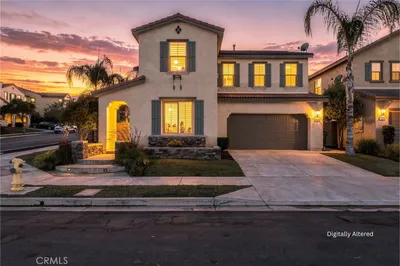
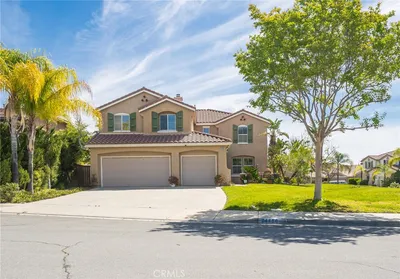
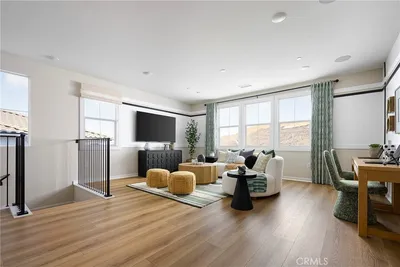
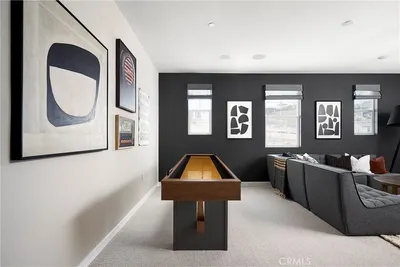
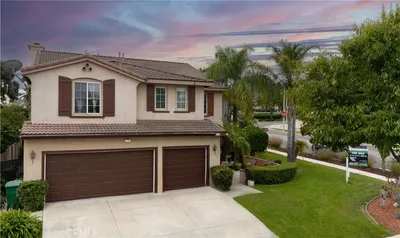
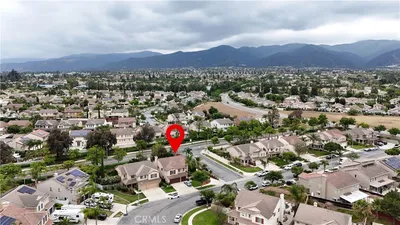
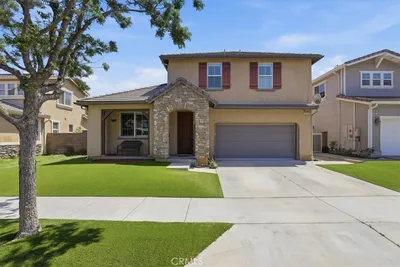
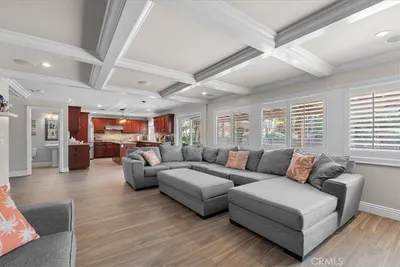
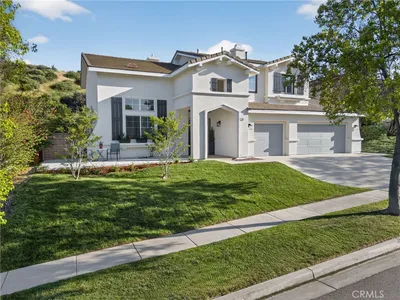
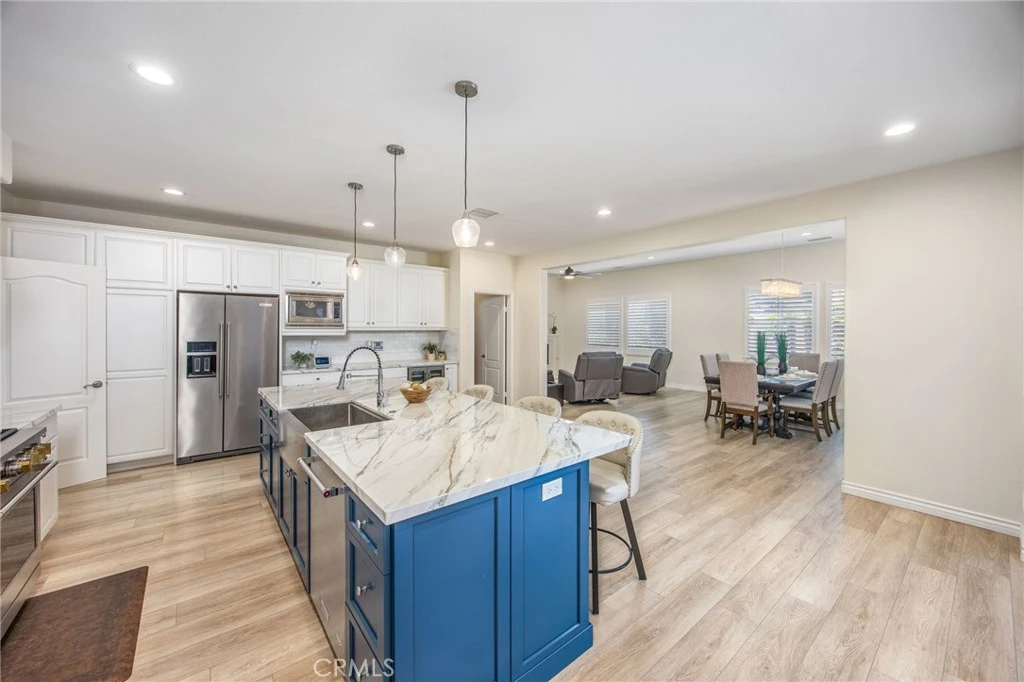
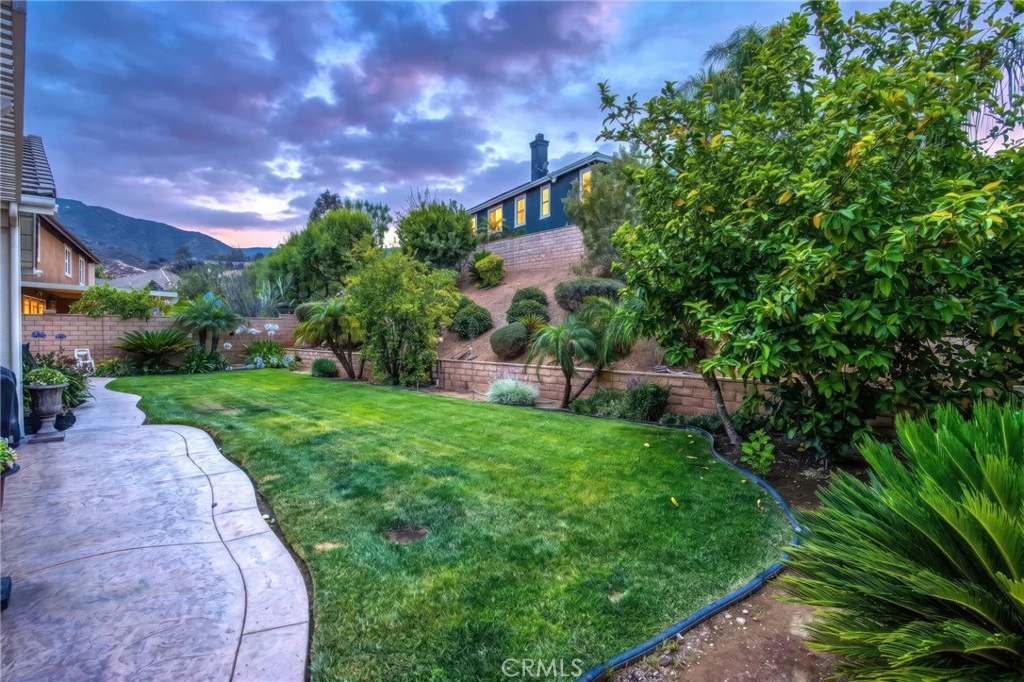
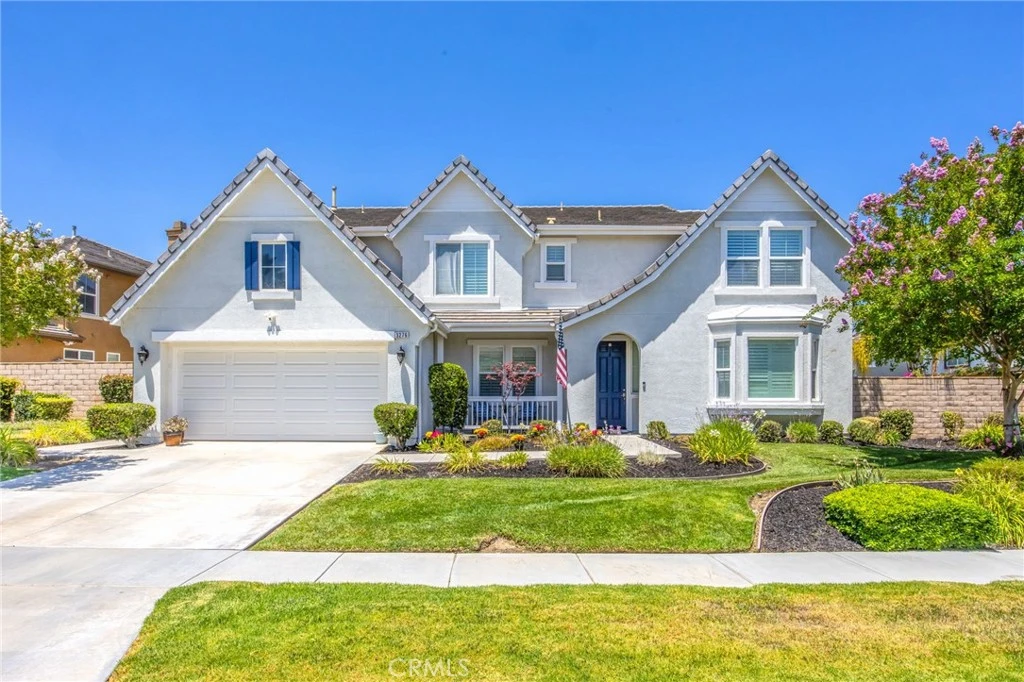
OFFICE/FLEX ROOM| LOFT| RECENTLY UPGRADED KITCHEN| 4 FULL BATHS Located in the prestigious Luxury Estates of Sky Ranch, this extensively upgraded home offers exceptional space, quality finishes, and a highly desirable floor plan in a beautiful neighborhood with an excellent school district and convenient access to Foothill Parkway and Orange County. You’ll appreciate the freshly painted exterior and impressive curb appeal. Inside, plantation shutters, custom lighting, custom ceiling fans, and high-quality engineered wood flooring create a sophisticated atmosphere throughout. The completely remodeled kitchen has been upgraded with high-end fixtures and finishes, porcelain countertops, a stainless steel farmhouse sink, digital commercial-grade gray convection oven, pot filler, wine refrigerator, pantry, and abundant preparation space. The kitchen opens seamlessly to the spacious family room with a fireplace and a large breakfast area, creating the perfect setting for both everyday living and entertaining. The main floor offers outstanding flexibility with a downstairs bedroom, full bathroom, and a versatile flex room currently used as an office that could easily be converted into an additional bedroom. A dedicated laundry room with utility sink adds convenience. Upstairs, a spacious loft offers additional living space ideal for a media room, game room, study area, or secondary family room. A large storage closet and custom closet systems throughout the home provide organization. The guest bathrooms have been upgraded with custom finishes. The luxurious primary suite serves as a private retreat, featuring its own fireplace and two walk-in closets with custom organizers. The well-designed layout provides comfort, privacy, and functionality for the entire family. Step outside to a beautifully landscaped backyard designed for relaxation and entertaining. Features include a covered patio, stamped concrete, gas barbecue, mature pomegranate and guava trees, stone fencing surrounding the property, and irrigation servicing the fully landscaped slope. With plenty of room to add a pool, the backyard offers endless possibilities for outdoor enjoyment. Additional improvements include a newer HVAC system approximately 4 years old. Combining luxury upgrades, flexible living spaces, accessibility features, and a sought-after Sky Ranch location, this exceptional residence offers the best of Southern California living.

Property Facts

bed

Bedrooms

4

bathtub

Bathrooms

4

square_foot

Square Feet

3,557

landscape

Lot Size

10,019 sqft

calendar_month

Year Built

2005

home_work

Property Type

Single Family Residence

timer

Days on Market

69

payments

HOA Fee

$150/mo

garage

Garage Total

3

fingerprint

MLS #

IG26120512

Interior Details

General Interior

Interior Features

Breakfast Bar, Ceiling Fans, Separate Formal Dining Room, Eat In Kitchen, Granite Counters, Open Floorplan, Recessed Lighting, All Bedrooms Up, Loft, Walk In Closets

Flooring

Laminate

Fireplace

Family Room

Accessibility

Safe Emergency Egress From Home

Kitchen & Appliances

Appliances

Double Oven, Gas Cooktop, Microwave, Range Hood, Vented Exhaust Fan

Laundry

Washer Hookup, Electric Dryer Hookup, Gas Dryer Hookup, Inside

Bed & Bath

Main Level Bedrooms

1

Main Level Bathrooms

1

Climate Control

Cooling

Central Air

Heating

Central

Parking

Total Parking Spaces

3

Garage Spaces

3

Attached Garage

Yes

Parking Features

Concrete, Door Single, Garage Faces Front, Garage

Exterior & Lot

Building & Construction

Patio & Porch

Concrete, Covered

Fencing

Block

Security

Carbon Monoxide Detectors, Fire Detection System, Smoke Detectors

Roof

Shingle

Lot & Grounds

Lot Features

Sprinklers In Rear, Sprinklers In Front, Sprinklers Timer, Yard

Sewer

Public Sewer

Water Source

Public

Community & HOA

Association Info

AssociationSky Rance Estates Homeowners Association
HOA Fee$150
FrequencyMonthly

HOA Amenities

Maintenance Grounds

Community Features

Curbs, Gutters, Storm Drains, Street Lights, Suburban, Sidewalks

Schedule a home tour with a Topfind agent

Mortgage Calculator

Total Monthly

$0

Principal & Interest:
$0
Property Tax:
$0
Home Insurance:
$0
HOA Fees:
$0
$
$
%

Nearby Schools

RatingSchool NameGradesDistance
9
Dwight D. Eisenhower Elementary
Elementary School
K-60.5 mi
8
Benjamin Franklin Elementary
Elementary School
K-60.9 mi
7
Foothill Elementary
Elementary School
K-61.0 mi
7
Citrus Hills Intermediate
Middle School
7-81.2 mi
N/A
Grace Lutheran Kindergarten
Private School
K-121.2 mi

Convenience Score

Market Insights

92882|Corona

Estimated Value

Calculating...
No change vs. last year
Value history is still building for this area.

Market Temperature

Seller'sBalancedBuyer's
0d30d60d180d
Balanced

Balanced market

30 Days

Avg. time on market

This is a Balanced Market. Homes are selling at a moderate pace.

Flood & Climate Risk

Noise Levels

Location

3276 Huntfield St

Corona, CA 92882

Open in Mapsopen_in_new
Topfind Realty

Ready to Take the Next Step?

Get expert support from a local agent today.

call
(800)-330-9306Available 9AM - 7PM

Similar Homes You Might Like

Based on price, location, and features
1806 Riverstone
1806 Riverstone photo 2
1 / 20
3D TOUR

$1,020,000

FOR SALE

1806 Riverstone, Corona, CA 92883

5 beds · 3 baths · 3,188 sqft

11111 Spanish Hills
11111 Spanish Hills photo 2
1 / 73
VIDEO TOUR

$1,195,000

FOR SALE

11111 Spanish Hills, Corona, CA 92883

4 beds · 4 baths · 3,415 sqft

11727 Coriander Way
11727 Coriander Way photo 2
1 / 75
VIRTUAL TOUR

$799,000

FOR SALE

11727 Coriander Way, Corona, CA 92883

4 beds · 4 baths · 2,860 sqft

11525 Sparrow
11525 Sparrow photo 2
1 / 68
NEW 13 HRS AGO
OPEN SATURDAY, 7PM - 10PM

$914,900

FOR SALE

11525 Sparrow, Corona, CA 92883

4 beds · 3 baths · 2,922 sqft

24456 Wasatch Court
24456 Wasatch Court photo 2
1 / 36
3D TOUR

$838,000

FOR SALE

24456 Wasatch Court, Corona, CA 92883

4 beds · 3 baths · 3,512 sqft

26129 Pepper Tree Ridge Road
26129 Pepper Tree Ridge Road photo 2
1 / 17
OPEN WEDNESDAY, 5:30PM - 12AM

$759,000

FOR SALE

26129 Pepper Tree Ridge Road, Corona, CA 92883

4 beds · 4 baths · 3,360 sqft

26123 Pepper Tree Ridge Road
26123 Pepper Tree Ridge Road photo 2
1 / 17
OPEN WEDNESDAY, 5:30PM - 12AM

$746,500

FOR SALE

26123 Pepper Tree Ridge Road, Corona, CA 92883

4 beds · 4 baths · 3,027 sqft

970 Riverview Circle
970 Riverview Circle photo 2
1 / 16

$950,000

FOR SALE

970 Riverview Circle, Corona, CA 92881

4 beds · 3 baths · 3,137 sqft

Recently Sold

1419 Folson Circle
VIDEO TOUR

$1,249,000

1419 Folson Circle, Corona, CA 92882

5 beds · 4 baths · 3,830 sqft

3122 Pinehurst

$1,150,000

3122 Pinehurst, Corona, CA 92881

5 beds · 5 baths · 3,574 sqft

22526 Amber Eve Drive

$1,255,000

22526 Amber Eve Drive, Corona, CA 92883

4 beds · 4 baths · 3,768 sqft

3704 Howe Street

$1,070,000

3704 Howe Street, Corona, CA 92881

5 beds · 4 baths · 3,501 sqft

420 Somerset Cir
3D TOUR

$885,000

420 Somerset Cir, Corona, CA 92879

5 beds · 3 baths · 2,935 sqft

25112 Pacific Crest Street
VIRTUAL TOUR

$800,000

25112 Pacific Crest Street, Corona, CA 92883

5 beds · 5 baths · 3,268 sqft

2511 Gilbert Avenue
VIRTUAL TOUR

$995,000

2511 Gilbert Avenue, Corona, CA 92881

5 beds · 3 baths · 2,872 sqft

1702 Tamarron
3D TOUR

$1,135,000

1702 Tamarron, Corona, CA 92883

4 beds · 3 baths · 3,351 sqft

$1,180,000
4 bd | 4 ba | 3,557 sqft
call
Topfind Realty

Company

  • About Us
  • Careers
  • Articles
  • Home Estimate

Explore

  • Renting
  • Buying
  • Selling
  • Realtors

Support

  • Help Center
  • Contact Us
  • Terms & Conditions
  • Privacy Policy

Tools

  • Mortgage Calculator
  • Affordability Calculator
  • Rent vs Buy Calculator
  • Refinance Calculator

Topfind Realty, DRE # 02240815, is a licensed real estate broker in California. Topfind Realty pledges to support the Fair Housing Act and adhere to Equal Housing Opportunity laws.

Copyright © 2026 Topfind Realty. All Rights Reserved.