Topfind Realty
Renting

Search Rentals

Houses for RentTownhomes for RentCondos for RentView All Rentals →

Renting Resources

Why Rent With UsRenter GuideRent vs Buy Calculator

Renter Articles

How to Negotiate RentUnderstanding Your LeaseMoving Checklist for Renters
Buying

Search Homes

Houses for SaleTownhomes for SaleCondos for SaleView All Homes →

Buying Resources

Why Buy With UsBuyer GuideAffordability CalculatorInvestment CalculatorProperty Tax Calculator

Buyer Articles

Master Your New Home BudgetBeat Moving StressPacking Secrets
Selling

Selling Tools

Home ValuationFind a Seller's Agent

Selling Resources

Why Sell With UsSeller GuideNet Sheet CalcHELOC Calculator

Seller Articles

Strategic PricingDownsizing Tips
Mortgage Rates

Today's Rates

Mortgage RatesRefinance RatesLoan ComparisonHELOC Calculator

Mortgage Resources

Understanding Mortgage RatesFirst-Time Homebuyer GuideWhen to Refinance Your Mortgage
Realtors
Topfind
Houses for RentTownhomes for RentCondos for RentView All Rentals →
Why Rent With UsRenter GuideRent vs Buy Calculator
How to Negotiate RentUnderstanding Your LeaseMoving Checklist for Renters
Houses for SaleTownhomes for SaleCondos for SaleView All Homes →
Why Buy With UsBuyer GuideAffordability CalculatorInvestment CalculatorProperty Tax Calculator
Master Your New Home BudgetBeat Moving StressPacking Secrets
Home ValuationFind a Seller's Agent
Why Sell With UsSeller GuideNet Sheet CalcHELOC Calculator
Strategic PricingDownsizing Tips
Mortgage RatesRefinance RatesLoan ComparisonHELOC Calculator
Understanding Mortgage RatesFirst-Time Homebuyer GuideWhen to Refinance Your Mortgage
groupRealtorsinfoAbout Us
Continue with Google
Sign InSign Up
Topfind Realty
Renting

Search Rentals

Houses for RentTownhomes for RentCondos for RentView All Rentals →

Renting Resources

Why Rent With UsRenter GuideRent vs Buy Calculator

Renter Articles

How to Negotiate RentUnderstanding Your LeaseMoving Checklist for Renters
Buying

Search Homes

Houses for SaleTownhomes for SaleCondos for SaleView All Homes →

Buying Resources

Why Buy With UsBuyer GuideAffordability CalculatorInvestment CalculatorProperty Tax Calculator

Buyer Articles

Master Your New Home BudgetBeat Moving StressPacking Secrets
Selling

Selling Tools

Home ValuationFind a Seller's Agent

Selling Resources

Why Sell With UsSeller GuideNet Sheet CalcHELOC Calculator

Seller Articles

Strategic PricingDownsizing Tips
Mortgage Rates

Today's Rates

Mortgage RatesRefinance RatesLoan ComparisonHELOC Calculator

Mortgage Resources

Understanding Mortgage RatesFirst-Time Homebuyer GuideWhen to Refinance Your Mortgage
Realtors
Topfind
Houses for RentTownhomes for RentCondos for RentView All Rentals →
Why Rent With UsRenter GuideRent vs Buy Calculator
How to Negotiate RentUnderstanding Your LeaseMoving Checklist for Renters
Houses for SaleTownhomes for SaleCondos for SaleView All Homes →
Why Buy With UsBuyer GuideAffordability CalculatorInvestment CalculatorProperty Tax Calculator
Master Your New Home BudgetBeat Moving StressPacking Secrets
Home ValuationFind a Seller's Agent
Why Sell With UsSeller GuideNet Sheet CalcHELOC Calculator
Strategic PricingDownsizing Tips
Mortgage RatesRefinance RatesLoan ComparisonHELOC Calculator
Understanding Mortgage RatesFirst-Time Homebuyer GuideWhen to Refinance Your Mortgage
groupRealtorsinfoAbout Us
Continue with Google
Sign InSign Up
Real Estate/CA/Corona/2882 Echo Springs Drive (Sold)
view_in_arVirtual Tour
Main
SOLD
SoldClosed on November 24, 2025
$815,000
Sold Price

2882 Echo Springs Drive, Corona, CA 92883

bed
4
Bedrooms
bathtub
3
Bathrooms
square_foot
2,044
Square Feet

About this home

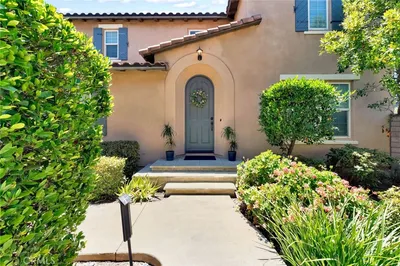
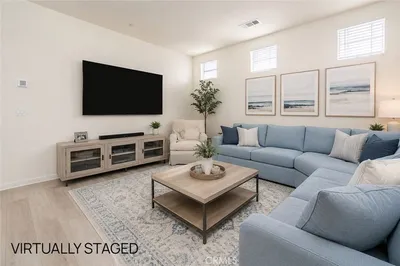
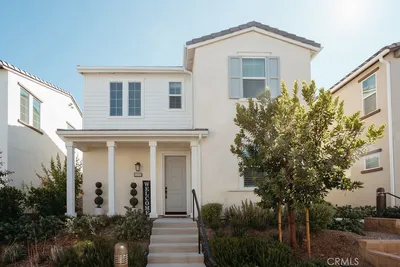
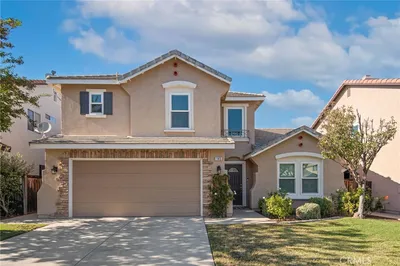
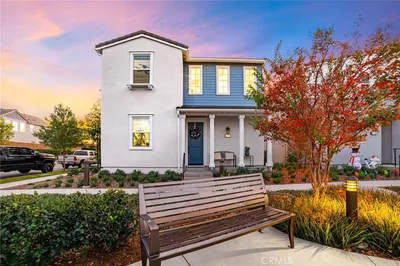
Welcome to the Dos Lagos area – where elevated design meets everyday ease. Tucked into one of South Corona’s most desirable neighborhoods, the Citrus Springs Community this home isn’t just a property—it’s a lifestyle statement. Upon entry, you’re embraced by natural light pouring through large windows, a flowing open floor plan, and thoughtful touches that elevate the everyday. The chef’s kitchen is both a showpiece and a high-performance space—featuring Viking appliances, an oversized 8-burner stove, a walk-in pantry, custom cabinetry, and show-stopping veiny countertops set against a striking backsplash. It opens seamlessly to the dining area and bar, complete with built-in cabinetry and a nearby built-in wine fridge—designed for effortless gatherings. Recently remodeled, the living area now boasts a modern electric fireplace, while the dining area features upgraded sliding doors and uninterrupted views of the backyard—where indoor-outdoor living comes to life. Transition into the outdoor living space and enjoy a designer-inspired setting with a new laminated patio cover, built-in speakers, an oversized ceiling fan, and a dramatic chandelier. A custom modern fountain sets the tone, while turf provides a safe play area for little ones. Whether it’s wine with friends or dinner al fresco with family, the backyard was curated for connection. Inside, the main floor offers a full bedroom and bath—perfect for guests or multi-generational living. Upstairs, you’ll find three additional spacious bedrooms, two full bathrooms, and a dedicated laundry room. The primary suite is generously sized for a king bed and includes a walk-in closet and private water closet. Additional upgrades include a newer oversized AC unit with added vents, surround sound throughout, oversized ceiling fans, plantation shutters, a newer water heater, upgraded garage door, and fresh interior and exterior paint. Even the landscaping—front and back—has been recently refreshed. This isn’t just a home—it’s the one you’ve been waiting for. And in Dos Lagos, homes like this don’t come often.

infoProperty Facts

bed

Bedrooms

4

bathtub

Bathrooms

3

square_foot

Square Feet

2,044

landscape

Lot Size

4,154 sqft

calendar_month

Year Built

2005

home_work

Property Type

Condominium

timer

Days on Market

84

payments

HOA Fee

$215/mo

garage

Garage Total

2

fingerprint

MLS #

OC25168726

chairInterior Details

General Interior

Interior Features

Built In Features, Ceiling Fans, Eat In Kitchen, Granite Counters, Multiple Staircases, Recessed Lighting, Bedroom On Main Level, Walk In Pantry, Wine Cellar, Walk In Closets

Flooring

Carpet, Wood

Fireplace

Living Room

Kitchen & Appliances

Appliances

Dishwasher, Free Standing Range, Microwave, Vented Exhaust Fan

Laundry

Inside, Laundry Room, Upper Level

Bed & Bath

Main Level Master

Yes

Climate Control

Cooling

Central Air, Attic Fan

Heating

Central

deckExterior & Lot

Building & Construction

Fencing

Wrought Iron

Foundation

Slab

Roof

Spanish Tile

Nearby Schools

RatingSchool NameGradesDistance
8
El Cerrito Middle
Middle School
6-81.7 mi
8
Woodrow Wilson Elementary
Elementary School
K-62.0 mi
10
Temescal Valley Elementary
Elementary School
K-62.2 mi
7
Orange Elementary
Elementary School
K-62.7 mi
9
Santiago High
High School
9-122.7 mi

Convenience Score

Topfind Realty

This Home is Sold

Curious what your home is worth? Get a free valuation.

call
(800)-330-9306Available 9AM - 6PM

Similar Homes You Might Like

Based on price, location, and features
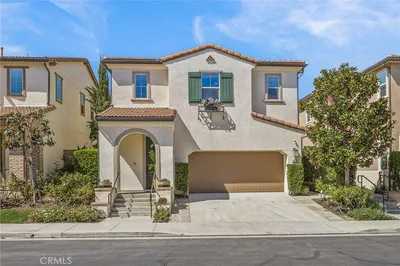
4167 Horvath Street 108
3D TOUR

$735,000

FOR SALE

4167 Horvath Street 108, Corona, CA 92883

3 beds · 4 baths · 1,987 sqft

4244 Windspring
OPEN AUG 8, 6PM TO 10PM

$745,000

FOR SALE

4244 Windspring, Corona, CA 92883

4 beds · 3 baths · 2,044 sqft

24485 Sonieta Court
OPEN AUG 8, 7PM TO 9PM

$639,990

FOR SALE

24485 Sonieta Court, Corona, CA 92883

3 beds · 3 baths · 1,743 sqft

24317 Sonieta Court
VIRTUAL TOUR

$780,000

FOR SALE

24317 Sonieta Court, Corona, CA 92833

4 beds · 3 baths · 2,090 sqft

4089 Spring Haven Lane
VIRTUAL TOUR

$770,000

FOR SALE

4089 Spring Haven Lane, Corona, CA 92883

3 beds · 3 baths · 2,013 sqft

4052 Summer Way
VIRTUAL TOUR

$719,999

FOR SALE

4052 Summer Way, Corona, CA 92883

4 beds · 3 baths · 1,776 sqft

4089 Summer Way

$715,000

FOR SALE

4089 Summer Way, Corona, CA 92883

4 beds · 3 baths · 1,805 sqft

145 Buckthorn
OPEN AUG 9, 7PM TO 10PM

$789,000

FOR SALE

145 Buckthorn, Corona, CA 92881

3 beds · 3 baths · 1,896 sqft

Recently Sold

4037 Summer Way
3D TOUR

$749,000

SOLD

4037 Summer Way, Corona, CA 92883

4 beds · 3 baths · 1,782 sqft

2828 Villa Catalonia Court
3D TOUR

$774,999

SOLD

2828 Villa Catalonia Court, Corona, CA 92881

3 beds · 3 baths · 1,880 sqft

4155 Windspring Street
3D TOUR

$680,000

SOLD

4155 Windspring Street, Corona, CA 92883

3 beds · 3 baths · 1,682 sqft

2157 Cedar Glen Circle

$699,000

SOLD

2157 Cedar Glen Circle, Corona, CA 92879

4 beds · 3 baths · 1,999 sqft

2999 Villa Catalonia Court

$710,000

SOLD

2999 Villa Catalonia Court, Corona, CA 92881

3 beds · 3 baths · 1,805 sqft

4440 Owens Street 104

$554,900

SOLD

4440 Owens Street 104, Corona, CA 92883

3 beds · 3 baths · 1,775 sqft

2060 Cedar Glen Drive

$521,000

SOLD

2060 Cedar Glen Drive, Corona, CA 92879

4 beds · 3 baths · 1,999 sqft

2899 Menorca

$700,000

SOLD

2899 Menorca, Corona, CA 92881

3 beds · 3 baths · 1,825 sqft

Topfind Realty

Company

  • About Us
  • Careers
  • Articles
  • Home Estimate

Explore

  • Renting
  • Buying
  • Selling
  • Realtors

Support

  • Help Center
  • Contact Us
  • Terms & Conditions
  • Privacy Policy

Topfind Realty, DRE # 02240815, is a licensed real estate broker in California. Topfind Realty pledges to support the Fair Housing Act and adhere to Equal Housing Opportunity laws.

Copyright © 2026 Topfind Realty. All Rights Reserved.