1 / 20
imagesmode View 20 photos
For Sale
$949,000
Est. $5,314/mo2808 Via Verona, Corona, CA 92881
bed
5
Bedrooms
bathtub
5
Bathrooms
square_foot
2,799
Sq Ft
About this home
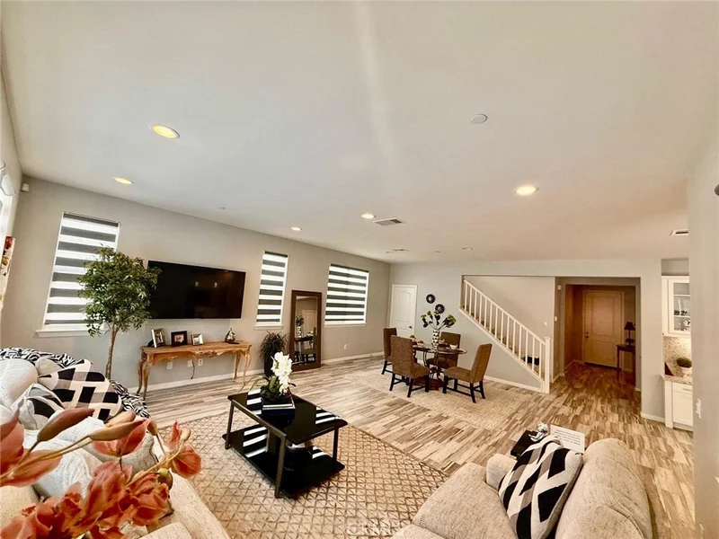
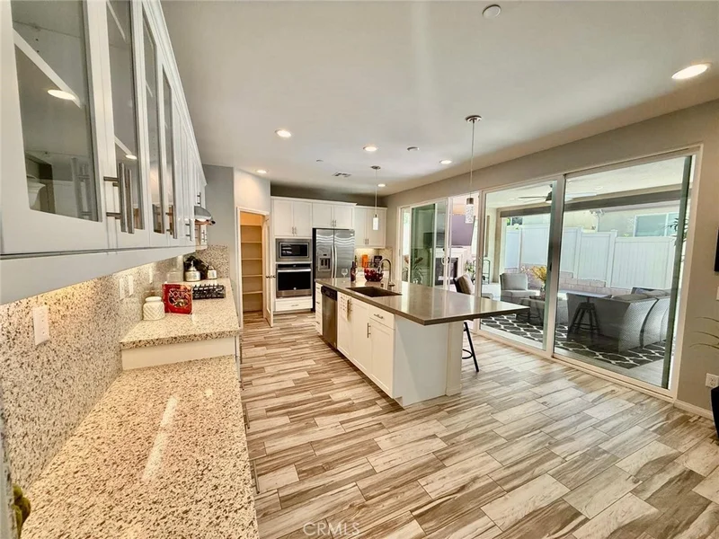
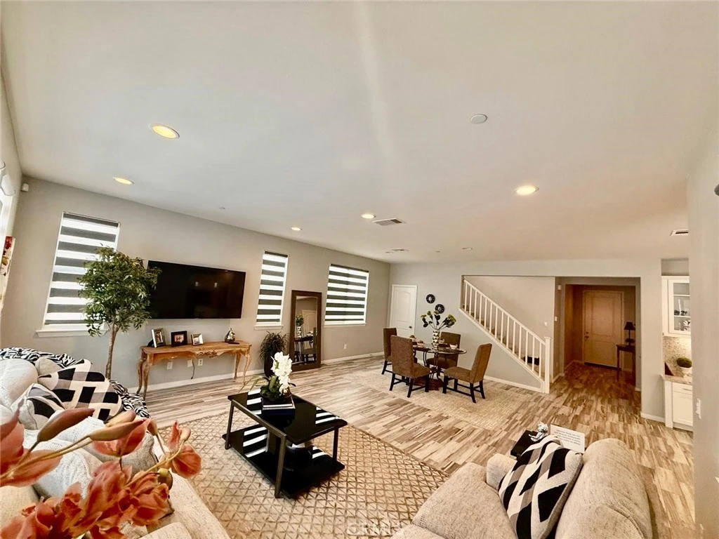
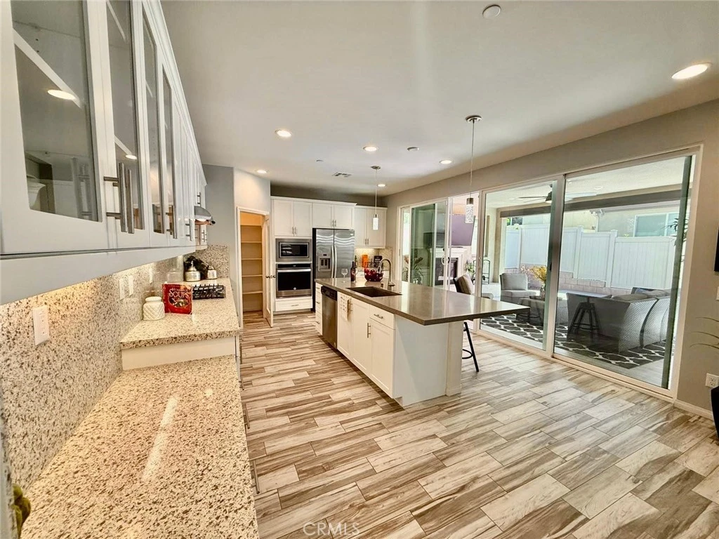
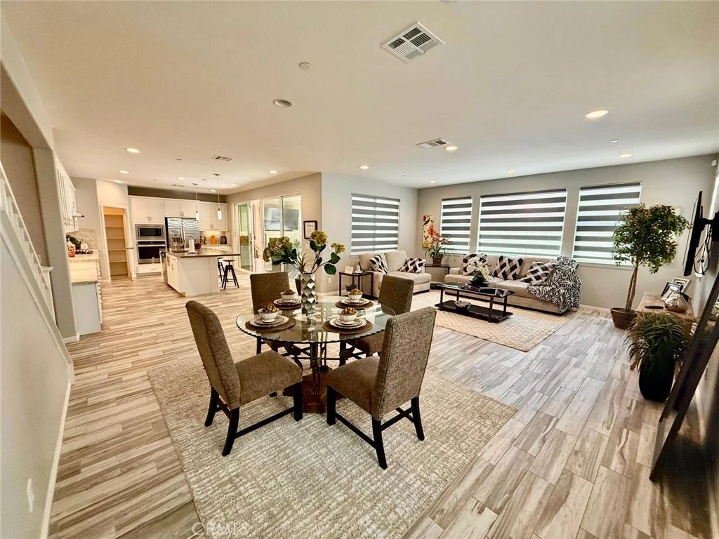
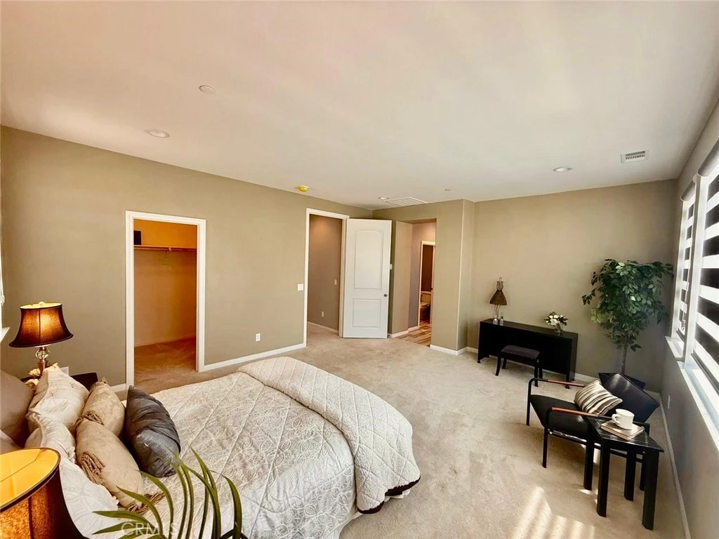
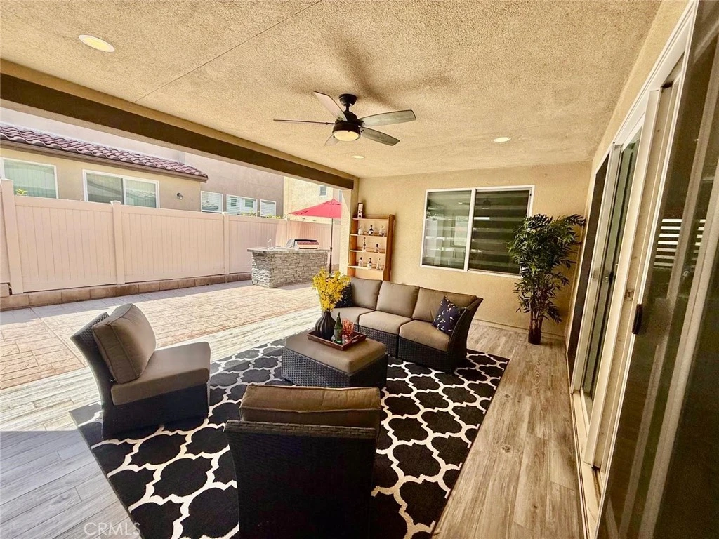
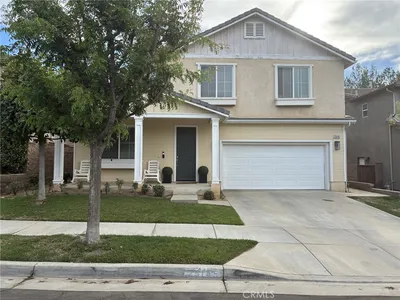
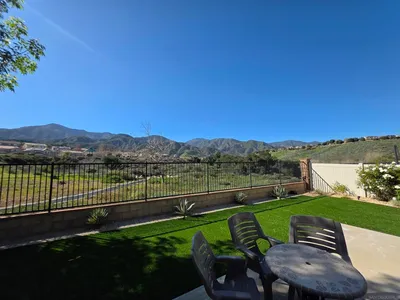
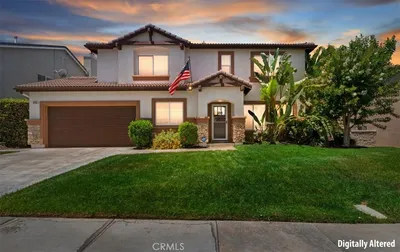
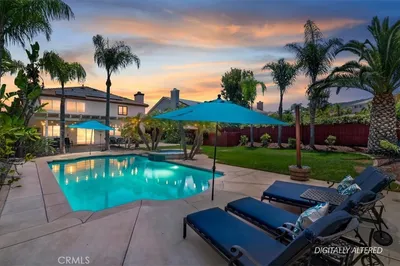
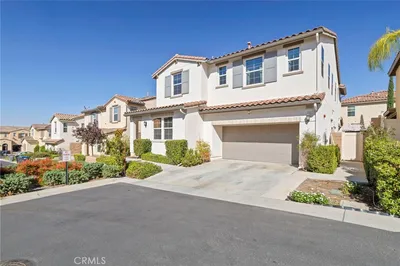
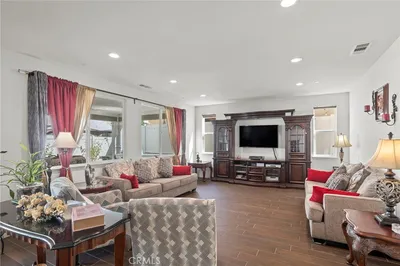
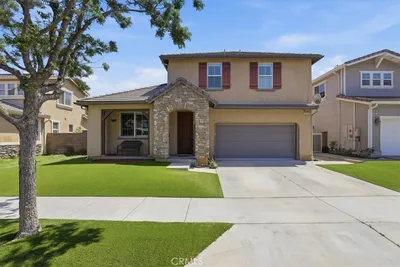
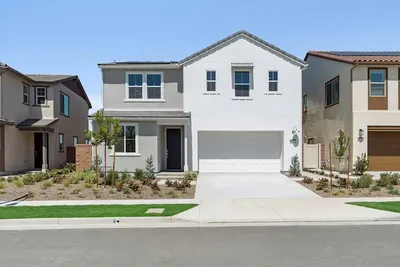
Welcome to this stunning turnkey residence located in the highly desirable Seville/Valencia gated community. This highly upgraded home offers 5 spacious bedrooms and 5 full bathrooms, featuring an open-concept floor plan designed for both comfortable living and elegant entertaining. The gourmet chef’s kitchen is the heart of the home, showcasing granite countertops, premium appliances, a large center island, and a generous walk-in pantry. The expansive living spaces are enhanced by high-end window treatments, dual-pane windows, and abundant natural light throughout. A highly sought-after downstairs in-law suite with a private en-suite bathroom provides ideal accommodations for guests or multigenerational living. Upstairs, the luxurious primary suite serves as a private retreat with two walk-in closets, dual vanities, a large sunken soaking tub, and an oversized walk-in shower. Three additional spacious bedrooms complete the upper level. Step outside to your private backyard oasis featuring stamped concrete hardscaping, a built-in grill, and a beautiful California Room with a cozy fireplace—perfect for year-round indoor/outdoor entertaining. Additional highlights include a tankless water heater, upgraded finishes throughout, and exceptional pride of ownership. Ideally situated directly across from Santana Regional Park and close to top-rated schools, shopping, dining, and recreational amenities. This move-in-ready home combines luxury, comfort, and an unbeatable location—an exceptional opportunity you won't want to miss!
Property Facts
bed
Bedrooms
5
bathtub
Bathrooms
5
square_foot
Square Feet
2,799
landscape
Lot Size
4,277 sqft
calendar_month
Year Built
2018
home_work
Property Type
Single Family Residence
timer
Days on Market
66
payments
HOA Fee
$112/mo
garage
Garage Total
2
fingerprint
MLS #
PW26129603
Interior Details
General Interior
Interior Features
Breakfast Bar, Granite Counters, In Law Floorplan, Open Floorplan, Pantry, Unfurnished, Bedroom On Main Level, Jack And Jill Bath, Loft, Primary Suite, Walk In Pantry, Walk In Closets
Fireplace
Outside
Accessibility
Safe Emergency Egress From Home, Accessible Doors
Kitchen & Appliances
Appliances
Barbecue, Convection Oven, Dishwasher, Gas Cooktop, Disposal, Gas Water Heater, High Efficiency Water Heater, Microwave, Range Hood, Tankless Water Heater, Water To Refrigerator, Water Heater
Laundry
Washer Hookup, Inside, Upper Level
Bed & Bath
Main Level Bedrooms
1
Main Level Bathrooms
2
Climate Control
Cooling
Central Air
Heating
Central, Fireplaces
Parking
Total Parking Spaces
4
Garage Spaces
2
Open Parking Spaces
2
Attached Garage
Yes
Parking Features
Direct Access, Door Single, Driveway, Garage Faces Front, Garage, Garage Door Opener, Gated, On Site, Private
Exterior & Lot
Building & Construction
Patio & Porch
Arizona Room, Covered, Patio
Security
Security System, Carbon Monoxide Detectors, Gated Community, Key Card Entry, Smoke Detectors
Construction
Drywall
Foundation
Slab
Direction Faced
East
Lot & Grounds
Lot Features
Back Yard, Level, Near Park, Paved, Rectangular Lot
Sewer
Public Sewer
Water Source
Public
Community & HOA
Association Info
AssociationSeville/valenic
HOA Fee$112
FrequencyMonthly
HOA Amenities
Controlled Access, Playground
Community Features
Gutters, Storm Drains, Street Lights, Sidewalks, Gated, Park

Mortgage Calculator
Total Monthly
$0
Principal & Interest:
$0Property Tax:
$0Home Insurance:
$0HOA Fees:
$0$
$
%
Nearby Schools
| Rating | School Name |
|---|---|
4 | John Stallings Elementary Elementary School |
9 | Susan B. Anthony Elementary Elementary School |
N/A | South Hills Academy Private School |
2 | Corona-Norco Alternative High School |
1 | Lee V. Pollard High High School |
Convenience Score
Market Insights
92881|Corona
Estimated Value
Calculating...
No change vs. last year
Value history is still building for this area.
Market Temperature
Seller'sBalancedBuyer's
0d30d60d180d
Balanced
Balanced market
30 Days
Avg. time on market
This is a Balanced Market. Homes are selling at a moderate pace.
Flood & Climate Risk
Noise Levels

Ready to Take the Next Step?
Get expert support from a local agent today.
call
(800)-330-9306Available 9AM - 7PM
Similar Homes You Might Like
Based on price, location, and features

Recently Sold

$949,000
5 bd | 5 ba | 2,799 sqft