imagesmode View 20 photos
For Sale
$838,000
Est. $4,693/mo2550 Hudson Ave, Corona, CA 92881
bed
3
Bedrooms
bathtub
3
Bathrooms
square_foot
2,206
Square Feet
About this home
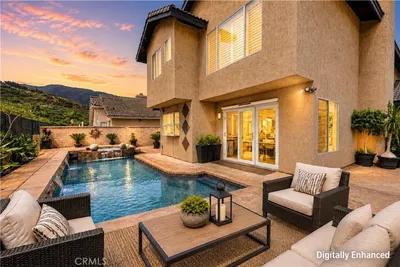
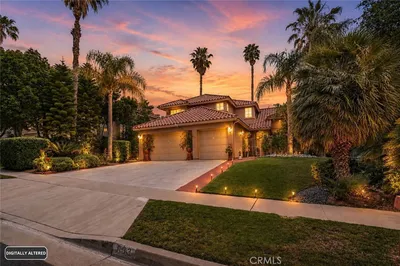
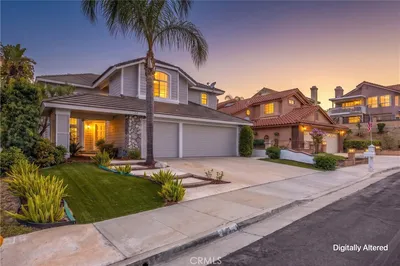
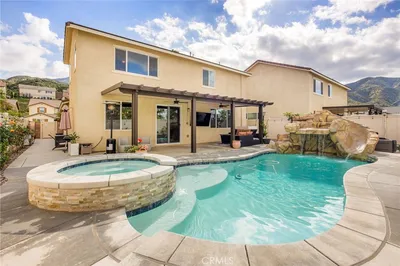
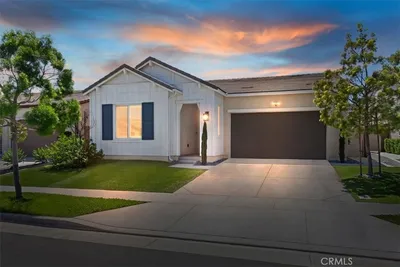
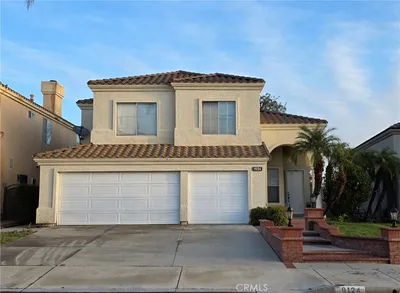
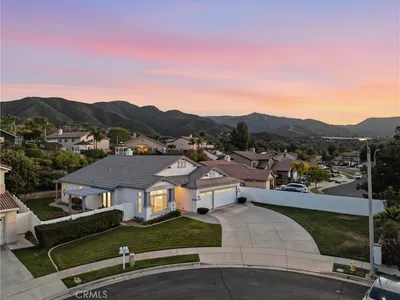
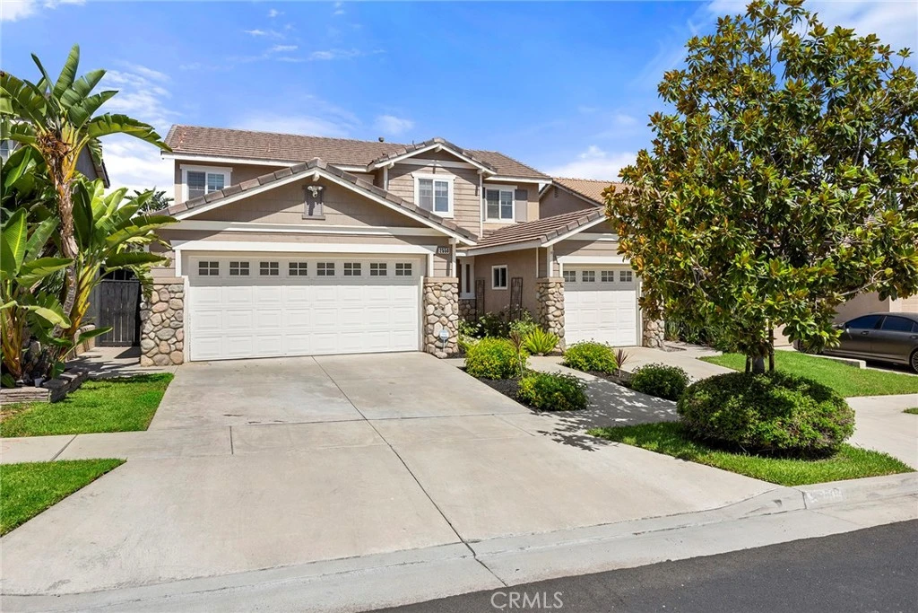
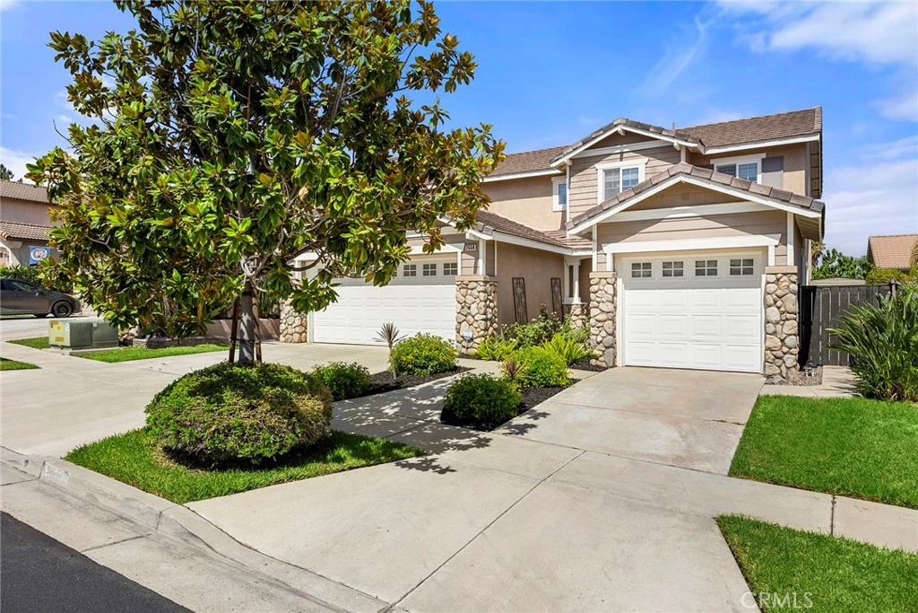
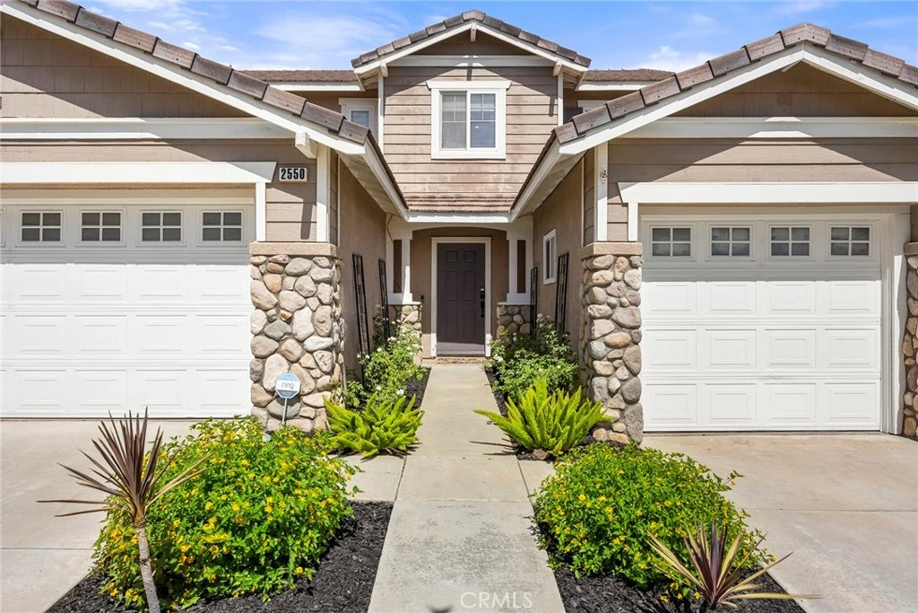
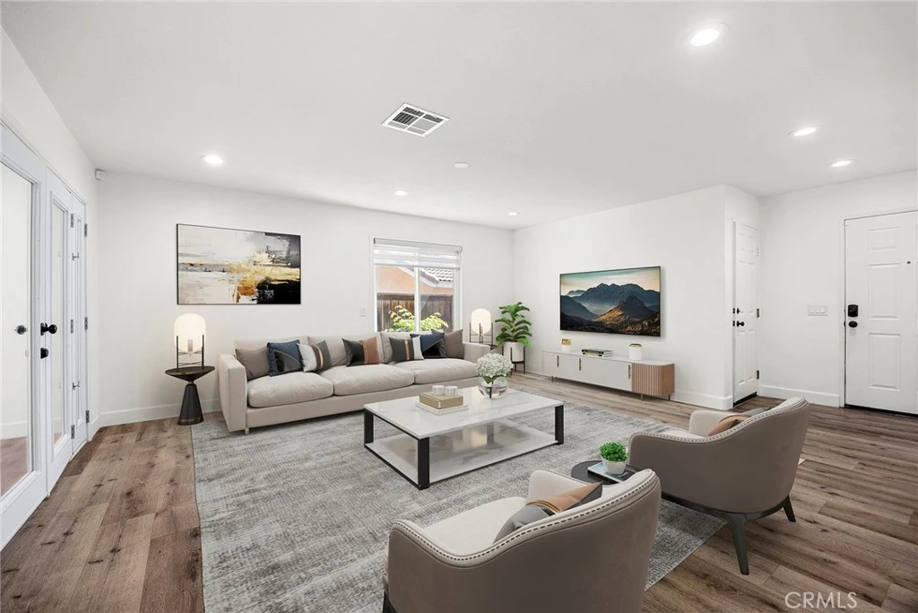
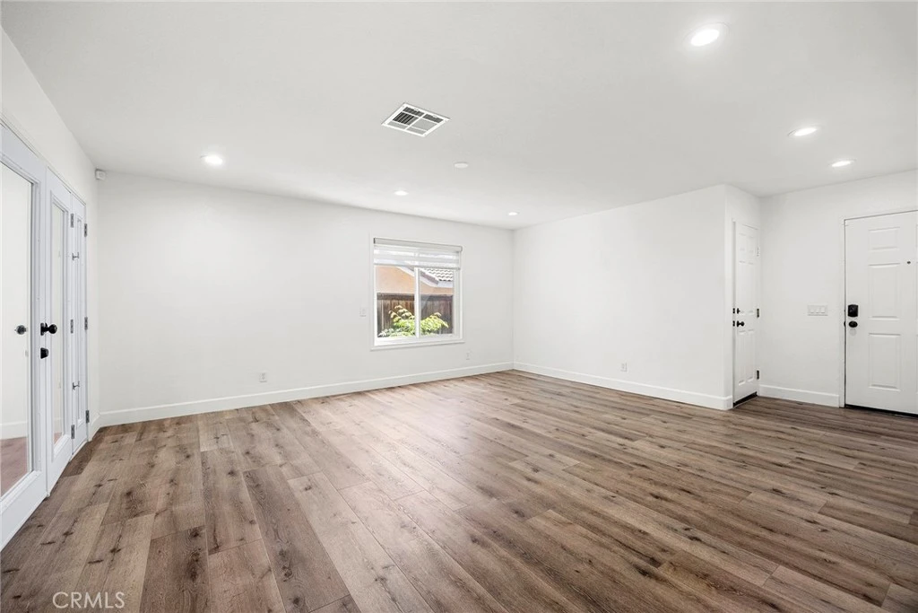
Welcome to this beautifully maintained South Corona home located in one of the area’s most desirable neighborhoods! Offering 3 bedrooms, 2.5 bathrooms, a spacious loft, and exceptional curb appeal, this home blends comfort, style, and versatility. Inside, you'll find wood and laminate flooring, a warm and inviting family room with a cozy fireplace, and an open kitchen featuring a center island, gesture-activated range hood, and ample cabinet space. The downstairs den and upstairs loft have been enhanced with elegant glass door enclosures, creating private flex spaces ideal for a home office, study, media room, or other lifestyle needs. The spacious primary suite offers a relaxing retreat with an upgraded ensuite bath featuring dual sinks, a soaking tub, separate shower, and a customized walk-in closet. The backyard is an entertainer's dream! Enjoy a covered patio, custom outdoor kitchen with built-in barbecue, mini refrigerator, bar seating, a stunning custom fire pit with curved built-in seating, beautiful paver walkways, and professionally landscaped, low-maintenance grounds designed for year-round enjoyment. Additional features include a whole house fan, energy-efficient windows, ceiling fans throughout, smart thermostat, Ring security system, MyQ Smart garage door opener, and a three-car garage. The single-car garage bay has been thoughtfully improved into a climate-controlled bonus room with a mini-split system, providing additional flexible space for a variety of uses. As an added lifestyle bonus, enjoy spectacular Fourth of July fireworks from the upper level of the home, or take a short stroll to nearby Santana Park for an even closer view of the annual celebration. Ideally located near award-winning schools, scenic parks, shopping, restaurants, beautiful mountain views, and convenient access to the 15 and 91 freeways, this exceptional South Corona home offers the perfect blend of comfort, convenience, and California living.
Property Facts
bed
Bedrooms
3
bathtub
Bathrooms
3
square_foot
Square Feet
2,206
landscape
Lot Size
6,534 sqft
calendar_month
Year Built
2000
home_work
Property Type
Single Family Residence
timer
Days on Market
0
payments
HOA Fee
$78/mo
garage
Garage Total
2
fingerprint
MLS #
IG26165525
Interior Details
General Interior
Interior Features
Ceiling Fans, Pantry, Recessed Lighting, All Bedrooms Up, Loft, Walk In Closets
Flooring
Laminate, Wood
Fireplace
Family Room, Gas
Kitchen & Appliances
Appliances
Barbecue, Dishwasher, Disposal, Gas Oven, Gas Range, Gas Water Heater, Microwave
Laundry
Laundry Room
Bed & Bath
Main Level Bathrooms
1
Climate Control
Cooling
Central Air, Whole House Fan, Attic Fan
Heating
Central
Parking
Total Parking Spaces
5
Garage Spaces
2
Open Parking Spaces
3
Attached Garage
Yes
Parking Features
Converted Garage, Door Multi, Direct Access, Driveway, Garage, Uncovered
Exterior & Lot
Building & Construction
Patio & Porch
Covered
Fencing
Wood
Security
Carbon Monoxide Detectors, Smoke Detectors
Construction
Stucco, Wood Siding
Roof
Tile
Lot & Grounds
Lot Features
Zero To One Unit Acre, Drip Irrigation Bubblers, Landscaped, Near Park
Sewer
Public Sewer
Water Source
Public
Community & HOA
Association Info
HOA Fee$78
FrequencyMonthly
HOA Amenities
Management
Community Features
Curbs, Foothills, Gutters, Hiking, Sidewalks, Park
Mortgage Calculator
Total Monthly
$0
Principal & Interest:
$0Property Tax:
$0Home Insurance:
$0HOA Fees:
$0$
$
%
Nearby Schools
| Rating | School Name |
|---|---|
9 | Susan B. Anthony Elementary Elementary School |
4 | John Stallings Elementary Elementary School |
N/A | SOUTH HILLS ACADEMY Private School |
7 | Centennial High High School |
2 | Corona-Norco Alternative High School |
Convenience Score
Market Insights
92881|Corona
analytics
Estimated Value
Calculating...
trending_up0%vs. last year
202120222023202420252026
Market Temperature
Seller'sBalancedBuyer's
0d30d60d180d
Balanced
Balanced market
30 Days
Avg. time on market
This is a Balanced Market. Homes are selling at a moderate pace.
flood
Flood & Climate Risk
Flood Risk
Minimal — not in a FEMA flood zone
Wildfire Risk
Moderate — near wildland-urban interface
Heat Risk
Low — moderate summer temperatures
Earthquake Risk
Southern California seismic zone
volume_up
Noise Levels
TrafficQuiet residential street
AirportMinimal airport noise
CommercialLow commercial activity nearby

Ready to Take the Next Step?
Get expert support from a local agent today.
call
(800)-330-9306Available 9AM - 7PM
Similar Homes You Might Like
Based on price, location, and features