Topfind Realty
Renting

Search Rentals

Houses for RentTownhomes for RentCondos for RentView All Rentals →

Renting Resources

Why Rent With UsRenter GuideRent vs Buy Calculator

Renter Articles

How to Negotiate RentUnderstanding Your LeaseMoving Checklist for Renters
Buying

Search Homes

Houses for SaleTownhomes for SaleCondos for SaleView All Homes →

Buying Resources

Why Buy With UsBuyer GuideAffordability CalculatorInvestment CalculatorProperty Tax Calculator

Buyer Articles

Master Your New Home BudgetBeat Moving StressPacking Secrets
Selling

Selling Tools

Home ValuationFind a Seller's Agent

Selling Resources

Why Sell With UsSeller GuideNet Sheet CalcHELOC Calculator

Seller Articles

Strategic PricingDownsizing Tips
Mortgage Rates

Today's Rates

Mortgage RatesRefinance RatesLoan ComparisonHELOC Calculator

Mortgage Resources

Understanding Mortgage RatesFirst-Time Homebuyer GuideWhen to Refinance Your Mortgage
Realtors
Topfind
Houses for RentTownhomes for RentCondos for RentView All Rentals →
Why Rent With UsRenter GuideRent vs Buy Calculator
How to Negotiate RentUnderstanding Your LeaseMoving Checklist for Renters
Houses for SaleTownhomes for SaleCondos for SaleView All Homes →
Why Buy With UsBuyer GuideAffordability CalculatorInvestment CalculatorProperty Tax Calculator
Master Your New Home BudgetBeat Moving StressPacking Secrets
Home ValuationFind a Seller's Agent
Why Sell With UsSeller GuideNet Sheet CalcHELOC Calculator
Strategic PricingDownsizing Tips
Mortgage RatesRefinance RatesLoan ComparisonHELOC Calculator
Understanding Mortgage RatesFirst-Time Homebuyer GuideWhen to Refinance Your Mortgage
groupRealtorsinfoAbout Us
Continue with Google
Sign InSign Up
Topfind Realty
Renting

Search Rentals

Houses for RentTownhomes for RentCondos for RentView All Rentals →

Renting Resources

Why Rent With UsRenter GuideRent vs Buy Calculator

Renter Articles

How to Negotiate RentUnderstanding Your LeaseMoving Checklist for Renters
Buying

Search Homes

Houses for SaleTownhomes for SaleCondos for SaleView All Homes →

Buying Resources

Why Buy With UsBuyer GuideAffordability CalculatorInvestment CalculatorProperty Tax Calculator

Buyer Articles

Master Your New Home BudgetBeat Moving StressPacking Secrets
Selling

Selling Tools

Home ValuationFind a Seller's Agent

Selling Resources

Why Sell With UsSeller GuideNet Sheet CalcHELOC Calculator

Seller Articles

Strategic PricingDownsizing Tips
Mortgage Rates

Today's Rates

Mortgage RatesRefinance RatesLoan ComparisonHELOC Calculator

Mortgage Resources

Understanding Mortgage RatesFirst-Time Homebuyer GuideWhen to Refinance Your Mortgage
Realtors
Topfind
Houses for RentTownhomes for RentCondos for RentView All Rentals →
Why Rent With UsRenter GuideRent vs Buy Calculator
How to Negotiate RentUnderstanding Your LeaseMoving Checklist for Renters
Houses for SaleTownhomes for SaleCondos for SaleView All Homes →
Why Buy With UsBuyer GuideAffordability CalculatorInvestment CalculatorProperty Tax Calculator
Master Your New Home BudgetBeat Moving StressPacking Secrets
Home ValuationFind a Seller's Agent
Why Sell With UsSeller GuideNet Sheet CalcHELOC Calculator
Strategic PricingDownsizing Tips
Mortgage RatesRefinance RatesLoan ComparisonHELOC Calculator
Understanding Mortgage RatesFirst-Time Homebuyer GuideWhen to Refinance Your Mortgage
groupRealtorsinfoAbout Us
Continue with Google
Sign InSign Up
Real Estate/CA/Corona/22787 Crimson Court (Sold)
Main
SOLD
SoldClosed on January 15, 2019
$650,000
Sold Price

22787 Crimson Court, Corona, CA 92883

bed
6
Bedrooms
bathtub
5
Bathrooms
square_foot
3,816
Square Feet

About this home

A Rare Opportunity to Own a Unique 6 Bedroom, 3,816 SF (+/-) View Home in Temescal Valley. The Car Enthusiast will Appreciate the 5 Car Detached Garage w/ Workshop, plus the 4 Car Attached Garage. The Home is Located on a 1/2 acre (+/-) Cul-de-Sac Lot in Wildrose Ranch. The Home Features Custom Wood Flooring, Wood Shutters, Crown Molding, and Built-ins. The First Level includes a Living & Dining Room, Kitchen Open to the Family Room, Office, Downstairs Bedroom w/ 2 Downstairs Bathrooms. The Upstairs Level includes a Large Master Suite, 4 Bedrooms, Bonus Room, and 2 Bathrooms. Upgraded Kitchen includes a Large Island, Corian Counters, and Stainless Steel Appliances. Family Room w/ Custom Brick Fireplace and Oak Entertainment Center. Office w/ Built-ins and French Doors to the Patio Area. Large Utility Room w/ Washer & Dryer. The Upstairs Includes an Open Bonus Room w/ Built-in Bookshelves, 4 Bedrooms w/ 2 Full Bathrooms, and a Large Master Suite w/ Fireplace, Private Access to a Deck, Master Bath w/ Separate Shower and Soaking Tub, 2 Separate Vanities, and 2 Walk-in Closets. Expansive Covered Patio Area w/ Custom Brick BBQ. Pool Size Side Yard. 2nd Patio Area Adjacent to Detached Garage. The Detached 5 Car Garage/Workshop is approximately 1,040 SF (+/-), and includes High Ceilings, Extra Lighting, 220v Outlet, Attic Access to a 2nd Level from a Drop Down Ladder. Covered Porte Cochere. Extra Parking w/ 2 Drive Ways. A Must See!

infoProperty Facts

bed

Bedrooms

6

bathtub

Bathrooms

5

square_foot

Square Feet

3,816

landscape

Lot Size

22,651 sqft

calendar_month

Year Built

1999

home_work

Property Type

Single Family Residence

timer

Days on Market

43

payments

HOA Fee

$65/mo

garage

Garage Total

9

fingerprint

MLS #

SW18225366

chairInterior Details

General Interior

Interior Features

Built In Features, Breakfast Area, Ceiling Fans, Crown Molding, Separate Formal Dining Room, Solid Surface Counters, Tile Counters, Bedroom On Main Level, Primary Suite, Walk In Closets

Flooring

Carpet, Tile, Wood

Fireplace

Family Room, Primary Bedroom

Kitchen & Appliances

Appliances

Dishwasher, Electric Oven, Free Standing Range, Microwave, Range Hood

Laundry

Inside, Laundry Room

Bed & Bath

Main Level Master

Yes

Climate Control

Cooling

Central Air

Heating

Central

deckExterior & Lot

Building & Construction

Patio & Porch

Covered, Deck, Patio

Security

Carbon Monoxide Detectors, Smoke Detectors

Construction

Stucco

Foundation

Slab

Roof

Tile

Nearby Schools

RatingSchool NameGradesDistance
No school data available for this area.

Convenience Score

Topfind Realty

This Home is Sold

Curious what your home is worth? Get a free valuation.

call
(800)-330-9306Available 9AM - 6PM

Similar Homes You Might Like

Based on price, location, and features
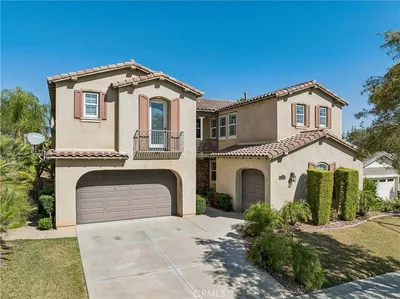
1411 Sallie Jeffreys
VIRTUAL TOUR

$1,899,900

FOR SALE

1411 Sallie Jeffreys, Corona, CA 92881

5 beds · 5 baths · 4,432 sqft

1615 Via Modena Way
NEW 34 HRS AGO
VIRTUAL TOUR

$1,199,900

FOR SALE

1615 Via Modena Way, Corona, CA 92881

7 beds · 4 baths · 3,871 sqft

25507 Red Hawk Road
3D TOUR

$925,000

FOR SALE

25507 Red Hawk Road, Corona, CA 92883

5 beds · 4 baths · 4,246 sqft

25340 Coral Canyon Road
VIDEO TOUR

$950,000

FOR SALE

25340 Coral Canyon Road, Corona, CA 92883

5 beds · 5 baths · 4,158 sqft

3D TOUR

$1,149,000

FOR SALE

, Corona, CA 92883

5 beds · 4 baths · 3,197 sqft

24487 Swift Deer
NEW 10 HRS AGO

$935,000

FOR SALE

24487 Swift Deer, Corona, CA 92883

5 beds · 5 baths · 3,702 sqft

25145 Pacific Crest

$1,140,000

FOR SALE

25145 Pacific Crest, Corona, CA 92883

6 beds · 5 baths · 3,268 sqft

1536 Vandagriff
3D TOUR

$1,375,000

FOR SALE

1536 Vandagriff, Corona, CA 92883

5 beds · 4 baths · 3,829 sqft

Recently Sold

1619 Via Modena Way
3D TOUR

$988,888

SOLD

1619 Via Modena Way, Corona, CA 92881

6 beds · 4 baths · 4,125 sqft

1419 Folson Circle
VIDEO TOUR

$1,249,000

SOLD

1419 Folson Circle, Corona, CA 92882

5 beds · 4 baths · 3,830 sqft

3122 Pinehurst

$1,178,000

SOLD

3122 Pinehurst, Corona, CA 92881

5 beds · 5 baths · 3,574 sqft

3704 Howe Street

$995,000

SOLD

3704 Howe Street, Corona, CA 92881

5 beds · 4 baths · 3,501 sqft

1054 E Chase Drive
VIRTUAL TOUR

$998,000

SOLD

1054 E Chase Drive, Corona, CA 92881

5 beds · 5 baths · 4,268 sqft

3390 Garretson Avenue
VIRTUAL TOUR

$999,999

SOLD

3390 Garretson Avenue, Corona, CA 92881

5 beds · 4 baths · 4,100 sqft

1467 Old Temescal Road
VIRTUAL TOUR

$949,900

SOLD

1467 Old Temescal Road, Corona, CA 92881

5 beds · 4 baths · 3,500 sqft

2785 State Street
VIRTUAL TOUR

$999,995

SOLD

2785 State Street, Corona, CA 92881

6 beds · 4 baths · 4,248 sqft

Topfind Realty

Company

  • About Us
  • Careers
  • Articles
  • Home Estimate

Explore

  • Renting
  • Buying
  • Selling
  • Realtors

Support

  • Help Center
  • Contact Us
  • Terms & Conditions
  • Privacy Policy

Topfind Realty, DRE # 02240815, is a licensed real estate broker in California. Topfind Realty pledges to support the Fair Housing Act and adhere to Equal Housing Opportunity laws.

Copyright © 2026 Topfind Realty. All Rights Reserved.