Topfind Realty
Renting

Search Rentals

Houses for RentTownhomes for RentCondos for RentView All Rentals →

Renting Resources

Why Rent With UsRenter GuideRent vs Buy Calculator

Renter Articles

How to Negotiate RentUnderstanding Your LeaseMoving Checklist for Renters
Buying

Search Homes

Houses for SaleTownhomes for SaleCondos for SaleView All Homes →

Buying Resources

Why Buy With UsBuyer GuideAffordability CalculatorInvestment CalculatorProperty Tax Calculator

Buyer Articles

Master Your New Home BudgetBeat Moving StressPacking Secrets
Selling

Selling Tools

Home ValuationFind a Seller's Agent

Selling Resources

Why Sell With UsSeller GuideNet Sheet CalcHELOC Calculator

Seller Articles

Strategic PricingDownsizing Tips
Mortgage Rates

Today's Rates

Mortgage RatesRefinance RatesLoan ComparisonHELOC Calculator

Mortgage Resources

Understanding Mortgage RatesFirst-Time Homebuyer GuideWhen to Refinance Your Mortgage
Realtors
Topfind
Houses for RentTownhomes for RentCondos for RentView All Rentals →
Why Rent With UsRenter GuideRent vs Buy Calculator
How to Negotiate RentUnderstanding Your LeaseMoving Checklist for Renters
Houses for SaleTownhomes for SaleCondos for SaleView All Homes →
Why Buy With UsBuyer GuideAffordability CalculatorInvestment CalculatorProperty Tax Calculator
Master Your New Home BudgetBeat Moving StressPacking Secrets
Home ValuationFind a Seller's Agent
Why Sell With UsSeller GuideNet Sheet CalcHELOC Calculator
Strategic PricingDownsizing Tips
Mortgage RatesRefinance RatesLoan ComparisonHELOC Calculator
Understanding Mortgage RatesFirst-Time Homebuyer GuideWhen to Refinance Your Mortgage
groupRealtorsinfoAbout Us
Continue with Google
Sign InSign Up
Topfind Realty
Renting

Search Rentals

Houses for RentTownhomes for RentCondos for RentView All Rentals →

Renting Resources

Why Rent With UsRenter GuideRent vs Buy Calculator

Renter Articles

How to Negotiate RentUnderstanding Your LeaseMoving Checklist for Renters
Buying

Search Homes

Houses for SaleTownhomes for SaleCondos for SaleView All Homes →

Buying Resources

Why Buy With UsBuyer GuideAffordability CalculatorInvestment CalculatorProperty Tax Calculator

Buyer Articles

Master Your New Home BudgetBeat Moving StressPacking Secrets
Selling

Selling Tools

Home ValuationFind a Seller's Agent

Selling Resources

Why Sell With UsSeller GuideNet Sheet CalcHELOC Calculator

Seller Articles

Strategic PricingDownsizing Tips
Mortgage Rates

Today's Rates

Mortgage RatesRefinance RatesLoan ComparisonHELOC Calculator

Mortgage Resources

Understanding Mortgage RatesFirst-Time Homebuyer GuideWhen to Refinance Your Mortgage
Realtors
Topfind
Houses for RentTownhomes for RentCondos for RentView All Rentals →
Why Rent With UsRenter GuideRent vs Buy Calculator
How to Negotiate RentUnderstanding Your LeaseMoving Checklist for Renters
Houses for SaleTownhomes for SaleCondos for SaleView All Homes →
Why Buy With UsBuyer GuideAffordability CalculatorInvestment CalculatorProperty Tax Calculator
Master Your New Home BudgetBeat Moving StressPacking Secrets
Home ValuationFind a Seller's Agent
Why Sell With UsSeller GuideNet Sheet CalcHELOC Calculator
Strategic PricingDownsizing Tips
Mortgage RatesRefinance RatesLoan ComparisonHELOC Calculator
Understanding Mortgage RatesFirst-Time Homebuyer GuideWhen to Refinance Your Mortgage
groupRealtorsinfoAbout Us
Continue with Google
Sign InSign Up
Real Estate/CA/Corona/2096 W Ontario
Main
Interior 1
Interior 2
Interior 3
Interior 4
imagesmode View 19 photos
For Sale
$700,000
Est. $3,920/mo

2096 W Ontario, Corona, CA 92882

bed
4
Bedrooms
bathtub
2
Bathrooms
square_foot
1,753
Square Feet

About this home

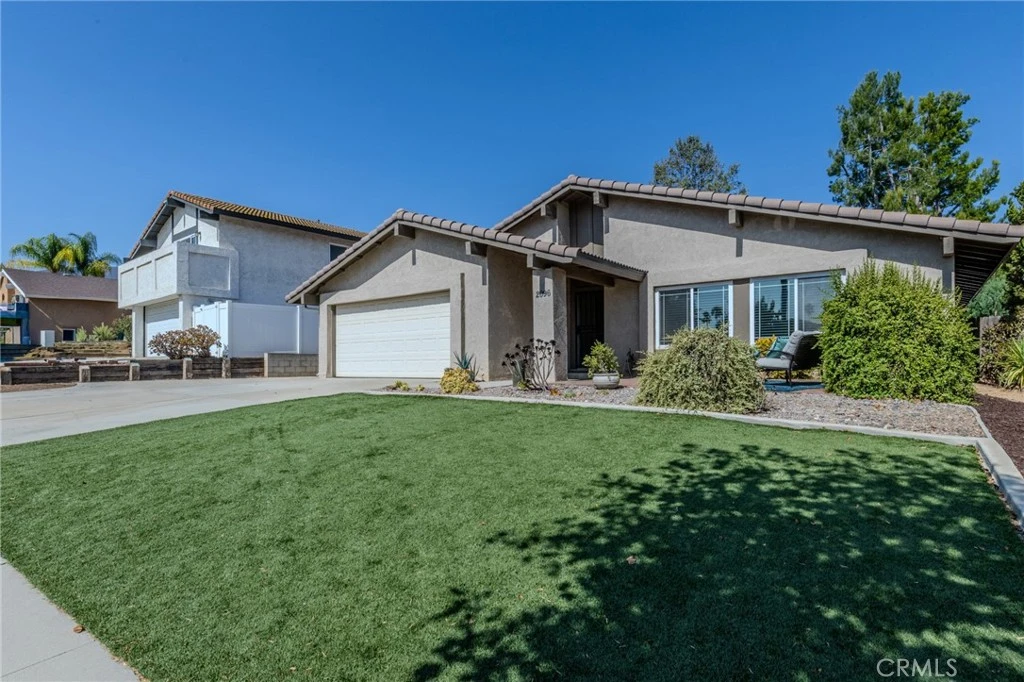
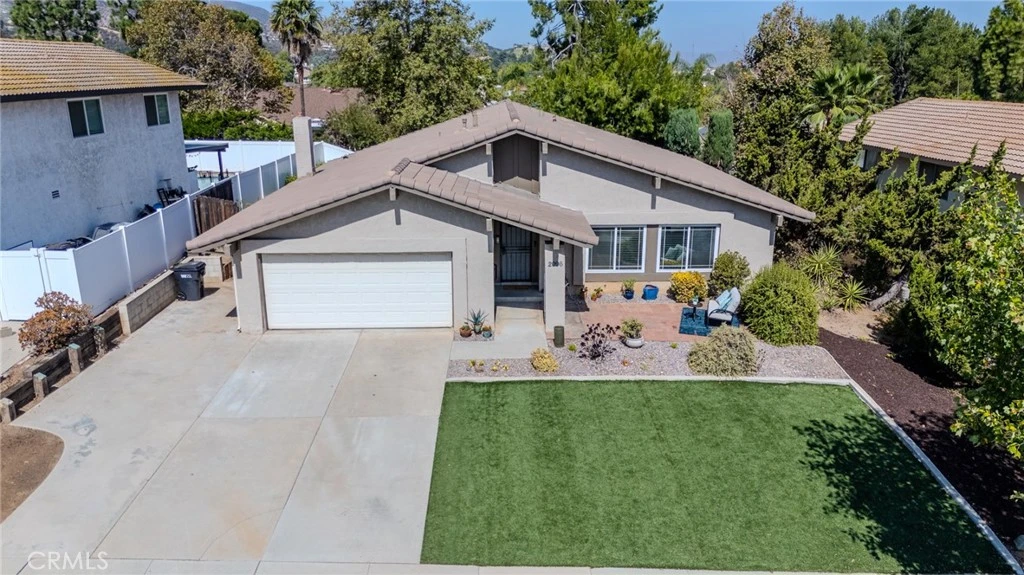
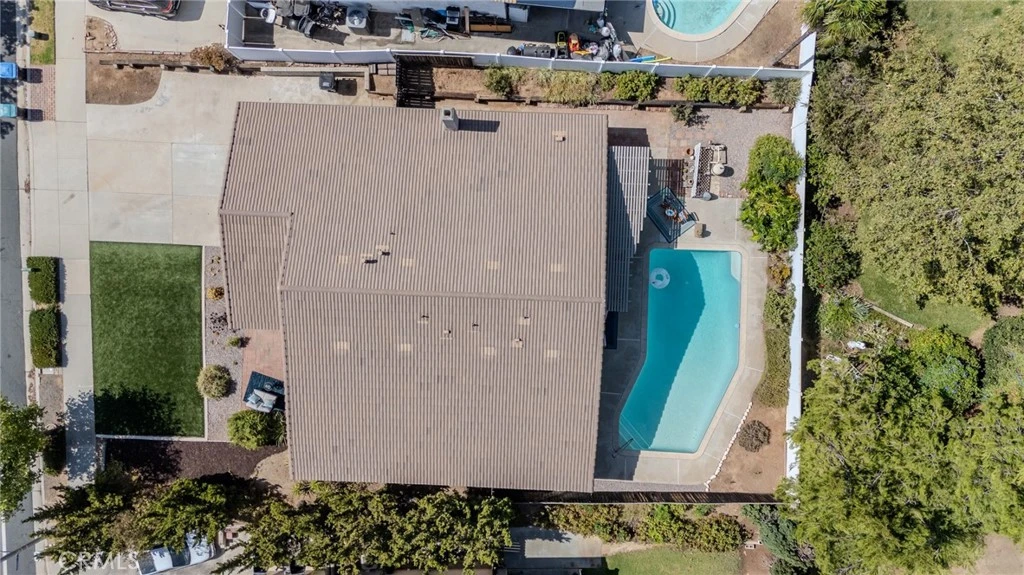
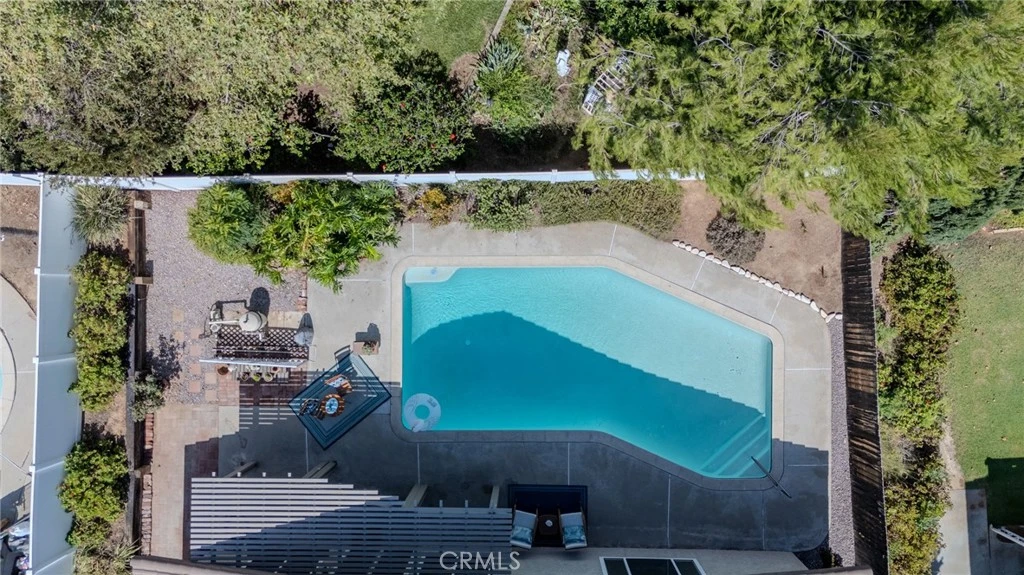
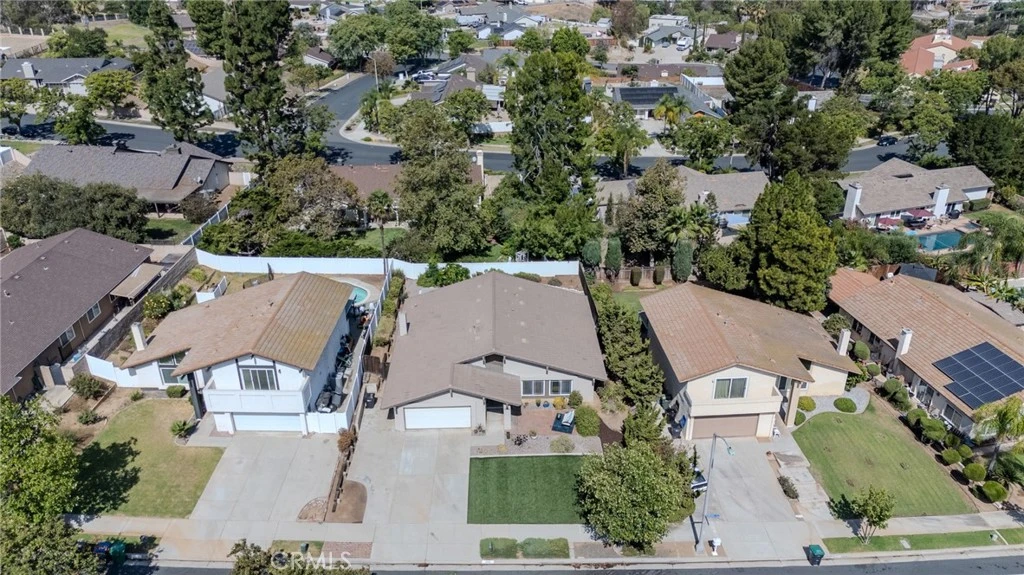
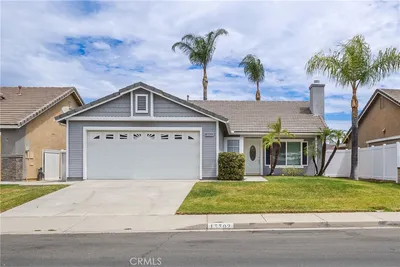
Homes like this don't come along often. Offered for the first time by the original owner, this beautifully maintained 4-bedroom, 2-bath single-story residence offers the perfect combination of space, comfort, and an unbeatable commuter location. Just three exits from Orange County via the 91 Fwy and only one exit from the 71 Fwy, you'll enjoy convenient access while coming home to a quiet, established neighborhood, located approximately a mile from the fwy. Step inside to soaring vaulted ceilings and a warm, inviting living room centered around a cozy fireplace. The heart of the home is the expansive family room / family kitchen area, where there's plenty of space to gather, entertain, or simply enjoy everyday living. Large sliding doors lead to the backyard where your private pool awaits—ideal for cooling off on warm summer days or hosting family and friends. The outdoor living space offers exceptional privacy and includes a large side yard, a secluded backyard, and a durable Alumin-wood patio cover, creating the perfect setting for relaxing or entertaining year-round. While the home offers an excellent opportunity to add your own personal style and cosmetic updates, you'll appreciate the significant investments already made in the home's major systems. Within approximately the last six years, improvements include a tile roof, PEX plumbing re-pipe, water heater, carpet, pool pump, garage door opener, and additional infrastructure updates—allowing you to focus on making the home your own rather than tackling costly repairs. Adding even more value, the home includes the gas range and oven, microwave, dishwasher, refrigerator, washer, and dryer and dual pane windows and patio doors. Whether you're searching for a spacious single-story home, a backyard designed for entertaining, or a property with outstanding long-term value in a highly convenient location, this Meadow Ridge gem checks all the boxes. Don't miss this rare opportunity to make it yours. Professional photos coming soon.

Property Facts

bed

Bedrooms

4

bathtub

Bathrooms

2

square_foot

Square Feet

1,753

landscape

Lot Size

6,970 sqft

calendar_month

Year Built

1976

home_work

Property Type

Single Family Residence

timer

Days on Market

0

payments

HOA Fee

N/A

garage

Garage Total

2

fingerprint

MLS #

PW26169411

Interior Details

General Interior

Interior Features

Beamed Ceilings, Cathedral Ceilings, Eat In Kitchen, All Bedrooms Down, Bedroom On Main Level, Main Level Primary

Flooring

Carpet, Vinyl, Wood

Fireplace

Living Room

Kitchen & Appliances

Appliances

Dishwasher, Microwave, Refrigerator, Water Heater, Dryer, Washer

Laundry

Gas Dryer Hookup, In Garage

Bed & Bath

Main Level Bedrooms

4

Main Level Bathrooms

2

Climate Control

Cooling

Central Air

Heating

Central

Parking

Total Parking Spaces

4

Garage Spaces

2

Open Parking Spaces

2

Attached Garage

Yes

Parking Features

Concrete, Direct Access, Driveway, Garage Faces Front, Garage

Exterior & Lot

Building & Construction

Patio & Porch

Concrete, Covered

Construction

Stucco

Foundation

Slab

Roof

Concrete

Lot & Grounds

Lot Features

Back Yard, Front Yard, Yard

Pool Features

Private

Sewer

Public Sewer

Water Source

Public

Community & HOA

Association Info

Community Features

Sidewalks

Mortgage Calculator

Total Monthly

$0

Principal & Interest:
$0
Property Tax:
$0
Home Insurance:
$0
HOA Fees:
$0
$
$
%

Nearby Schools

RatingSchool NameGradesDistance
N/A
CORONA CHRISTIAN SCHOOL
Private School
K-120.3 mi
5
John Adams Elementary
Elementary School
K-60.5 mi
7
Cesar Chavez Academy
Elementary School
K-80.5 mi
3
Coronita Elementary
Elementary School
K-60.6 mi
8
Prado View Elementary
Elementary School
K-61.1 mi

Convenience Score

Market Insights

92882|Corona
analytics

Estimated Value

Calculating...
trending_up0%vs. last year
202120222023202420252026

Market Temperature

Seller'sBalancedBuyer's
0d30d60d180d
Balanced

Balanced market

30 Days

Avg. time on market

This is a Balanced Market. Homes are selling at a moderate pace.

flood

Flood & Climate Risk

Flood Risk

Minimal — not in a FEMA flood zone

Low

Wildfire Risk

Moderate — near wildland-urban interface

Moderate

Heat Risk

Low — moderate summer temperatures

Low

Earthquake Risk

Southern California seismic zone

Moderate
volume_up

Noise Levels

TrafficQuiet residential street
AirportMinimal airport noise
CommercialLow commercial activity nearby
location_on

Location

2096 W Ontario

Corona, CA 92882

Open in Mapsopen_in_new
Topfind Realty

Ready to Take the Next Step?

Get expert support from a local agent today.

call
(800)-330-9306Available 9AM - 7PM

Similar Homes You Might Like

Based on price, location, and features
13302 Knollwood Drive
3D TOUR

$629,000

FOR SALE

13302 Knollwood Drive, Corona, CA 92883

3 beds · 2 baths · 1,525 sqft

13190 Lone Stallion Lane
3D TOUR

$649,900

FOR SALE

13190 Lone Stallion Lane, Corona, CA 92883

4 beds · 3 baths · 1,748 sqft

737 Beverly Road
VIDEO TOUR

$829,000

FOR SALE

737 Beverly Road, Corona, CA 92879

4 beds · 2 baths · 1,916 sqft

1231 Suncrest Drive
OPEN AUG 8, 7PM TO 10PM
3D TOUR

$950,000

FOR SALE

1231 Suncrest Drive, Corona, CA 92882

4 beds · 3 baths · 2,080 sqft

11392 Forge Road
VIRTUAL TOUR

$759,990

FOR SALE

11392 Forge Road, Corona, CA 92883

3 beds · 3 baths · 1,983 sqft

1589 Camelot
VIDEO TOUR

$648,000

FOR SALE

1589 Camelot, Corona, CA 92882

4 beds · 2 baths · 1,417 sqft

1019 Meadowview Court
OPEN AUG 8, 7PM TO 10PM
VIRTUAL TOUR

$829,000

FOR SALE

1019 Meadowview Court, Corona, CA 92880

4 beds · 2 baths · 1,674 sqft

13330 Green Mountain
OPEN AUG 8, 8PM TO 12AM

$629,999

FOR SALE

13330 Green Mountain, Corona, CA 92883

3 beds · 3 baths · 1,439 sqft

Recently Sold

13330 Green Mountain

$525,000

SOLD

13330 Green Mountain, Corona, CA 92883

3 beds · 3 baths · 1,439 sqft

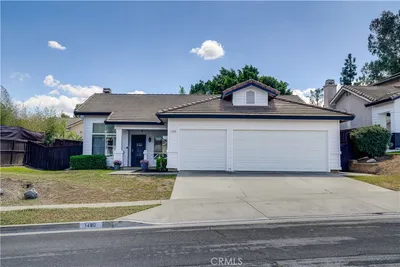
1480 Floral Park Street
VIRTUAL TOUR

$769,000

SOLD

1480 Floral Park Street, Corona, CA 92881

3 beds · 2 baths · 1,543 sqft

19107 Lyle Avenue

$579,900

SOLD

19107 Lyle Avenue, Corona, CA 92881

3 beds · 2 baths · 1,628 sqft

11786 Glenridge Rd

$649,988

SOLD

11786 Glenridge Rd, Corona, CA 92883

4 beds · 3 baths · 2,014 sqft

11452 Forge Road
VIRTUAL TOUR

$749,785

SOLD

11452 Forge Road, Corona, CA 92883

3 beds · 3 baths · 1,983 sqft

291 Pueblo
3D TOUR

$795,000

SOLD

291 Pueblo, Corona, CA 92882

4 beds · 2 baths · 1,619 sqft

3027 Geranium Way
3D TOUR

$760,000

SOLD

3027 Geranium Way, Corona, CA 92881

3 beds · 2 baths · 1,483 sqft

875 Bramble
3D TOUR

$715,000

SOLD

875 Bramble, Corona, CA 92878

3 beds · 3 baths · 1,623 sqft

Topfind Realty

Company

  • About Us
  • Careers
  • Articles
  • Home Estimate

Explore

  • Renting
  • Buying
  • Selling
  • Realtors

Support

  • Help Center
  • Contact Us
  • Terms & Conditions
  • Privacy Policy

Topfind Realty, DRE # 02240815, is a licensed real estate broker in California. Topfind Realty pledges to support the Fair Housing Act and adhere to Equal Housing Opportunity laws.

Copyright © 2026 Topfind Realty. All Rights Reserved.