Topfind Realty
Renting

Search Rentals

Houses for RentTownhomes for RentCondos for RentView All Rentals →

Renting Resources

Why Rent With UsRenter GuideRent vs Buy Calculator

Renter Articles

How to Negotiate RentUnderstanding Your LeaseMoving Checklist for Renters
Buying

Search Homes

Houses for SaleTownhomes for SaleCondos for SaleView All Homes →

Buying Resources

Why Buy With UsBuyer GuideAffordability CalculatorInvestment CalculatorProperty Tax Calculator

Buyer Articles

Master Your New Home BudgetBeat Moving StressPacking Secrets
Selling

Selling Tools

Home ValuationFind a Seller's Agent

Selling Resources

Why Sell With UsSeller GuideNet Sheet CalcHELOC Calculator

Seller Articles

Strategic PricingDownsizing Tips
Mortgage Rates

Today's Rates

Mortgage RatesRefinance RatesLoan ComparisonHELOC Calculator

Mortgage Resources

Understanding Mortgage RatesFirst-Time Homebuyer GuideWhen to Refinance Your Mortgage
Realtors
Topfind
Houses for RentTownhomes for RentCondos for RentView All Rentals →
Why Rent With UsRenter GuideRent vs Buy Calculator
How to Negotiate RentUnderstanding Your LeaseMoving Checklist for Renters
Houses for SaleTownhomes for SaleCondos for SaleView All Homes →
Why Buy With UsBuyer GuideAffordability CalculatorInvestment CalculatorProperty Tax Calculator
Master Your New Home BudgetBeat Moving StressPacking Secrets
Home ValuationFind a Seller's Agent
Why Sell With UsSeller GuideNet Sheet CalcHELOC Calculator
Strategic PricingDownsizing Tips
Mortgage RatesRefinance RatesLoan ComparisonHELOC Calculator
Understanding Mortgage RatesFirst-Time Homebuyer GuideWhen to Refinance Your Mortgage
groupRealtorsinfoAbout Us
Continue with Google
Sign InSign Up
Topfind Realty
Renting

Search Rentals

Houses for RentTownhomes for RentCondos for RentView All Rentals →

Renting Resources

Why Rent With UsRenter GuideRent vs Buy Calculator

Renter Articles

How to Negotiate RentUnderstanding Your LeaseMoving Checklist for Renters
Buying

Search Homes

Houses for SaleTownhomes for SaleCondos for SaleView All Homes →

Buying Resources

Why Buy With UsBuyer GuideAffordability CalculatorInvestment CalculatorProperty Tax Calculator

Buyer Articles

Master Your New Home BudgetBeat Moving StressPacking Secrets
Selling

Selling Tools

Home ValuationFind a Seller's Agent

Selling Resources

Why Sell With UsSeller GuideNet Sheet CalcHELOC Calculator

Seller Articles

Strategic PricingDownsizing Tips
Mortgage Rates

Today's Rates

Mortgage RatesRefinance RatesLoan ComparisonHELOC Calculator

Mortgage Resources

Understanding Mortgage RatesFirst-Time Homebuyer GuideWhen to Refinance Your Mortgage
Realtors
Topfind
Houses for RentTownhomes for RentCondos for RentView All Rentals →
Why Rent With UsRenter GuideRent vs Buy Calculator
How to Negotiate RentUnderstanding Your LeaseMoving Checklist for Renters
Houses for SaleTownhomes for SaleCondos for SaleView All Homes →
Why Buy With UsBuyer GuideAffordability CalculatorInvestment CalculatorProperty Tax Calculator
Master Your New Home BudgetBeat Moving StressPacking Secrets
Home ValuationFind a Seller's Agent
Why Sell With UsSeller GuideNet Sheet CalcHELOC Calculator
Strategic PricingDownsizing Tips
Mortgage RatesRefinance RatesLoan ComparisonHELOC Calculator
Understanding Mortgage RatesFirst-Time Homebuyer GuideWhen to Refinance Your Mortgage
groupRealtorsinfoAbout Us
Continue with Google
Sign InSign Up
Real Estate/CA/Corona/2061 San Antonio Drive (Sold)
play_circleVideo Tour
Main
SOLD
Interior 1
Interior 2
Interior 3
Interior 4
grid_view Show all photos
SoldClosed on July 13, 2026
$720,000
Sold Price

2061 San Antonio Drive, Corona, CA 92882

bed
3
Bedrooms
bathtub
3
Bathrooms
square_foot
1,782
Square Feet

About this home

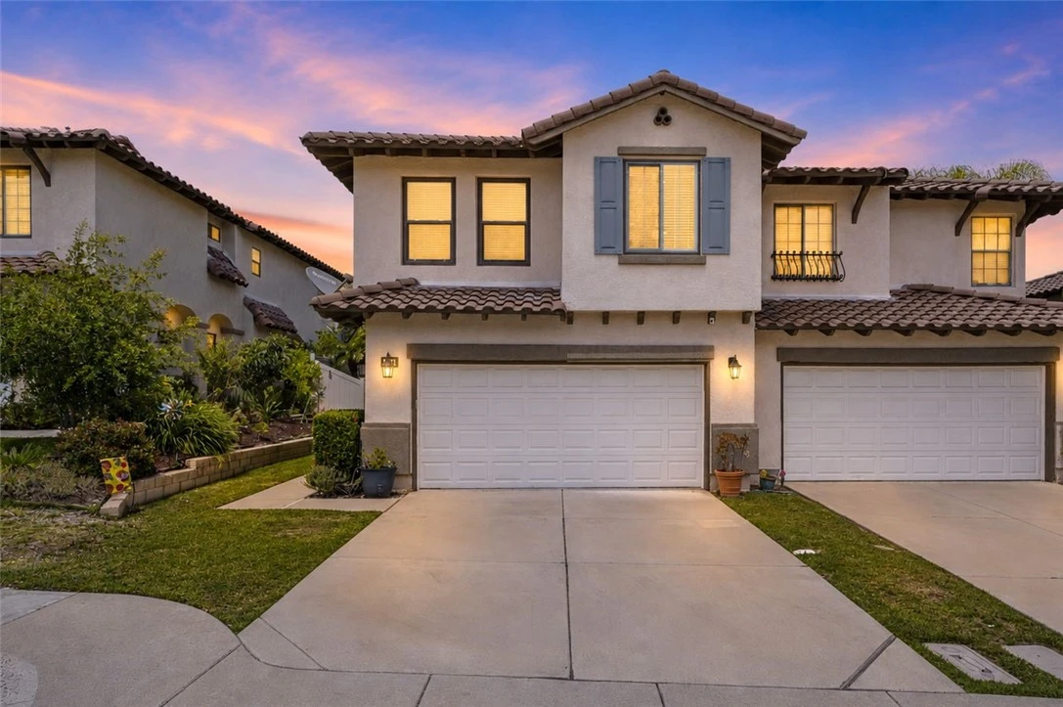
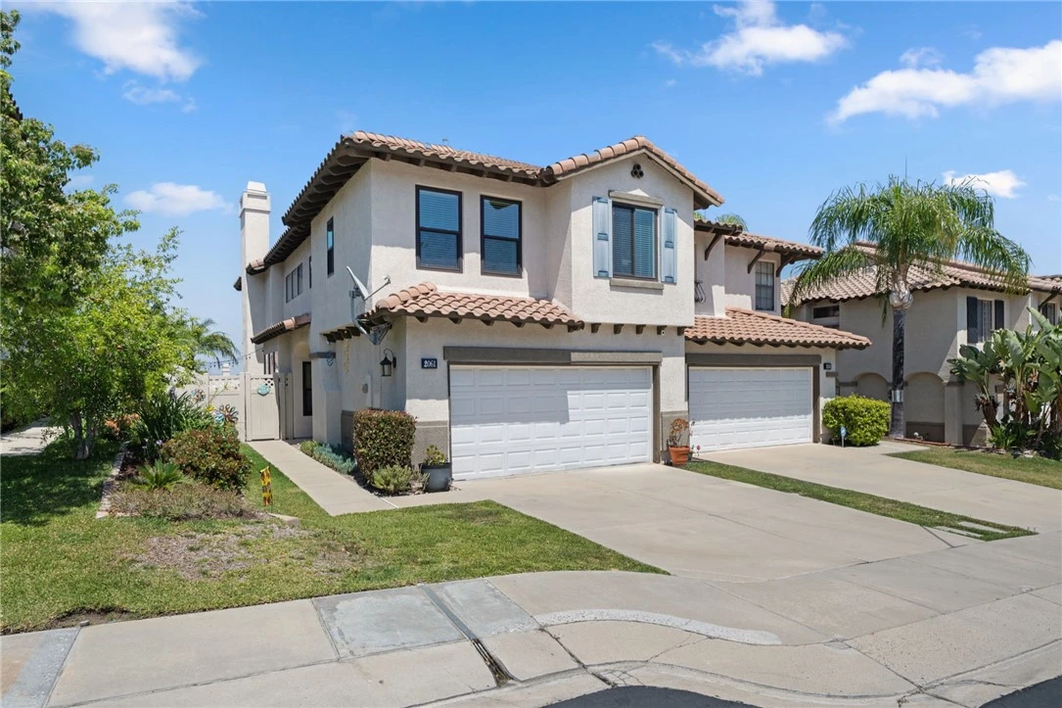
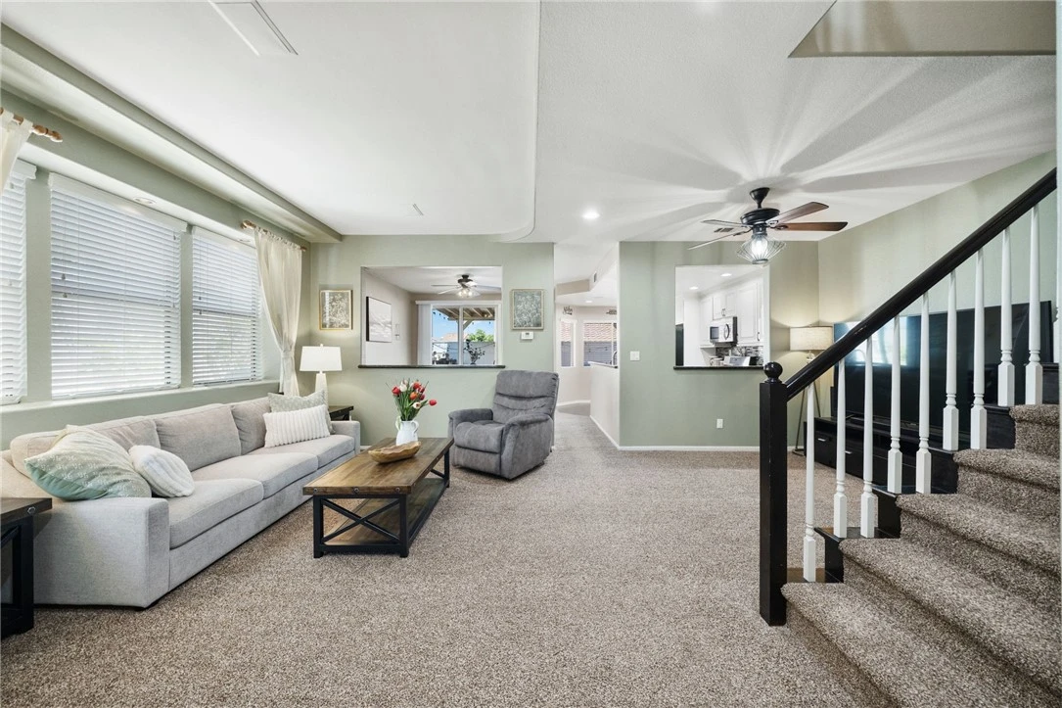
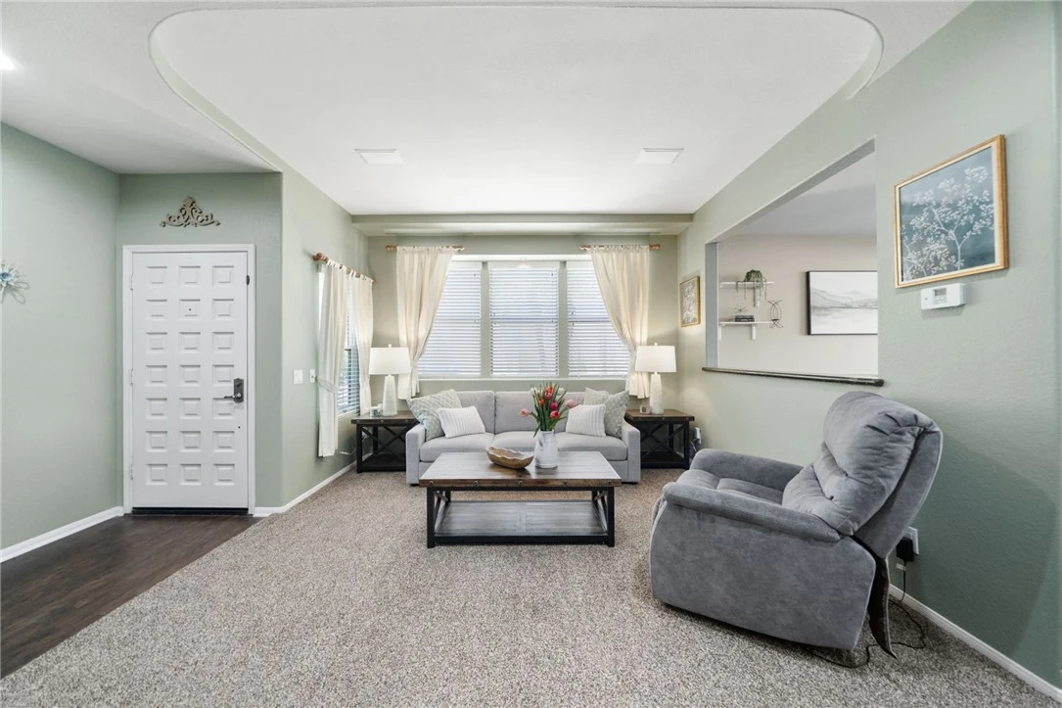
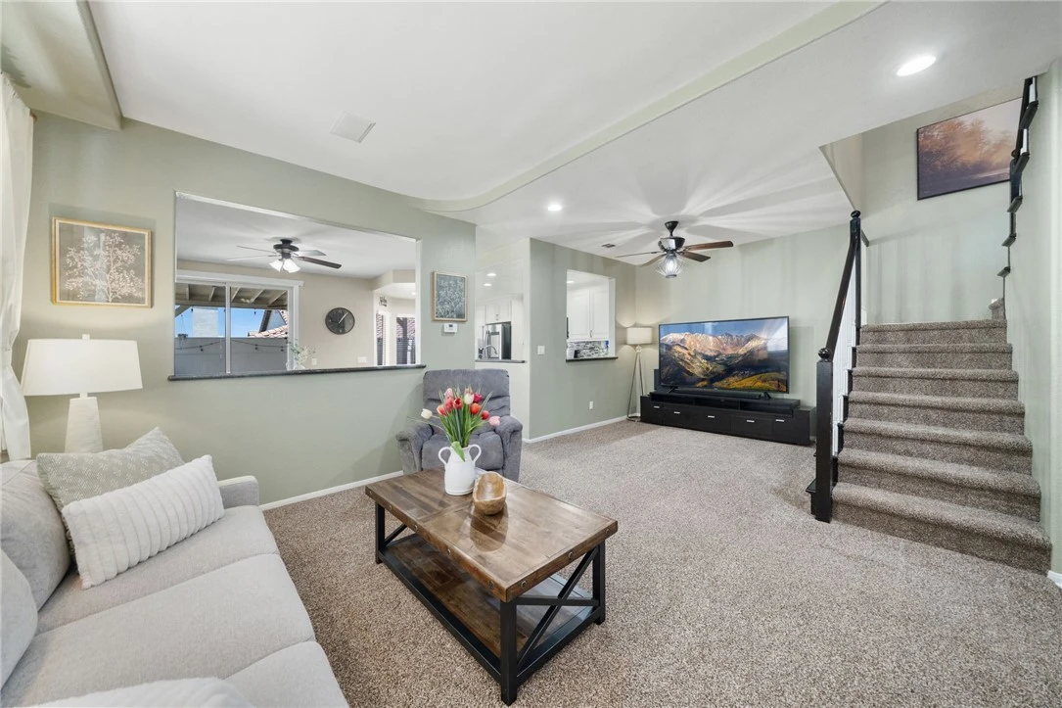
Perfectly positioned in the scenic community of Sierra Del Oro, bordering Yorba Linda and Anaheim Hills, this beautifully upgraded residence delivers the ideal blend of elegance, warmth, and lifestyle. Offering approximately 1,782 square feet of thoughtfully designed living space, the home features three spacious bedrooms, a dedicated office, and an expansive loft that can easily serve as a secondary family room, playroom, or creative space. From the moment you arrive, the home captivates with outstanding curb appeal and an inviting presence. Step inside to soaring ceilings over the formal living and dining areas, a dramatic wall of windows, recessed lighting, refined two-tone paint, and an open-concept design flooded with natural light, setting the tone for both elegant entertaining and comfortable everyday living. The kitchen is designed to impress, showcasing Tuscan-inspired cabinetry with soft-close features and pull-out drawers, granite countertops with a full backsplash, stainless steel appliances, and a charming breakfast nook. Seamlessly connected to the kitchen, the family room offers a warm gas fireplace and an oversized sliding door that beautifully blends indoor and outdoor living. Upstairs, the versatile loft and separate office offer endless possibilities for remote work, studying, relaxing, or creating an additional entertainment space. The primary suite is a true retreat, featuring vaulted ceilings, a private lounge area, a spacious walk-in closet, and French doors opening to a balcony for city lights and mountain views. The luxurious ensuite bathroom has been tastefully upgraded with a separate soaking tub and shower, upgraded cabinetry and countertops, framed mirrors, designer lighting, and elegant flooring finishes. Designed for enjoyment and low-maintenance living, the backyard features stamped concrete, a large, newly built, roofed patio that invites alfresco dining, ambient lighting, upgraded vinyl fencing, and a side planter with tropical fruit trees, enhancing the outdoor ambiance. Other perks include an updated heating-and-air system and in-ceiling sound speakers. Residents enjoy access to community amenities, including a swimming pool and toddler playground, all while being moments from Orange County, premier shopping and dining, scenic hiking trails, and convenient access to the 91 freeway, 241 toll road, and Metrolink.

infoProperty Facts

bed

Bedrooms

3

bathtub

Bathrooms

3

square_foot

Square Feet

1,782

landscape

Lot Size

3,049 sqft

calendar_month

Year Built

1990

home_work

Property Type

Single Family Residence

timer

Days on Market

27

payments

HOA Fee

$100/mo

garage

Garage Total

2

fingerprint

MLS #

IG26101394

chairInterior Details

General Interior

Interior Features

Balcony, Breakfast Area, Ceiling Fans, Separate Formal Dining Room, Granite Counters, High Ceilings, Open Floorplan, Quartz Counters, Recessed Lighting, Two Story Ceilings, Wired For Sound, All Bedrooms Up, Attic, Loft, Primary Suite, Walk In Closets

Flooring

Carpet, Tile

Fireplace

Family Room, Gas

Accessibility

Accessible Entrance

Kitchen & Appliances

Appliances

Built In Range, Dishwasher, Disposal, Gas Oven, Gas Range, Gas Water Heater, Microwave, Vented Exhaust Fan

Laundry

Washer Hookup, Gas Dryer Hookup, In Garage

Climate Control

Cooling

Central Air, Electric

Heating

Central, Forced Air, Fireplaces, Natural Gas

deckExterior & Lot

Building & Construction

Patio & Porch

Concrete, Covered, Lanai, Patio, See Remarks

Fencing

Excellent Condition, Vinyl

Security

Carbon Monoxide Detectors, Firewalls, Smoke Detectors

Construction

Drywall, Frame, Stucco

Foundation

Slab

Roof

Clay, Tile

Direction Faced

Southwest

Nearby Schools

RatingSchool NameGradesDistance
N/A
CORONA CHRISTIAN SCHOOL
Private School
K-120.5 mi
7
Cesar Chavez Academy
Elementary School
K-80.6 mi
5
John Adams Elementary
Elementary School
K-60.7 mi
8
Prado View Elementary
Elementary School
K-60.8 mi
3
Coronita Elementary
Elementary School
K-60.9 mi

Convenience Score

Topfind Realty

This Home is Sold

Curious what your home is worth? Get a free valuation.

call
(800)-330-9306Available 9AM - 6PM

Similar Homes You Might Like

Based on price, location, and features
13190 Lone Stallion Lane
3D TOUR

$649,900

FOR SALE

13190 Lone Stallion Lane, Corona, CA 92883

4 beds · 3 baths · 1,748 sqft

1231 Suncrest Drive
OPEN AUG 8, 7PM TO 10PM
3D TOUR

$950,000

FOR SALE

1231 Suncrest Drive, Corona, CA 92882

4 beds · 3 baths · 2,080 sqft

11392 Forge Road
VIRTUAL TOUR

$759,990

FOR SALE

11392 Forge Road, Corona, CA 92883

3 beds · 3 baths · 1,983 sqft

1019 Meadowview Court
OPEN AUG 8, 7PM TO 10PM
VIRTUAL TOUR

$829,000

FOR SALE

1019 Meadowview Court, Corona, CA 92880

4 beds · 2 baths · 1,674 sqft

24590 Crestley Drive
NEW 10 HRS AGO

$789,900

FOR SALE

24590 Crestley Drive, Corona, CA 92883

2 beds · 2 baths · 2,061 sqft

13330 Green Mountain

$629,999

FOR SALE

13330 Green Mountain, Corona, CA 92883

3 beds · 3 baths · 1,439 sqft

962 Redtail Drive

$750,000

FOR SALE

962 Redtail Drive, Corona, CA 92879

4 beds · 3 baths · 1,655 sqft

1483 Greenbriar Avenue
OPEN AUG 8, 8PM TO 11PM
VIRTUAL TOUR

$949,900

FOR SALE

1483 Greenbriar Avenue, Corona, CA 92878

4 beds · 3 baths · 2,113 sqft

Recently Sold

13330 Green Mountain

$525,000

SOLD

13330 Green Mountain, Corona, CA 92883

3 beds · 3 baths · 1,439 sqft

1480 Floral Park Street
VIRTUAL TOUR

$769,000

SOLD

1480 Floral Park Street, Corona, CA 92881

3 beds · 2 baths · 1,543 sqft

19107 Lyle Avenue

$579,900

SOLD

19107 Lyle Avenue, Corona, CA 92881

3 beds · 2 baths · 1,628 sqft

11786 Glenridge Rd

$649,988

SOLD

11786 Glenridge Rd, Corona, CA 92883

4 beds · 3 baths · 2,014 sqft

11452 Forge Road
VIRTUAL TOUR

$749,785

SOLD

11452 Forge Road, Corona, CA 92883

3 beds · 3 baths · 1,983 sqft

3228 Willow Park Drive

$925,000

SOLD

3228 Willow Park Drive, Corona, CA 92881

4 beds · 3 baths · 2,109 sqft

291 Pueblo
3D TOUR

$795,000

SOLD

291 Pueblo, Corona, CA 92882

4 beds · 2 baths · 1,619 sqft

3027 Geranium Way
3D TOUR

$760,000

SOLD

3027 Geranium Way, Corona, CA 92881

3 beds · 2 baths · 1,483 sqft

Topfind Realty

Company

  • About Us
  • Careers
  • Articles
  • Home Estimate

Explore

  • Renting
  • Buying
  • Selling
  • Realtors

Support

  • Help Center
  • Contact Us
  • Terms & Conditions
  • Privacy Policy

Topfind Realty, DRE # 02240815, is a licensed real estate broker in California. Topfind Realty pledges to support the Fair Housing Act and adhere to Equal Housing Opportunity laws.

Copyright © 2026 Topfind Realty. All Rights Reserved.