Topfind Realty
Renting

Search Rentals

Houses for RentTownhomes for RentCondos for RentView All Rentals →

Renting Resources

Why Rent With UsRenter GuideRent vs Buy Calculator

Renter Articles

How to Negotiate RentUnderstanding Your LeaseMoving Checklist for Renters
Buying

Search Homes

Houses for SaleTownhomes for SaleCondos for SaleView All Homes →

Buying Resources

Why Buy With UsBuyer GuideAffordability CalculatorInvestment CalculatorProperty Tax Calculator

Buyer Articles

Master Your New Home BudgetBeat Moving StressPacking Secrets
Selling

Selling Tools

Home ValuationFind a Seller's Agent

Selling Resources

Why Sell With UsSeller GuideNet Sheet CalcHELOC Calculator

Seller Articles

Strategic PricingDownsizing Tips
Mortgage Rates

Today's Rates

Mortgage RatesRefinance RatesLoan ComparisonHELOC Calculator

Mortgage Resources

Understanding Mortgage RatesFirst-Time Homebuyer GuideWhen to Refinance Your Mortgage
Realtors
Topfind
Houses for RentTownhomes for RentCondos for RentView All Rentals →
Why Rent With UsRenter GuideRent vs Buy Calculator
How to Negotiate RentUnderstanding Your LeaseMoving Checklist for Renters
Houses for SaleTownhomes for SaleCondos for SaleView All Homes →
Why Buy With UsBuyer GuideAffordability CalculatorInvestment CalculatorProperty Tax Calculator
Master Your New Home BudgetBeat Moving StressPacking Secrets
Home ValuationFind a Seller's Agent
Why Sell With UsSeller GuideNet Sheet CalcHELOC Calculator
Strategic PricingDownsizing Tips
Mortgage RatesRefinance RatesLoan ComparisonHELOC Calculator
Understanding Mortgage RatesFirst-Time Homebuyer GuideWhen to Refinance Your Mortgage
groupRealtorsinfoAbout Us
Continue with Google
Sign InSign Up
Topfind Realty
Renting

Search Rentals

Houses for RentTownhomes for RentCondos for RentView All Rentals →

Renting Resources

Why Rent With UsRenter GuideRent vs Buy Calculator

Renter Articles

How to Negotiate RentUnderstanding Your LeaseMoving Checklist for Renters
Buying

Search Homes

Houses for SaleTownhomes for SaleCondos for SaleView All Homes →

Buying Resources

Why Buy With UsBuyer GuideAffordability CalculatorInvestment CalculatorProperty Tax Calculator

Buyer Articles

Master Your New Home BudgetBeat Moving StressPacking Secrets
Selling

Selling Tools

Home ValuationFind a Seller's Agent

Selling Resources

Why Sell With UsSeller GuideNet Sheet CalcHELOC Calculator

Seller Articles

Strategic PricingDownsizing Tips
Mortgage Rates

Today's Rates

Mortgage RatesRefinance RatesLoan ComparisonHELOC Calculator

Mortgage Resources

Understanding Mortgage RatesFirst-Time Homebuyer GuideWhen to Refinance Your Mortgage
Realtors
Topfind
Houses for RentTownhomes for RentCondos for RentView All Rentals →
Why Rent With UsRenter GuideRent vs Buy Calculator
How to Negotiate RentUnderstanding Your LeaseMoving Checklist for Renters
Houses for SaleTownhomes for SaleCondos for SaleView All Homes →
Why Buy With UsBuyer GuideAffordability CalculatorInvestment CalculatorProperty Tax Calculator
Master Your New Home BudgetBeat Moving StressPacking Secrets
Home ValuationFind a Seller's Agent
Why Sell With UsSeller GuideNet Sheet CalcHELOC Calculator
Strategic PricingDownsizing Tips
Mortgage RatesRefinance RatesLoan ComparisonHELOC Calculator
Understanding Mortgage RatesFirst-Time Homebuyer GuideWhen to Refinance Your Mortgage
groupRealtorsinfoAbout Us
Continue with Google
Sign InSign Up
Real Estate/CA/Corona/1657 Via Galicia (Sold)
view_in_arVirtual Tour
Main
SOLD
SoldClosed on November 21, 2025
$1,600,000
Sold Price

1657 Via Galicia, Corona, CA 92881

bed
6
Bedrooms
bathtub
4
Bathrooms
square_foot
3,819
Square Feet

About this home

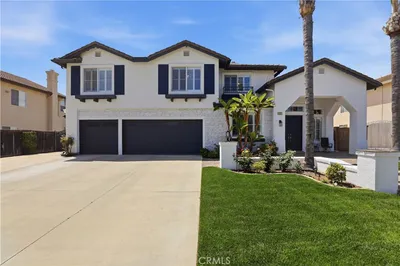
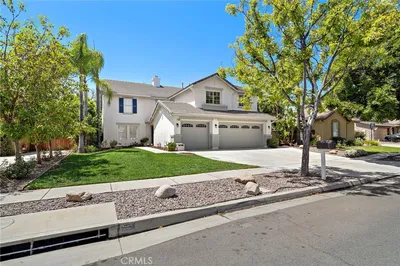
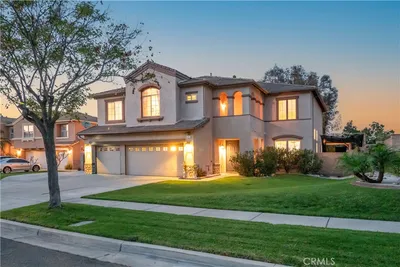
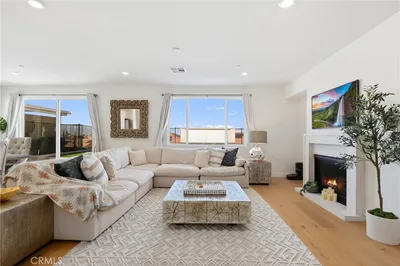
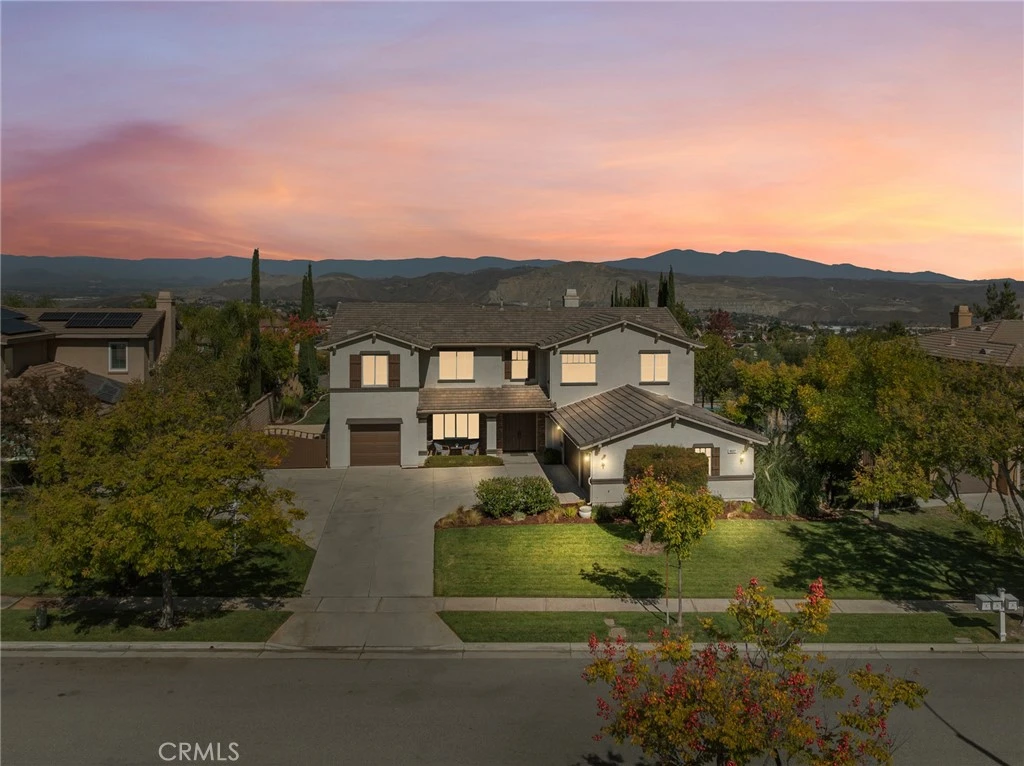
STYLISH LIVING WITH CAPTIVATING TWINKLING NEIGHBORHOOD AND CITY LIGHTS.........Welcome to an Extraordinary Residence nestled in the Heart of South Corona's desirable Chase Ranch Community, known for its strong sense of community and warm, friendly atmosphere. This premium two-story retreat perfectly blends comfort, style, and modern sophistication. Every inch of this home has been thoughtfully designed for those who appreciate quality craftsmanship and the art of living well. The open and inviting floor plan showcases grand living and dining area that flow seamlessly into a modern chef's kitchen, featuring white cabinetry, quartz countertops, and center island with seating-perfect for family gatherings or entertaining guests. This Home features 8 inch baseboards, crown molding, fireplace with nook, plantation shutters in some rooms and large windows to enjoy the amazing views. The master suite is a serene escape — a private haven with ample space, soft natural light, and tranquil views that inspire rest and renewal. Step outside and indulge in your own private resort. A sparkling pool with a thrilling slide, soothing spa, and luxurious lounge area create the ultimate space for relaxation and fun. Gather around with friends and family, designed for effortless entertainment day or night. From your backyard, take in breathtaking city light views that twinkle across the horizon — a stunning reminder of why this home is truly special. Additional features include RV parking, lush landscaping, and an unbeatable location close to top-rated schools, parks, and shopping destinations. A rare blend of elegance, comfort, and resort-style living — this is more than a Home, it’s a lifestyle. Don't wait on this one!

infoProperty Facts

bed

Bedrooms

6

bathtub

Bathrooms

4

square_foot

Square Feet

3,819

landscape

Lot Size

13,939 sqft

calendar_month

Year Built

2003

home_work

Property Type

Single Family Residence

timer

Days on Market

7

payments

HOA Fee

$70/mo

garage

Garage Total

4

fingerprint

MLS #

HD25241851

chairInterior Details

General Interior

Interior Features

Eat In Kitchen, Jack And Jill Bath, Primary Suite, Walk In Closets

Flooring

Laminate

Fireplace

Living Room

Kitchen & Appliances

Appliances

Six Burner Stove, Built In Range, Dishwasher, Disposal, Microwave

Laundry

Laundry Room, Upper Level

Bed & Bath

Main Level Master

Yes

Climate Control

Cooling

Central Air

Heating

Central

deckExterior & Lot

Nearby Schools

RatingSchool NameGradesDistance
8
Woodrow Wilson Elementary
Elementary School
K-60.6 mi
7
Orange Elementary
Elementary School
K-60.8 mi
9
Santiago High
High School
9-121.1 mi
8
El Cerrito Middle
Middle School
6-81.5 mi
9
Susan B. Anthony Elementary
Elementary School
K-61.7 mi

Convenience Score

Topfind Realty

This Home is Sold

Curious what your home is worth? Get a free valuation.

call
(800)-330-9306Available 9AM - 6PM

Similar Homes You Might Like

Based on price, location, and features

25145 Pacific Crest

$1,011,500

FOR SALE

25145 Pacific Crest, Corona, CA 92883

6 beds · 5 baths · 3,268 sqft

1806 Riverstone
3D TOUR

$1,020,000

FOR SALE

1806 Riverstone, Corona, CA 92883

5 beds · 3 baths · 3,188 sqft

25465 Hyacinth Street
VIRTUAL TOUR

$789,900

FOR SALE

25465 Hyacinth Street, Corona, CA 92883

5 beds · 5 baths · 3,086 sqft

4015 Belfry Cir
VIRTUAL TOUR

$1,140,000

FOR SALE

4015 Belfry Cir, Corona, CA 92883

5 beds · 5 baths · 3,516 sqft

25340 Coral Canyon Road
VIDEO TOUR

$950,000

FOR SALE

25340 Coral Canyon Road, Corona, CA 92883

5 beds · 5 baths · 4,158 sqft

3134 Ranier Street

$1,015,000

FOR SALE

3134 Ranier Street, Corona, CA 92881

6 beds · 3 baths · 3,130 sqft

3256 Stargate Drive
VIRTUAL TOUR

$1,224,900

FOR SALE

3256 Stargate Drive, Corona, CA 92882

6 beds · 5 baths · 3,293 sqft

25072 Peppertree Court

$799,000

FOR SALE

25072 Peppertree Court, Corona, CA 92883

5 beds · 3 baths · 3,893 sqft

Recently Sold

1419 Folson Circle
VIDEO TOUR

$1,249,000

SOLD

1419 Folson Circle, Corona, CA 92882

5 beds · 4 baths · 3,830 sqft

3122 Pinehurst

$1,150,000

SOLD

3122 Pinehurst, Corona, CA 92881

5 beds · 5 baths · 3,574 sqft

3704 Howe Street

$1,070,000

SOLD

3704 Howe Street, Corona, CA 92881

5 beds · 4 baths · 3,501 sqft

25112 Pacific Crest Street
VIRTUAL TOUR

$800,000

SOLD

25112 Pacific Crest Street, Corona, CA 92883

5 beds · 5 baths · 3,268 sqft

820 Mountain Shadows
3D TOUR

$1,300,000

SOLD

820 Mountain Shadows, Corona, CA 92881

6 beds · 4 baths · 3,968 sqft

444 Appleby Street
VIRTUAL TOUR

$1,040,000

SOLD

444 Appleby Street, Corona, CA 92881

6 beds · 3 baths · 3,530 sqft

971 Haley Talbert Drive
VIDEO TOUR

$1,200,000

SOLD

971 Haley Talbert Drive, Corona, CA 92881

5 beds · 5 baths · 3,574 sqft

2805 Santa Fiora
3D TOUR

$1,679,900

SOLD

2805 Santa Fiora, Corona, CA 92882

6 beds · 5 baths · 4,134 sqft

Topfind Realty

Company

  • About Us
  • Careers
  • Articles
  • Home Estimate

Explore

  • Renting
  • Buying
  • Selling
  • Realtors

Support

  • Help Center
  • Contact Us
  • Terms & Conditions
  • Privacy Policy

Topfind Realty, DRE # 02240815, is a licensed real estate broker in California. Topfind Realty pledges to support the Fair Housing Act and adhere to Equal Housing Opportunity laws.

Copyright © 2026 Topfind Realty. All Rights Reserved.