imagesmode View 25 photos
For Sale
$990,000
Est. $5,544/mo1602 Spyglass, Corona, CA 92883
bed
5
Bedrooms
bathtub
4
Bathrooms
square_foot
3,670
Square Feet
About this home
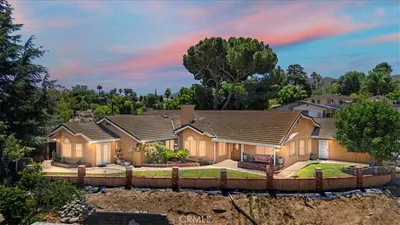
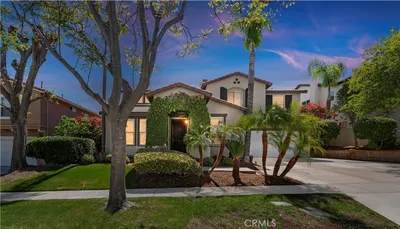
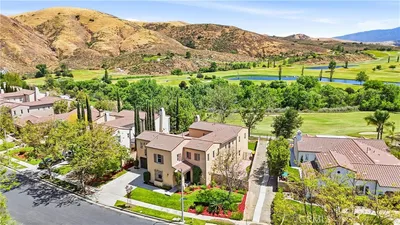
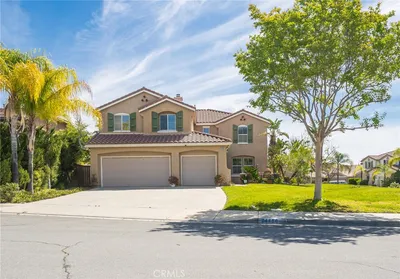
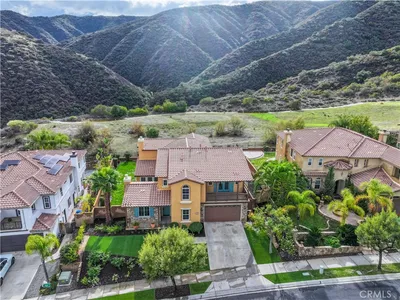
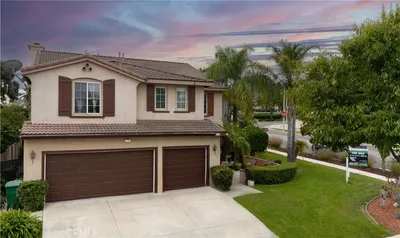
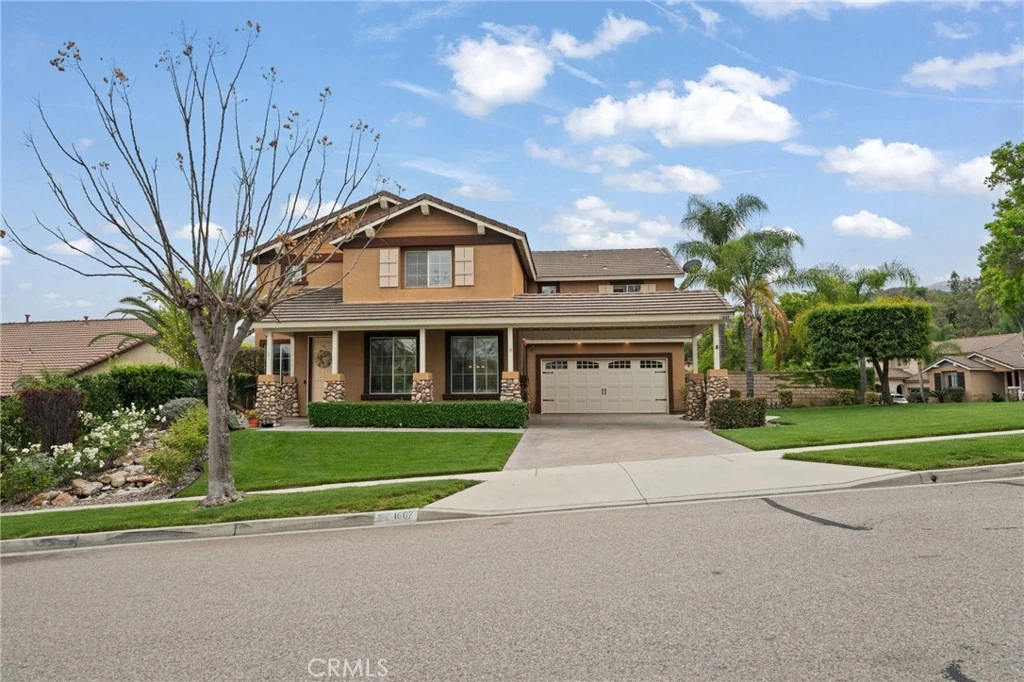
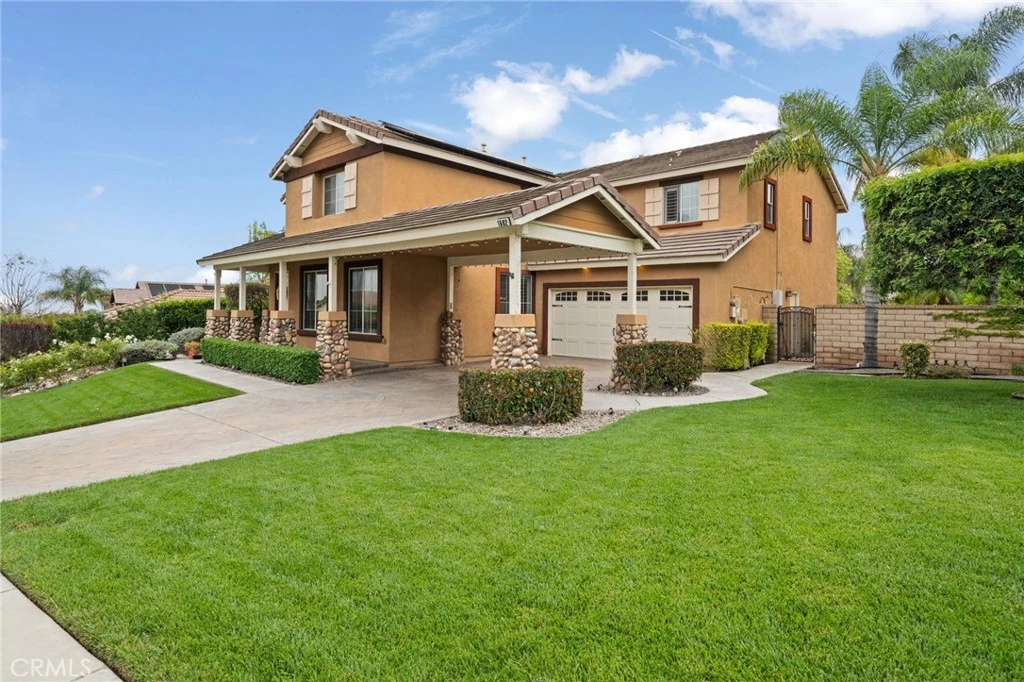
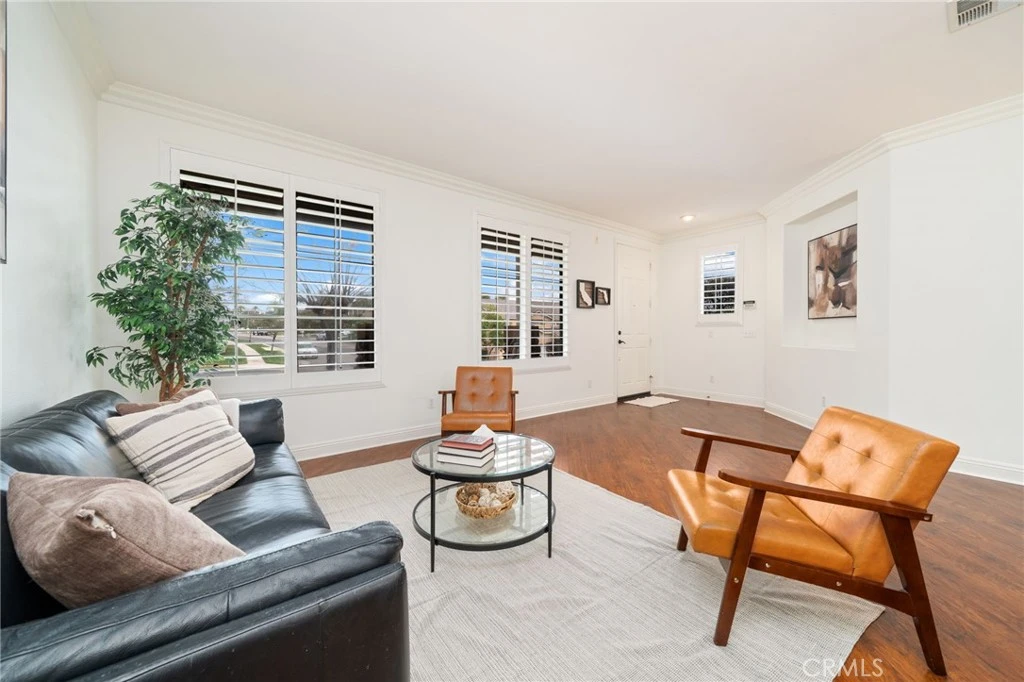
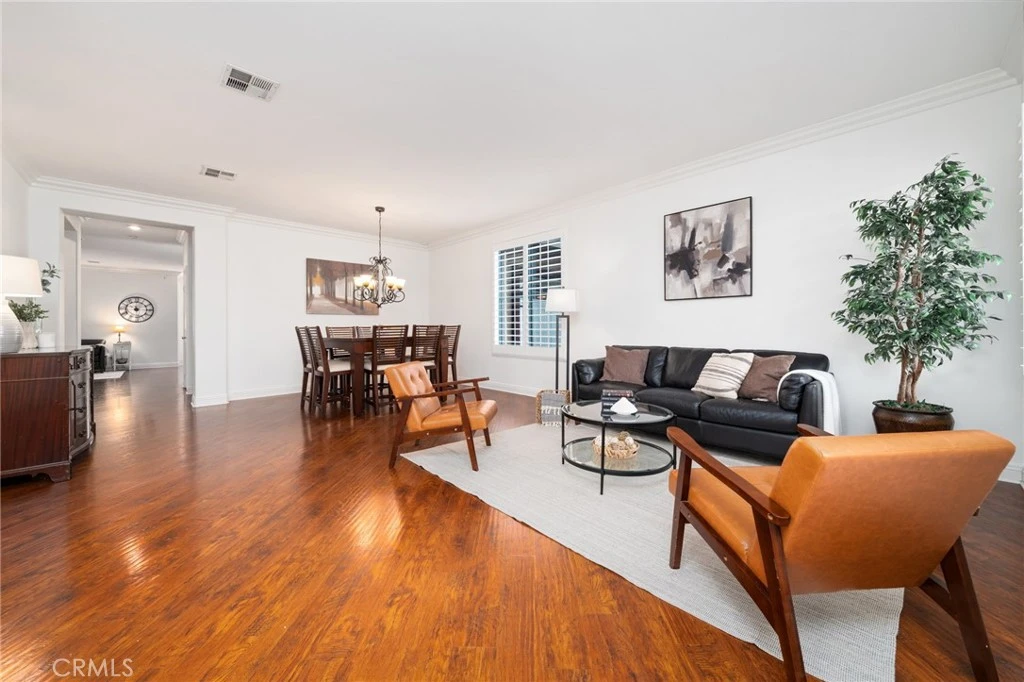
Welcome to your next chapter in Eagle Glen—where space, comfort, and lifestyle come together in one of Corona’s most sought-after communities. This expansive 5-bedroom, 4-bathroom home offers the flexibility today’s buyers are looking for—whether it’s multi-generational living, working from home, or simply having room to grow. Freshly updated with new interior paint, the home feels clean, bright, and move-in ready. Step outside and you’ll understand what makes this property stand out. Your private backyard retreat is built for Southern California living—featuring a sparkling pool, built-in fire pit, and outdoor kitchen—creating the perfect setting for weekend gatherings, summer nights, and effortless entertaining year-round. Positioned on a premium corner lot, this home offers added privacy, generous outdoor space, and standout curb appeal. The extended driveway and 2-car garage provide rare, practical parking for multiple vehicles—an increasingly valuable feature in today’s market. Location is where this home continues to deliver. Conveniently located near the 15 freeway and FastTrak access, commuting is simple, while everyday essentials—shopping, dining, parks, and fitness centers—are just minutes away. You’re also close to the highly regarded Eagle Glen Golf Club, adding to the lifestyle appeal of the neighborhood. Homes with this combination of size, layout, outdoor living, and location don’t come up often in Eagle Glen—especially at this level of value. If you’ve been waiting for the right home that truly checks the boxes, this is one you’ll want to experience in person.
Property Facts
bed
Bedrooms
5
bathtub
Bathrooms
4
square_foot
Square Feet
3,670
landscape
Lot Size
8,276 sqft
calendar_month
Year Built
2002
home_work
Property Type
Single Family Residence
timer
Days on Market
36
payments
HOA Fee
$115/mo
garage
Garage Total
2
fingerprint
MLS #
PW26067932
Interior Details
General Interior
Interior Features
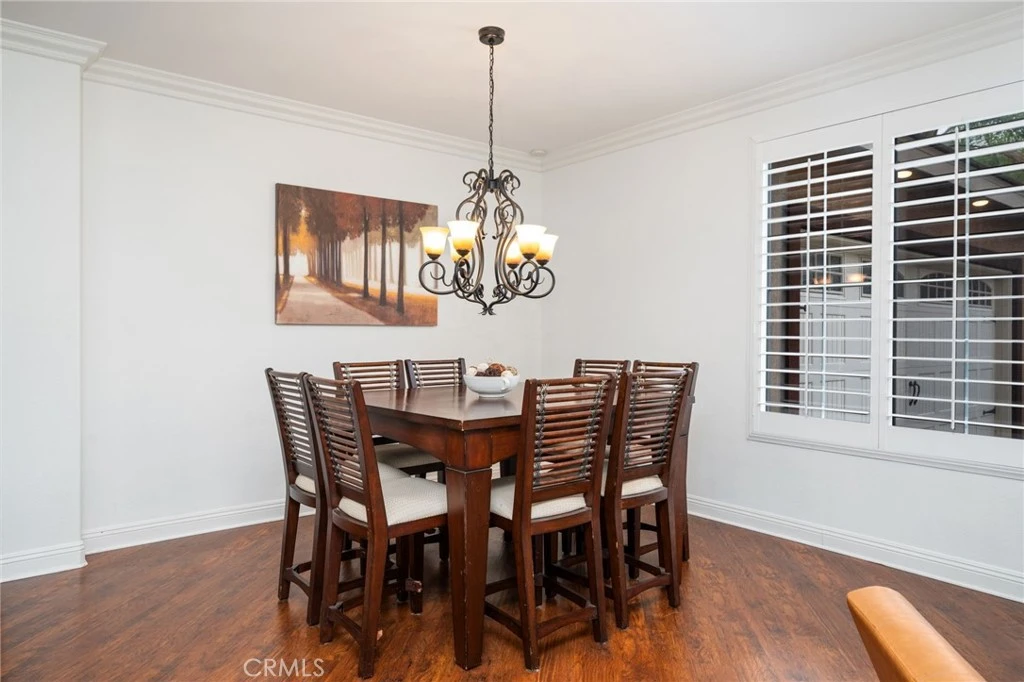
Breakfast Bar, Breakfast Area, Ceiling Fans, Crown Molding, Separate Formal Dining Room, Granite Counters, Pantry, Bedroom On Main Level, Jack And Jill Bath, Loft, Walk In Closets
Flooring
Wood
Fireplace
Family Room
Kitchen & Appliances
Appliances
Built In Range, Barbecue, Dishwasher, Disposal, Microwave, Refrigerator
Laundry
Laundry Room
Bed & Bath
Main Level Bedrooms
1
Main Level Bathrooms
1
Climate Control
Cooling
Central Air
Heating
Central
Parking
Total Parking Spaces
2
Garage Spaces
2
Attached Garage
Yes
Parking Features
Direct Access, Driveway, Garage
Exterior & Lot
Building & Construction
Fencing
Block
Foundation
Slab
Lot & Grounds
Lot Features
Zero To One Unit Acre
Pool Features
In Ground, Private
Spa Features
In Ground, Private
Sewer
Public Sewer
Water Source
Public
Community & HOA
Association Info
HOA Fee$115
FrequencyMonthly
HOA Amenities
Maintenance Grounds
Community Features
Curbs, Golf, Hiking, Park
Mortgage Calculator
Total Monthly
$0
Principal & Interest:
$0Property Tax:
$0Home Insurance:
$0HOA Fees:
$0$
$
%
Nearby Schools
| Rating | School Name | ||
|---|---|---|---|
| No school data available for this area. | |||
Convenience Score
Market Insights
92883|Corona
analytics
Estimated Value
Calculating...
trending_up0%vs. last year
202120222023202420252026
Market Temperature
Seller'sBalancedBuyer's
0d30d60d180d
Balanced
Balanced market
30 Days
Avg. time on market
This is a Balanced Market. Homes are selling at a moderate pace.
flood
Flood & Climate Risk
Flood Risk
Minimal — not in a FEMA flood zone
Wildfire Risk
Moderate — near wildland-urban interface
Heat Risk
Low — moderate summer temperatures
Earthquake Risk
Southern California seismic zone
volume_up
Noise Levels
TrafficQuiet residential street
AirportMinimal airport noise
CommercialLow commercial activity nearby
streetview
Open Full Street Viewopen_in_newStreet View

Ready to Take the Next Step?
Get expert support from a local agent today.
call
(800)-330-9306Available 9AM - 7PM
Similar Homes You Might Like
Based on price, location, and features