Topfind Realty
Renting

Search Rentals

Houses for RentTownhomes for RentCondos for RentView All Rentals →

Renting Resources

Why Rent With UsRenter GuideRent vs Buy Calculator

Renter Articles

How to Negotiate RentUnderstanding Your LeaseMoving Checklist for RentersAll Renter Articles
Buying

Search Homes

Houses for SaleTownhomes for SaleCondos for SaleView All Homes →

Buying Resources

Why Buy With UsBuyer GuideAffordability CalculatorInvestment CalculatorProperty Tax Calculator

Buyer Articles

Home Inspection TipsFirst-Time Buyer ChecklistImprove Your Credit Score
Selling

Selling Tools

Home ValuationNet Sheet CalculatorHELOC CalculatorRefinance Calculator

Selling Resources

Why Sell With UsSeller GuideFind a Seller's Agent

Seller Articles

Strategic PricingMaximize Profit When SellingSell While Buying Your Next Home
Mortgage

Today's Rates

Mortgage RatesRefinance Rates

Mortgage Tools

Mortgage CalculatorLoan Comparison

Mortgage Resources

Why Pre-Approval MattersCompare Mortgage OffersFind the Right Loan Program
Realtors
Topfind
Houses for RentTownhomes for RentCondos for RentView All Rentals →
Why Rent With UsRenter GuideRent vs Buy Calculator
How to Negotiate RentUnderstanding Your LeaseMoving Checklist for Renters
Houses for SaleTownhomes for SaleCondos for SaleView All Homes →
Why Buy With UsBuyer GuideAffordability CalculatorInvestment CalculatorProperty Tax Calculator
Home Inspection TipsFirst-Time Buyer ChecklistImprove Your Credit Score
Home ValuationNet Sheet CalculatorHELOC CalculatorRefinance Calculator
Why Sell With UsSeller GuideFind a Seller's Agent
Strategic PricingMaximize Profit When SellingSell While Buying Your Next Home
Mortgage RatesRefinance RatesMortgage CalculatorLoan Comparison
Why Pre-Approval MattersCompare Mortgage OffersFind the Right Loan Program
groupRealtorsinfoAbout Us
Continue with Google
Sign InSign Up
Topfind Realty
Renting

Search Rentals

Houses for RentTownhomes for RentCondos for RentView All Rentals →

Renting Resources

Why Rent With UsRenter GuideRent vs Buy Calculator

Renter Articles

How to Negotiate RentUnderstanding Your LeaseMoving Checklist for RentersAll Renter Articles
Buying

Search Homes

Houses for SaleTownhomes for SaleCondos for SaleView All Homes →

Buying Resources

Why Buy With UsBuyer GuideAffordability CalculatorInvestment CalculatorProperty Tax Calculator

Buyer Articles

Home Inspection TipsFirst-Time Buyer ChecklistImprove Your Credit Score
Selling

Selling Tools

Home ValuationNet Sheet CalculatorHELOC CalculatorRefinance Calculator

Selling Resources

Why Sell With UsSeller GuideFind a Seller's Agent

Seller Articles

Strategic PricingMaximize Profit When SellingSell While Buying Your Next Home
Mortgage

Today's Rates

Mortgage RatesRefinance Rates

Mortgage Tools

Mortgage CalculatorLoan Comparison

Mortgage Resources

Why Pre-Approval MattersCompare Mortgage OffersFind the Right Loan Program
Realtors
Topfind
Houses for RentTownhomes for RentCondos for RentView All Rentals →
Why Rent With UsRenter GuideRent vs Buy Calculator
How to Negotiate RentUnderstanding Your LeaseMoving Checklist for Renters
Houses for SaleTownhomes for SaleCondos for SaleView All Homes →
Why Buy With UsBuyer GuideAffordability CalculatorInvestment CalculatorProperty Tax Calculator
Home Inspection TipsFirst-Time Buyer ChecklistImprove Your Credit Score
Home ValuationNet Sheet CalculatorHELOC CalculatorRefinance Calculator
Why Sell With UsSeller GuideFind a Seller's Agent
Strategic PricingMaximize Profit When SellingSell While Buying Your Next Home
Mortgage RatesRefinance RatesMortgage CalculatorLoan Comparison
Why Pre-Approval MattersCompare Mortgage OffersFind the Right Loan Program
groupRealtorsinfoAbout Us
Continue with Google
Sign InSign Up
Real Estate/CA/Corona/1561 Vandagriff Way (Sold)
Main
SOLD
SoldClosed on March 12, 2026
$1,398,000
Sold Price

1561 Vandagriff Way, Corona, CA 92883

bed
4
Bedrooms
bathtub
4
Bathrooms
square_foot
3,695
Square Feet

About this home

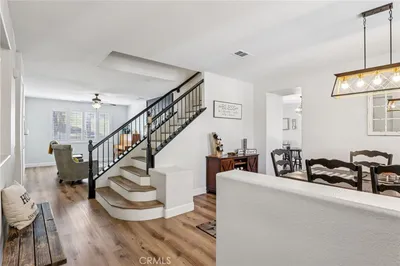
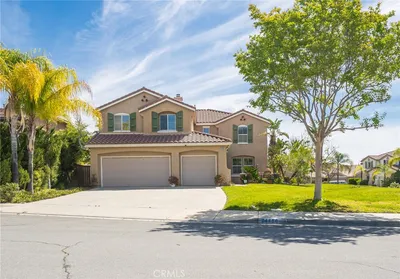
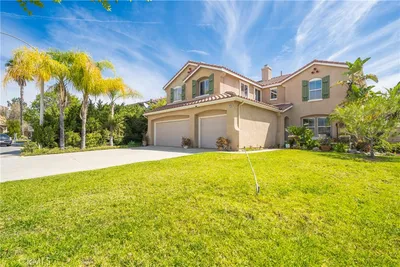
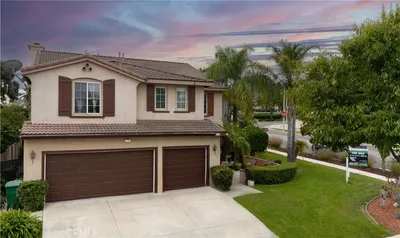
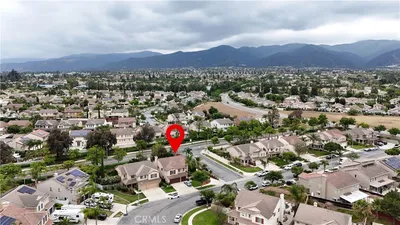
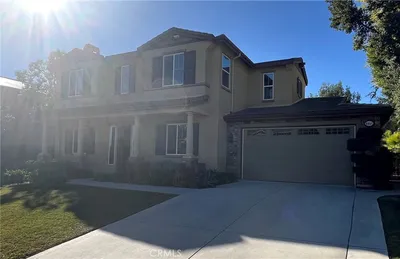
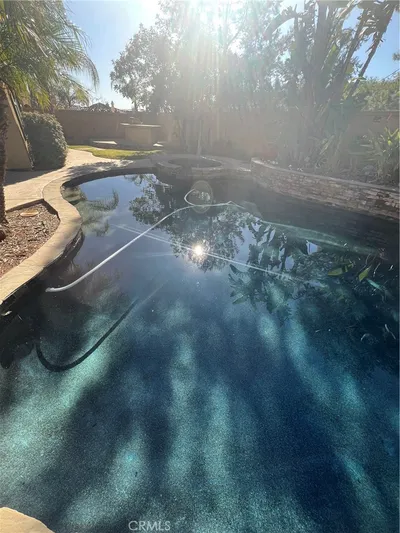
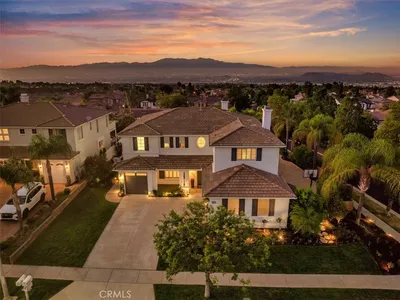
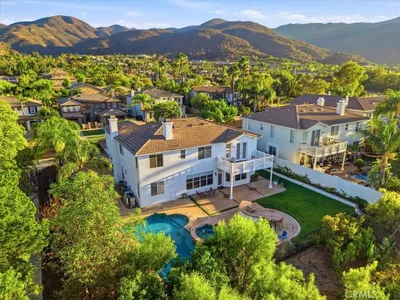
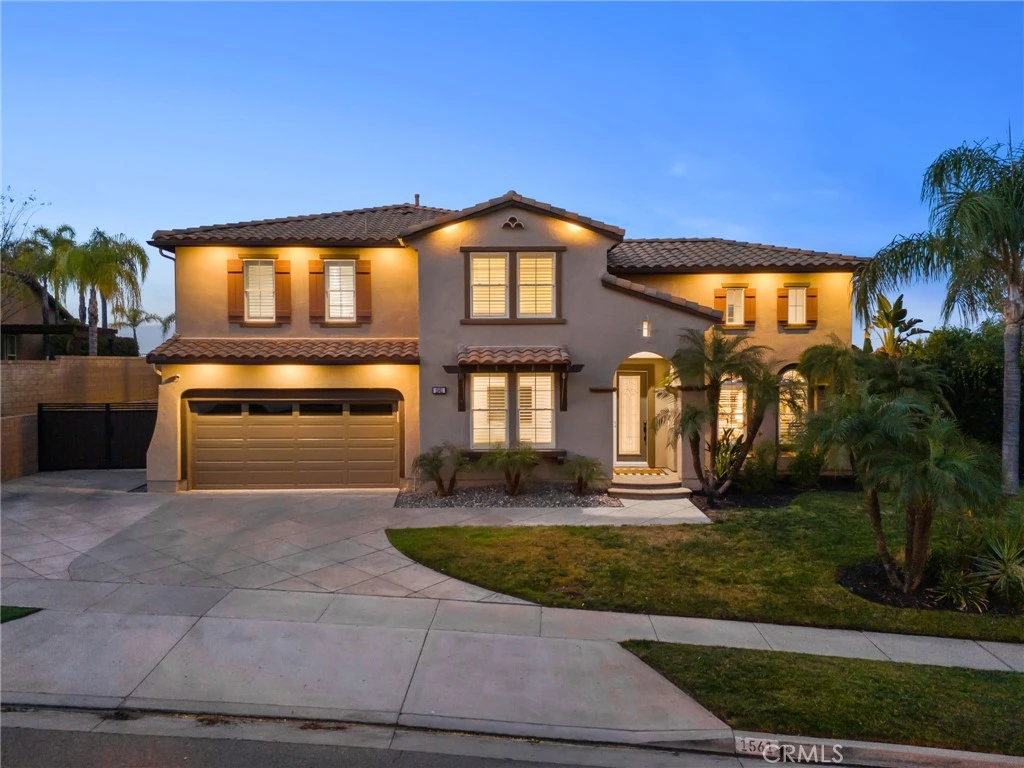
Located in the highly desirable Eagle Glen community, this stunning executive home is a true entertainer’s delight and a clear reflection of pride of ownership throughout. Thoughtfully upgraded, the home combines timeless elegance with modern conveniences and spectacular views. The property features paid-off solar with 22 panels, enhancing energy efficiency and long-term savings. Inside, the formal living room welcomes you with soaring ceilings and abundant natural light. Plantation shutters throughout the home provide a refined, cohesive finish. The formal dining room is a showpiece, featuring a dramatic rock feature wall and a mirrored wall, with French doors that open to a private courtyard connecting seamlessly to the backyard—perfect for elegant entertaining. The family room offers a fireplace and mantel, beautiful views and flows effortlessly into the expansive kitchen and breakfast nook. The kitchen is well appointed with newer appliances including a built-in cooktop, microwave, wine cooler and dishwasher. A butler’s pantry connects the kitchen to the formal dining room and laundry room, complemented by an additional bonus pantry/closet for exceptional storage. The breakfast nook and family room both open to the backyard while the breakfast nook also features additional cabinetry. A downstairs bedroom and full bathroom—currently used as an office—provide flexibility for guests, multigenerational living, or a private workspace. Upstairs, through the wrought iron staircase, the luxurious primary suite is a true retreat, complete with a private balcony showcasing sweeping views of the Dos Lagos area. The spa-inspired primary bathroom includes a vanity area, dual sinks, a large soaking tub, separate shower, and a custom built-in closet. Additional bedrooms include one with an en-suite bathroom and another with a Jack-and-Jill bath, along with a spacious loft and a smaller office or play area. The backyard is designed for exceptional entertaining and everyday enjoyment, featuring a large patio cover with ceiling fans, a resort-style fully fenced pool and spa, pergola and a built-in BBQ with sink—creating the perfect outdoor living space. The 3-car tandem garage includes epoxy flooring, along with convenient RV or boat parking on the side of the home. Recent upgrades include custom exterior lighting, a newer water heater, a new pool filter, and freshly painted cabinetry, further underscoring the meticulous care and pride of ownership throughout.

infoProperty Facts

bed

Bedrooms

4

bathtub

Bathrooms

4

square_foot

Square Feet

3,695

landscape

Lot Size

10,890 sqft

calendar_month

Year Built

2001

home_work

Property Type

Single Family Residence

timer

Days on Market

5

payments

HOA Fee

$115/mo

garage

Garage Total

3

fingerprint

MLS #

IG26021198

chairInterior Details

General Interior

Interior Features

Breakfast Bar, Breakfast Area, Ceiling Fans, Separate Formal Dining Room, Eat In Kitchen, Granite Counters, Open Floorplan, Pantry, Bedroom On Main Level, Jack And Jill Bath, Loft, Primary Suite, Walk In Pantry, Walk In Closets

Flooring

Carpet, Laminate, Tile

Fireplace

Family Room

Kitchen & Appliances

Appliances

Double Oven, Dishwasher, Gas Cooktop, Gas Oven, High Efficiency Water Heater, Microwave, Refrigerator

Laundry

Inside, Laundry Room

Bed & Bath

Main Level Master

Yes

Climate Control

Cooling

Central Air

Heating

Central

deckExterior & Lot

Building & Construction

Patio & Porch

Concrete, Covered, Patio, Porch

Roof

Spanish Tile

Nearby Schools

RatingSchool NameGradesDistance
8
Woodrow Wilson Elementary
Elementary School
K-60.5 mi
7
Orange Elementary
Elementary School
K-61.2 mi
9
Santiago High
High School
9-121.6 mi
8
El Cerrito Middle
Middle School
6-81.9 mi
9
Susan B. Anthony Elementary
Elementary School
K-62.1 mi

Convenience Score

Topfind Realty

This Home is Sold

Curious what your home is worth? Get a free valuation.

call
(800)-330-9306Available 9AM - 6PM

Similar Homes You Might Like

Based on price, location, and features
1806 Riverstone
1806 Riverstone photo 2
1 / 20
3D TOUR

$1,020,000

FOR SALE

1806 Riverstone, Corona, CA 92883

5 beds · 3 baths · 3,188 sqft

11111 Spanish Hills
11111 Spanish Hills photo 2
1 / 73
VIDEO TOUR

$1,195,000

FOR SALE

11111 Spanish Hills, Corona, CA 92883

4 beds · 4 baths · 3,415 sqft

24456 Wasatch Court
24456 Wasatch Court photo 2
1 / 36
3D TOUR

$838,000

FOR SALE

24456 Wasatch Court, Corona, CA 92883

4 beds · 3 baths · 3,512 sqft

26129 Pepper Tree Ridge Road
26129 Pepper Tree Ridge Road photo 2
1 / 17
OPEN WEDNESDAY, 5:30PM - 12AM

$759,000

FOR SALE

26129 Pepper Tree Ridge Road, Corona, CA 92883

4 beds · 4 baths · 3,360 sqft

26123 Pepper Tree Ridge Road
26123 Pepper Tree Ridge Road photo 2
1 / 17
OPEN WEDNESDAY, 5:30PM - 12AM

$746,500

FOR SALE

26123 Pepper Tree Ridge Road, Corona, CA 92883

4 beds · 4 baths · 3,027 sqft

970 Riverview Circle
970 Riverview Circle photo 2
1 / 16

$950,000

FOR SALE

970 Riverview Circle, Corona, CA 92881

4 beds · 3 baths · 3,137 sqft

8651 Edelweiss
8651 Edelweiss photo 2
1 / 75

$1,299,000

FOR SALE

8651 Edelweiss, Corona, CA 92883

4 beds · 5 baths · 4,152 sqft

685 Payette Circle
685 Payette Circle photo 2
1 / 51
VIRTUAL TOUR

$1,499,900

FOR SALE

685 Payette Circle, Corona, CA 92881

5 beds · 4 baths · 3,704 sqft

Recently Sold

1419 Folson Circle
VIDEO TOUR

$1,249,000

1419 Folson Circle, Corona, CA 92882

5 beds · 4 baths · 3,830 sqft

3122 Pinehurst

$1,150,000

3122 Pinehurst, Corona, CA 92881

5 beds · 5 baths · 3,574 sqft

22526 Amber Eve Drive

$1,255,000

22526 Amber Eve Drive, Corona, CA 92883

4 beds · 4 baths · 3,768 sqft

3704 Howe Street

$1,070,000

3704 Howe Street, Corona, CA 92881

5 beds · 4 baths · 3,501 sqft

25112 Pacific Crest Street
VIRTUAL TOUR

$800,000

25112 Pacific Crest Street, Corona, CA 92883

5 beds · 5 baths · 3,268 sqft

1702 Tamarron
3D TOUR

$1,135,000

1702 Tamarron, Corona, CA 92883

4 beds · 3 baths · 3,351 sqft

971 Haley Talbert Drive
VIDEO TOUR

$1,200,000

971 Haley Talbert Drive, Corona, CA 92881

5 beds · 5 baths · 3,574 sqft

26407 Towhee Lane
VIRTUAL TOUR

$875,000

26407 Towhee Lane, Corona, CA 92883

5 beds · 3 baths · 3,417 sqft

Topfind Realty
Download on theApp StoreGET IT ONGoogle Play

Company

  • About Us
  • Careers
  • Articles
  • Home Estimate

Explore

  • Renting
  • Buying
  • Selling
  • Realtors

Support

  • Help Center
  • Contact Us
  • Terms & Conditions
  • Privacy Policy

Tools

  • Mortgage Calculator
  • Affordability Calculator
  • Rent vs Buy Calculator
  • Refinance Calculator

Topfind Realty, DRE # 02240815, is a licensed real estate broker in California. Topfind Realty pledges to support the Fair Housing Act and adhere to Equal Housing Opportunity laws.

Copyright © 2026 Topfind Realty. All Rights Reserved.