SoldClosed on July 6, 2026
$528,500
Sold Price1366 Woodbrook Way, Corona, CA 92882
bed
3
Bedrooms
bathtub
2
Bathrooms
square_foot
1,566
Square Feet
About this home
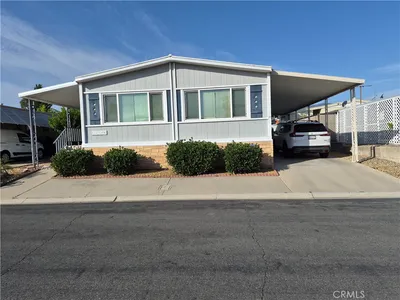

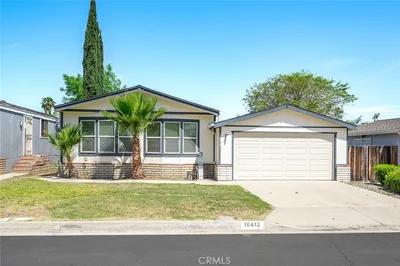
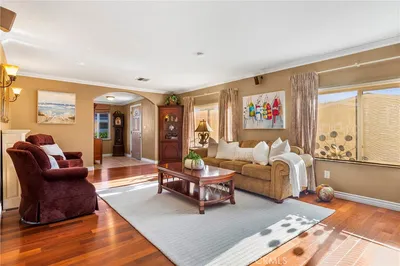
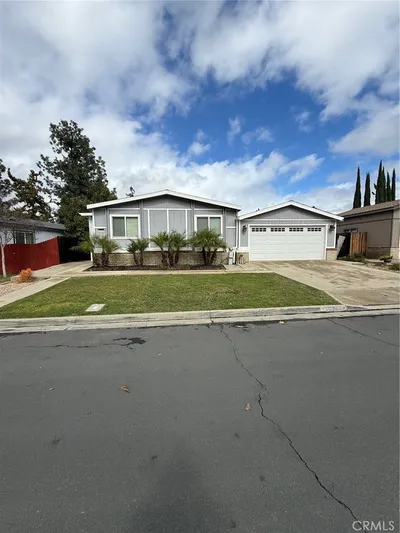
Welcome to The Village Grove Mobile Home Estates — a peaceful 55+ planned-unit development in Corona, CA where you purchase the land with your manufactured home. This beautifully maintained 2010 residence enjoys the BEST location in the park with a large, serene front porch overlooking the community greenbelt with a gently running stream, footpaths, a charming bridge and refreshing afternoon breezes — perfect for morning coffee or sunset listening. Inside, an open-concept living room flows to a bright kitchen with breakfast bar and adjoining dining area, creating an inviting space for entertaining or everyday living. Relax in the custom walk-in jetted tub with shower — designed for comfort and accessibility. Practical features include a spacious carport and driveway with room for up to 5 vehicles, a private workshop for projects and a separate storage shed for seasonal items. There are no space-rent fees; just a low HOA fee of $373 per quarter. The HOA enhances resort-style living with a swimming pool, spa, large clubhouse, library and extensive walking paths for exercise and socializing. Convenience is unmatched — grocery store, liquor shop, donut shop, dry cleaners and a restaurant are all just one block away. This home combines ownership of the land, tranquility, functionality and unbeatable location in Village Grove — a must-see for active adults seeking comfort and community. Schedule your showing today.
infoProperty Facts
bed
Bedrooms
3
bathtub
Bathrooms
2
square_foot
Square Feet
1,566
landscape
Lot Size
6,098 sqft
calendar_month
Year Built
2010
home_work
Property Type
Manufactured On Land
timer
Days on Market
8
payments
HOA Fee
$373/mo
garage
Garage Total
0
fingerprint
MLS #
IG26114258
chairInterior Details
General Interior
Interior Features
Beamed Ceilings, Breakfast Bar, Ceiling Fans, Cathedral Ceilings, High Ceilings, Country Kitchen, Living Room Deck Attached, Storage, All Bedrooms Down, Bedroom On Main Level, Main Level Primary, Walk In Closets
Flooring
Carpet, Laminate, Vinyl
Accessibility
Customized Wheelchair Accessible, No Stairs, Accessible Approach With Ramp
Kitchen & Appliances
Appliances
Dishwasher, Gas Range, Microwave, Refrigerator, Water To Refrigerator, Water Heater
Laundry
Inside, Laundry Room
Bed & Bath
Main Level Master
Yes
Climate Control
Cooling
Central Air
Heating
Central, Forced Air, Natural Gas
deckExterior & Lot
Building & Construction
Patio & Porch
Front Porch, Patio, Wood
Security
Carbon Monoxide Detectors, Smoke Detectors
Construction
Drywall, Frame, Wood Siding
Foundation
Permanent
Direction Faced
West
Nearby Schools
| Rating | School Name | ||
|---|---|---|---|
| No school data available for this area. | |||
Convenience Score

This Home is Sold
Curious what your home is worth? Get a free valuation.
call
(800)-330-9306Available 9AM - 6PM
Similar Homes You Might Like
Based on price, location, and features