Topfind Realty
Renting

Search Rentals

Houses for RentTownhomes for RentCondos for RentView All Rentals →

Renting Resources

Why Rent With UsRenter GuideRent vs Buy Calculator

Renter Articles

How to Negotiate RentUnderstanding Your LeaseMoving Checklist for Renters
Buying

Search Homes

Houses for SaleTownhomes for SaleCondos for SaleView All Homes →

Buying Resources

Why Buy With UsBuyer GuideAffordability CalculatorInvestment CalculatorProperty Tax Calculator

Buyer Articles

Master Your New Home BudgetBeat Moving StressPacking Secrets
Selling

Selling Tools

Home ValuationFind a Seller's Agent

Selling Resources

Why Sell With UsSeller GuideNet Sheet CalcHELOC Calculator

Seller Articles

Strategic PricingDownsizing Tips
Mortgage Rates

Today's Rates

Mortgage RatesRefinance RatesLoan ComparisonHELOC Calculator

Mortgage Resources

Understanding Mortgage RatesFirst-Time Homebuyer GuideWhen to Refinance Your Mortgage
Realtors
Topfind
Houses for RentTownhomes for RentCondos for RentView All Rentals →
Why Rent With UsRenter GuideRent vs Buy Calculator
How to Negotiate RentUnderstanding Your LeaseMoving Checklist for Renters
Houses for SaleTownhomes for SaleCondos for SaleView All Homes →
Why Buy With UsBuyer GuideAffordability CalculatorInvestment CalculatorProperty Tax Calculator
Master Your New Home BudgetBeat Moving StressPacking Secrets
Home ValuationFind a Seller's Agent
Why Sell With UsSeller GuideNet Sheet CalcHELOC Calculator
Strategic PricingDownsizing Tips
Mortgage RatesRefinance RatesLoan ComparisonHELOC Calculator
Understanding Mortgage RatesFirst-Time Homebuyer GuideWhen to Refinance Your Mortgage
groupRealtorsinfoAbout Us
Continue with Google
Sign InSign Up
Topfind Realty
Renting

Search Rentals

Houses for RentTownhomes for RentCondos for RentView All Rentals →

Renting Resources

Why Rent With UsRenter GuideRent vs Buy Calculator

Renter Articles

How to Negotiate RentUnderstanding Your LeaseMoving Checklist for Renters
Buying

Search Homes

Houses for SaleTownhomes for SaleCondos for SaleView All Homes →

Buying Resources

Why Buy With UsBuyer GuideAffordability CalculatorInvestment CalculatorProperty Tax Calculator

Buyer Articles

Master Your New Home BudgetBeat Moving StressPacking Secrets
Selling

Selling Tools

Home ValuationFind a Seller's Agent

Selling Resources

Why Sell With UsSeller GuideNet Sheet CalcHELOC Calculator

Seller Articles

Strategic PricingDownsizing Tips
Mortgage Rates

Today's Rates

Mortgage RatesRefinance RatesLoan ComparisonHELOC Calculator

Mortgage Resources

Understanding Mortgage RatesFirst-Time Homebuyer GuideWhen to Refinance Your Mortgage
Realtors
Topfind
Houses for RentTownhomes for RentCondos for RentView All Rentals →
Why Rent With UsRenter GuideRent vs Buy Calculator
How to Negotiate RentUnderstanding Your LeaseMoving Checklist for Renters
Houses for SaleTownhomes for SaleCondos for SaleView All Homes →
Why Buy With UsBuyer GuideAffordability CalculatorInvestment CalculatorProperty Tax Calculator
Master Your New Home BudgetBeat Moving StressPacking Secrets
Home ValuationFind a Seller's Agent
Why Sell With UsSeller GuideNet Sheet CalcHELOC Calculator
Strategic PricingDownsizing Tips
Mortgage RatesRefinance RatesLoan ComparisonHELOC Calculator
Understanding Mortgage RatesFirst-Time Homebuyer GuideWhen to Refinance Your Mortgage
groupRealtorsinfoAbout Us
Continue with Google
Sign InSign Up
Real Estate/CA/Corona/13443 Placid Hill
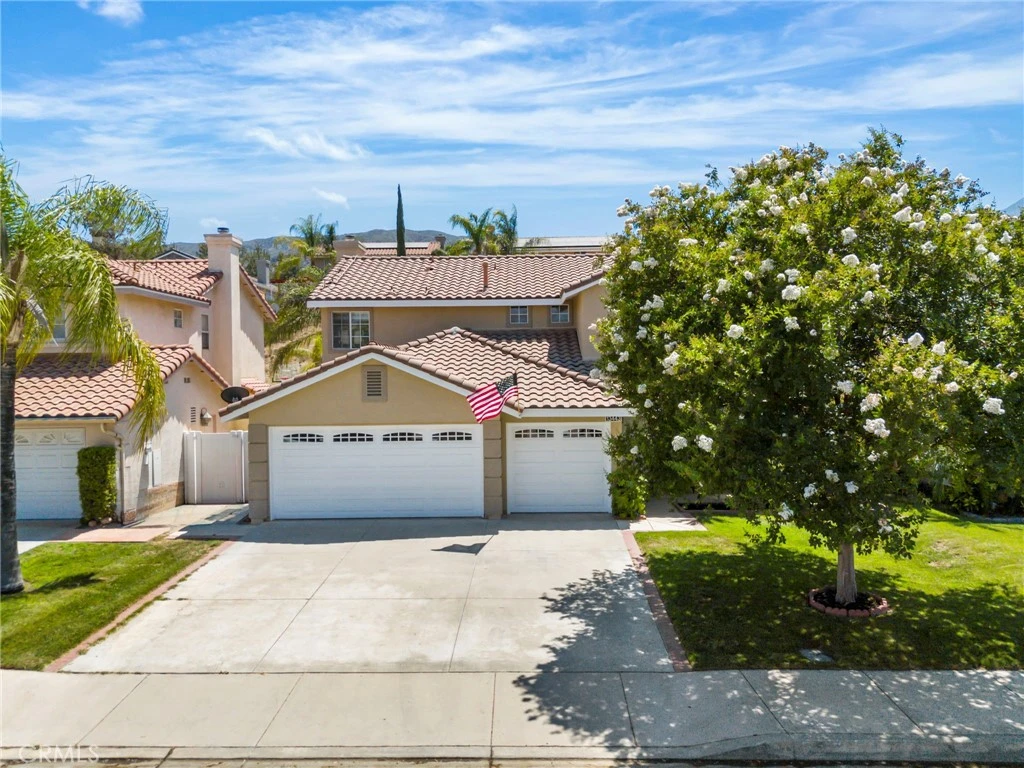
Photo 1 of 13443 Placid Hill
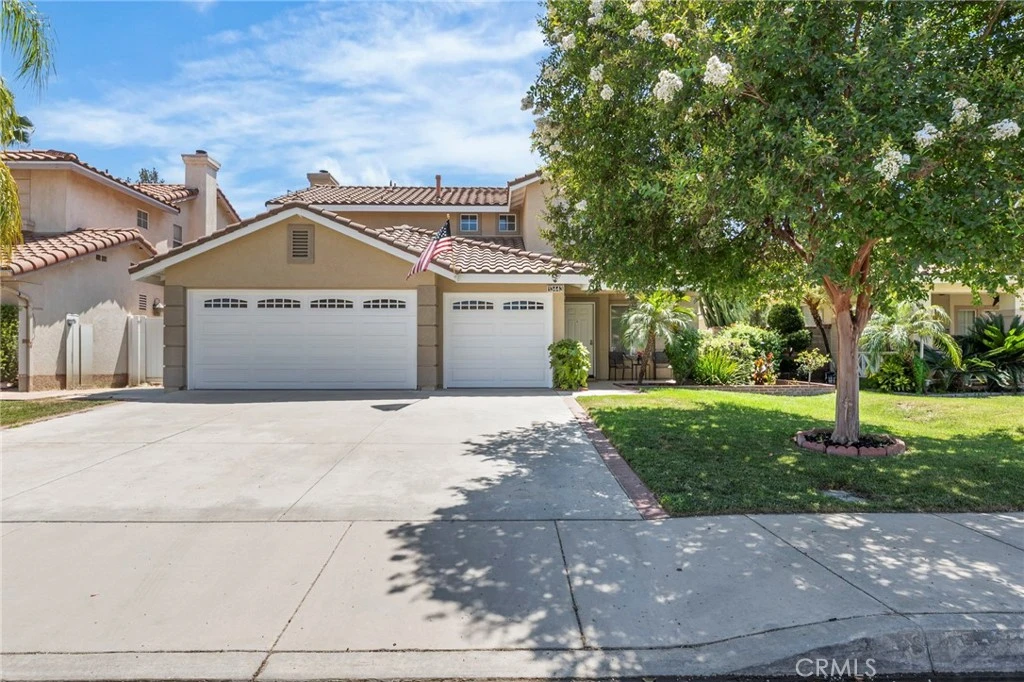
Photo 2 of 13443 Placid Hill
1 / 20
Main
Interior 1
Interior 2
Interior 3
Interior 4
imagesmode View 20 photos
For Sale
$705,000
Est. $3,948/mo

13443 Placid Hill, Corona, CA 92883

bed
4
Bedrooms
bathtub
3
Bathrooms
square_foot
1,948
Sq Ft

About this home

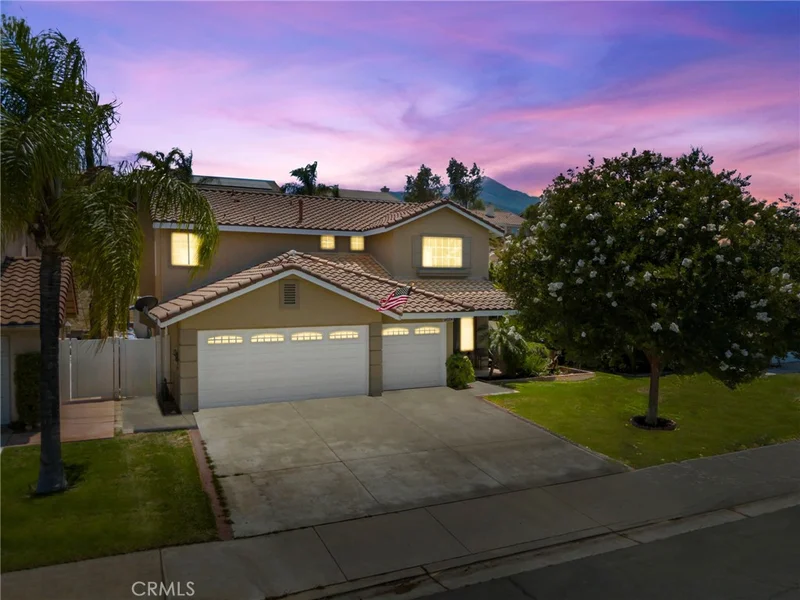
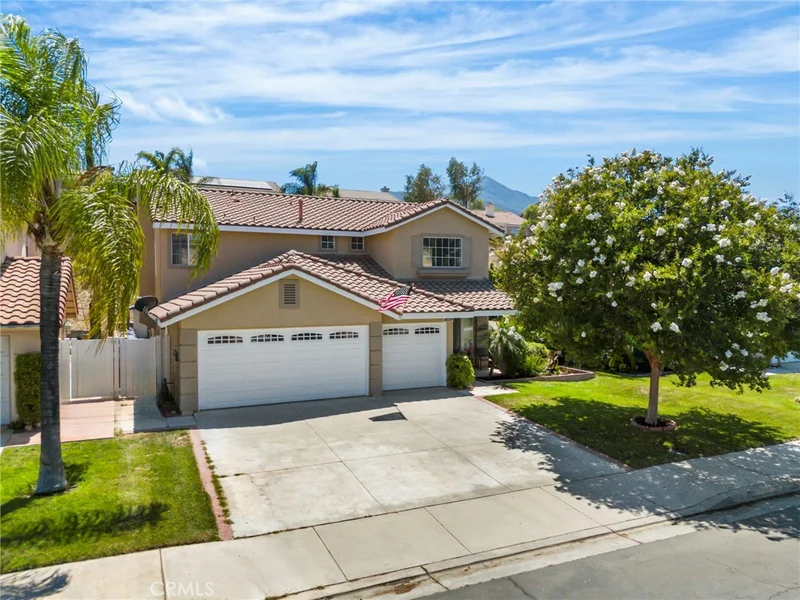
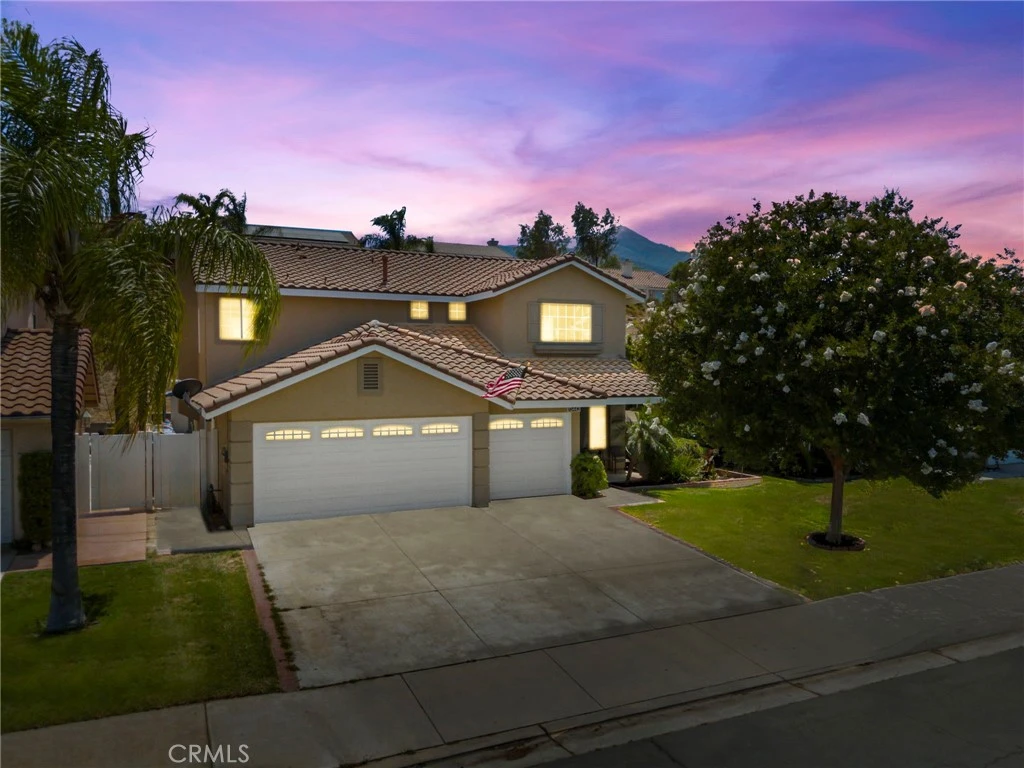
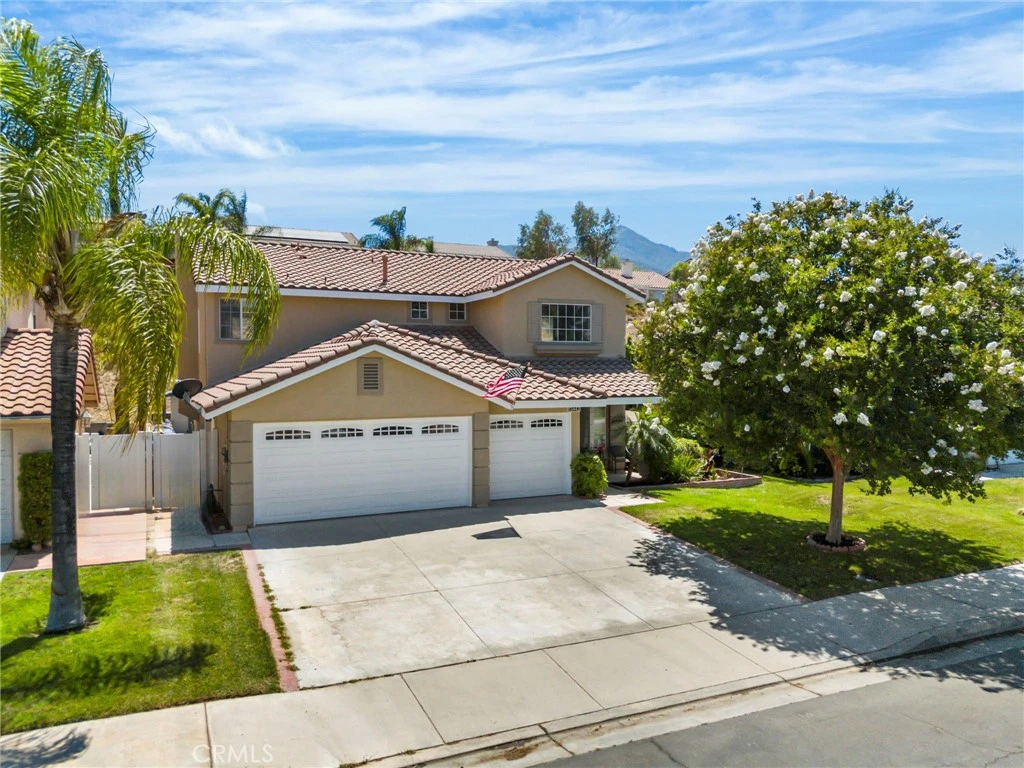
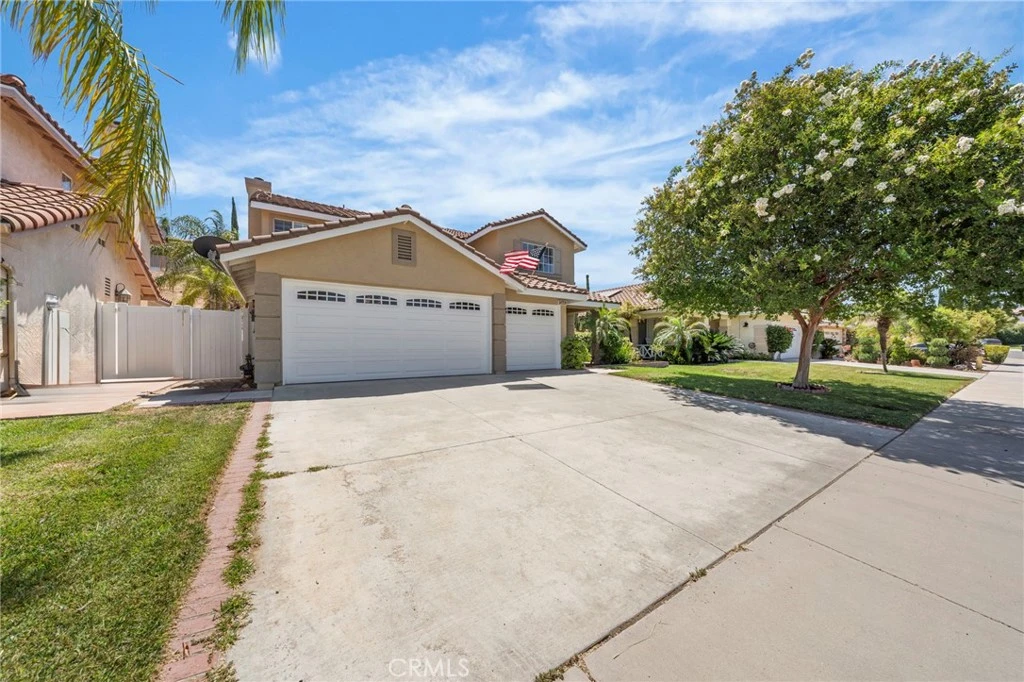
Welcome home to this beautifully maintained two story 1948 square foot home tucked into Southern Corona's sought after Horse Thief Canyon community. Low taxes and affordable HOA. With its Spanish tile roofline, low solar payment, mature trees and accented land and hardscaping, a spacious three car garage, this home offers wonderful curb appeal from the moment you arrive. Step inside to find vaulted ceilings and an abundance of natural light throughout, including a dramatic entry space perfect for a home office, den, or formal sitting room and dinning room. The open concept living room features a cozy tile inlayed fireplace and flows seamlessly into the kitchen, which includes tile countertops, oak cabinetry, stainless steel appliances, and a lovely garden window overlooking the backyard. A charming dining nook with direct access to the backyard, making indoor to outdoor entertaining effortless. There's also a full sized bedroom and bath downstairs that can easily accommodate guests or family members. Upstairs, the primary suite impresses with vaulted ceilings, oversized landing with linen cabinets, 2 more very good sized guest bedrooms and a generously sized primary suite, primary bathroom features dual sink vanity, soaking tub, separate glass enclosed shower, private toilet and walk in closet. This home has been thoughtfully upgraded with a newer HVAC system for year round comfort, along with a solar system in place to help offset energy costs! The true showstopper is the backyard, your own personal Zen garden! A beautifully designed, low maintenance retreat featuring artificial turf, decorative gravel, paver hardscape, a storage shed, and a truly unique Japanese garden inspired sanctuary anchored by a striking red torii gate and accent bridge. Whether you're entertaining under the covered patio or relaxing in this one of a kind outdoor escape, this backyard is unlike anything else on the market. Residents also enjoy access to two community pools, along with nearby trails, parks, top rated schools, and convenient freeway access. This is a rare opportunity to own a home that combines comfort, upgrades, and a truly distinctive outdoor living space. Schedule your private showing today!

Property Facts

bed

Bedrooms

4

bathtub

Bathrooms

3

square_foot

Square Feet

1,948

landscape

Lot Size

8,276 sqft

calendar_month

Year Built

1998

home_work

Property Type

Single Family Residence

timer

Days on Market

0

payments

HOA Fee

$120/mo

garage

Garage Total

3

fingerprint

MLS #

SW26181039

Interior Details

General Interior

Interior Features

Ceiling Fans, Cathedral Ceilings, Separate Formal Dining Room, Eat In Kitchen, Pantry, Tile Counters, Bedroom On Main Level, Walk In Closets

Flooring

Carpet, Tile, Wood

Fireplace

Living Room

Kitchen & Appliances

Appliances

Dishwasher, Gas Oven, Gas Water Heater, Microwave, Vented Exhaust Fan

Laundry

Laundry Room

Bed & Bath

Main Level Bedrooms

1

Main Level Bathrooms

1

Climate Control

Cooling

Central Air

Heating

Central

Parking

Total Parking Spaces

3

Garage Spaces

3

Attached Garage

Yes

Parking Features

Driveway, Garage Faces Front

Exterior & Lot

Building & Construction

Patio & Porch

Covered, Open, Patio

Fencing

Vinyl, Wood, Wrought Iron

Security

Carbon Monoxide Detectors, Smoke Detectors

Construction

Stucco

Foundation

Slab

Roof

Tile

Direction Faced

Northeast

Lot & Grounds

Lot Features

Back Yard, Front Yard, Sprinklers In Front, Lawn, Landscaped, Rectangular Lot

Pool Features

Community, Association

Spa Features

Association, Community

Sewer

Public Sewer

Water Source

Public

Community & HOA

Association Info

HOA Fee$120
FrequencyMonthly

HOA Amenities

Sport Court, Dog Park, Fitness Center, Fire Pit, Barbecue, Picnic Area, Playground, Pickleball, Pool, Spa Hot Tub, Tennis Courts

Community Features

Curbs, Dog Park, Gutters, Park, Storm Drains, Street Lights, Suburban, Sidewalks, Pool

Mortgage Calculator

Total Monthly

$0

Principal & Interest:
$0
Property Tax:
$0
Home Insurance:
$0
HOA Fees:
$0
$
$
%

Nearby Schools

RatingSchool NameGradesDistance
6
Luiseno
Elementary School
K-80.1 mi
7
Rice Canyon Elementary
Elementary School
K-52.3 mi
6
Alberhill Elementary
Elementary School
K-52.7 mi
2
Terra Cotta Middle
Middle School
6-82.8 mi
N/A
Morgan Academy
Private School
K-123.0 mi

Convenience Score

Market Insights

92883|Corona

Estimated Value

Calculating...
No change vs. last year
Value history is still building for this area.

Market Temperature

Seller'sBalancedBuyer's
0d30d60d180d
Balanced

Balanced market

30 Days

Avg. time on market

This is a Balanced Market. Homes are selling at a moderate pace.

Flood & Climate Risk

Noise Levels

Location

13443 Placid Hill

Corona, CA 92883

Open in Mapsopen_in_new
Topfind Realty

Ready to Take the Next Step?

Get expert support from a local agent today.

call
(800)-330-9306Available 9AM - 7PM

Similar Homes You Might Like

Based on price, location, and features
1429 Kellogg Avenue
NEW 11 HRS AGO
3D TOUR

$789,900

FOR SALE

1429 Kellogg Avenue, Corona, CA 92879

3 beds · 2 baths · 1,678 sqft

13189 Lucky Spur Lane
NEW 15 HRS AGO
OPEN AUG 22, 7PM - 10PM

$649,900

FOR SALE

13189 Lucky Spur Lane, Corona, CA 92883

3 beds · 3 baths · 1,591 sqft

1367 Pajero
NEW 27 HRS AGO
OPEN AUG 22, 7PM - 9PM

$769,000

FOR SALE

1367 Pajero, Corona, CA 92882

3 beds · 2 baths · 1,596 sqft

1324 Vallejo Drive
OPEN AUG 23, 6PM - 10PM
3D TOUR

$770,000

FOR SALE

1324 Vallejo Drive, Corona, CA 92882

4 beds · 2 baths · 1,650 sqft

4248 Castlepeak Drive
OPEN AUG 22, 7PM - 10PM
VIDEO TOUR

$895,000

FOR SALE

4248 Castlepeak Drive, Corona, CA 92883

4 beds · 2 baths · 2,205 sqft

1096 Casandra

$799,500

FOR SALE

1096 Casandra, Corona, CA 92879

4 beds · 3 baths · 2,233 sqft

7729 Marilyn Drive Drive

$1,099,000

FOR SALE

7729 Marilyn Drive Drive, Corona, CA 92881

4 beds · 3 baths · 2,306 sqft

142 Tamarack Dr
OPEN AUG 22, 7PM - 10PM
3D TOUR

$799,000

FOR SALE

142 Tamarack Dr, Corona, CA 92881

5 beds · 3 baths · 2,217 sqft

Recently Sold

27678 Trailhead Court
3D TOUR

$729,000

SOLD

27678 Trailhead Court, Corona, CA 92883

4 beds · 2 baths · 2,176 sqft

19107 Lyle Avenue

$579,900

SOLD

19107 Lyle Avenue, Corona, CA 92881

3 beds · 2 baths · 1,628 sqft

11786 Glenridge Rd

$649,988

SOLD

11786 Glenridge Rd, Corona, CA 92883

4 beds · 3 baths · 2,014 sqft

11452 Forge Road
VIRTUAL TOUR

$749,785

SOLD

11452 Forge Road, Corona, CA 92883

3 beds · 3 baths · 1,983 sqft

4624 Pennyroyal
3D TOUR

$885,000

SOLD

4624 Pennyroyal, Corona, CA 92878

4 beds · 3 baths · 2,242 sqft

3228 Willow Park Drive

$925,000

SOLD

3228 Willow Park Drive, Corona, CA 92881

4 beds · 3 baths · 2,109 sqft

736 Rembrandt
3D TOUR

$930,000

SOLD

736 Rembrandt, Corona, CA 92882

4 beds · 2 baths · 2,317 sqft

2251 Prescott
3D TOUR

$785,000

SOLD

2251 Prescott, Corona, CA 92881

5 beds · 3 baths · 2,129 sqft

$705,000
4 bd | 3 ba | 1,948 sqft
Request a tourcall
Topfind Realty

Company

  • About Us
  • Careers
  • Articles
  • Home Estimate

Explore

  • Renting
  • Buying
  • Selling
  • Realtors

Support

  • Help Center
  • Contact Us
  • Terms & Conditions
  • Privacy Policy

Topfind Realty, DRE # 02240815, is a licensed real estate broker in California. Topfind Realty pledges to support the Fair Housing Act and adhere to Equal Housing Opportunity laws.

Copyright © 2026 Topfind Realty. All Rights Reserved.