For Sale
$899,000
Est. $5,034/mo13238 Mountain View Court, Corona, CA 92883
bed
5
Bedrooms
bathtub
3
Bathrooms
square_foot
2,794
Square Feet
About this home
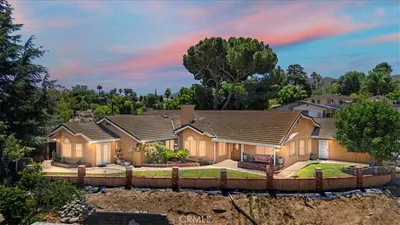

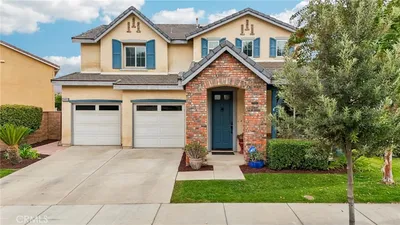
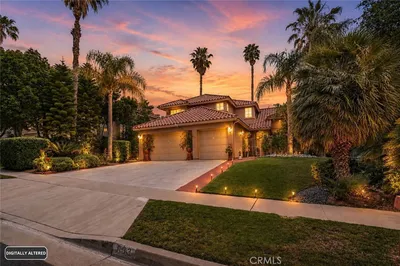
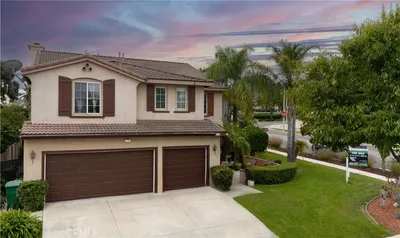
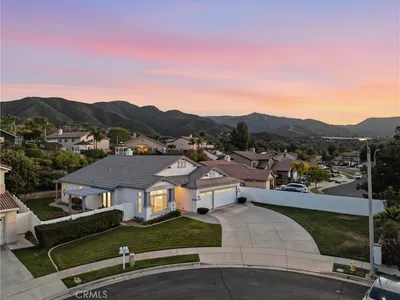
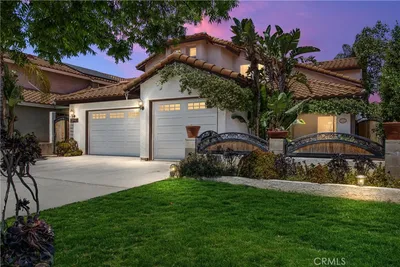
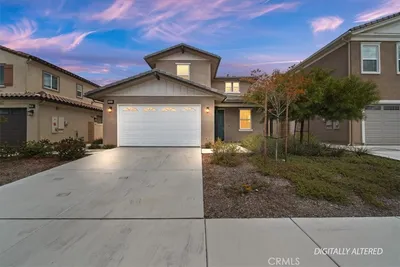
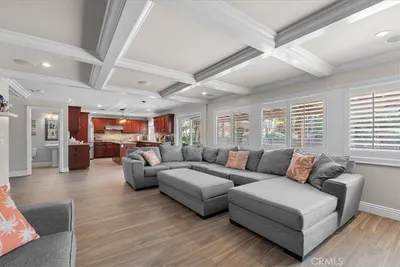
Welcome to 13238 Mountain View Ct, a stunning 5 bedroom, 3 bath pool home tucked into a prime cul-de-sac in Horsethief Canyon Ranch. With 2,794 square feet on a 13,068 square foot lot, this home delivers space, comfort, and one major bonus: a fully paid off solar system, an estimated $45,000 value transferring free and clear to the new owner. No lease, no payments, just lower electric bills from day one. Inside, vaulted ceilings and abundant natural light create a bright, airy feel. The gourmet kitchen features quartz countertops, white shaker cabinets, a farmhouse sink, and black stainless steel appliances, opening to a great room with a cozy fireplace. Hardwood look tile flooring, plush carpet, plantation shutters, and designer paint carry throughout. A downstairs bedroom and full bath offer flexibility for guests or multigenerational living, while the huge bonus room serves perfectly as a fifth bedroom, home office, or media room. The primary suite is a true retreat with a private balcony, soaking tub, and separate shower. Remodeled bathrooms, LED lighting, ceiling fans, and two 17 SEER A/C condensers add comfort and efficiency year round. Out back, enjoy your own sparkling PebbleTec pool and spa, ideal for entertaining or unwinding under the canyon sky. A rare 4 car tandem garage with built in storage and an oversized driveway provide parking to spare. All of this in a community with low HOA dues, parks, and quick access to the 15 freeway via Indian Truck Trail. Homes like this in Horsethief Canyon Ranch do not last. Schedule your private showing today.
Property Facts
bed
Bedrooms
5
bathtub
Bathrooms
3
square_foot
Square Feet
2,794
landscape
Lot Size
13,068 sqft
calendar_month
Year Built
1997
home_work
Property Type
Single Family Residence
timer
Days on Market
1
payments
HOA Fee
$105/mo
garage
Garage Total
3
fingerprint
MLS #
OC26157845
Interior Details
General Interior
Interior Features
Cathedral Ceilings, Separate Formal Dining Room, Open Floorplan, Stone Counters, Recessed Lighting, Bedroom On Main Level, Primary Suite, Walk In Closets
Flooring
Carpet, Tile, Vinyl
Fireplace
Family Room
Kitchen & Appliances
Appliances
Dishwasher, Freezer, Disposal, Gas Oven, Gas Range, Ice Maker, Microwave, Refrigerator, Water Heater
Laundry
Inside, Laundry Room
Bed & Bath
Main Level Bedrooms
1
Main Level Bathrooms
1
Climate Control
Cooling
Central Air
Heating
Central
Parking
Total Parking Spaces
7
Garage Spaces
3
Open Parking Spaces
4
Attached Garage
Yes
Parking Features
Door Multi, Driveway, Garage Faces Front, Garage, Oversized, Rv Potential
Exterior & Lot
Building & Construction
Fencing
Vinyl, Wrought Iron
Construction
Stucco
Foundation
Slab
Roof
Tile
Lot & Grounds
Lot Features
Back Yard, Cul De Sac, Front Yard, Lawn, Landscaped, Yard
Pool Features
In Ground, Private, Association
Spa Features
In Ground, Private
Sewer
Public Sewer
Water Source
Public
Community & HOA
Association Info
HOA Fee$105
FrequencyMonthly
HOA Amenities
Clubhouse, Sport Court, Jogging Path, Management, Other Courts, Barbecue, Picnic Area, Paddle Tennis, Playground, Pool, Recreation Room, Spa Hot Tub, Security, Tennis Courts, Trails
Community Features
Curbs, Street Lights, Sidewalks
Mortgage Calculator
Total Monthly
$0
Principal & Interest:
$0Property Tax:
$0Home Insurance:
$0HOA Fees:
$0$
$
%
Nearby Schools
| Rating | School Name | ||
|---|---|---|---|
| No school data available for this area. | |||
Convenience Score
Market Insights
92883|Corona
analytics
Estimated Value
Calculating...
trending_up0%vs. last year
202120222023202420252026
Market Temperature
Seller'sBalancedBuyer's
0d30d60d180d
Balanced
Balanced market
30 Days
Avg. time on market
This is a Balanced Market. Homes are selling at a moderate pace.
flood
Flood & Climate Risk
Flood Risk
Minimal — not in a FEMA flood zone
Wildfire Risk
Moderate — near wildland-urban interface
Heat Risk
Low — moderate summer temperatures
Earthquake Risk
Southern California seismic zone
volume_up
Noise Levels
TrafficQuiet residential street
AirportMinimal airport noise
CommercialLow commercial activity nearby
streetview
Open Full Street Viewopen_in_newStreet View

Ready to Take the Next Step?
Get expert support from a local agent today.
call
(800)-330-9306Available 9AM - 7PM
Similar Homes You Might Like
Based on price, location, and features