1 / 75
imagesmode View 75 photos
For Sale
$1,248,000
Est. $6,989/mo11547 Explorer Court, Corona, CA 92883
bed
3
Bedrooms
bathtub
4
Bathrooms
square_foot
2,716
Sq Ft
About this home
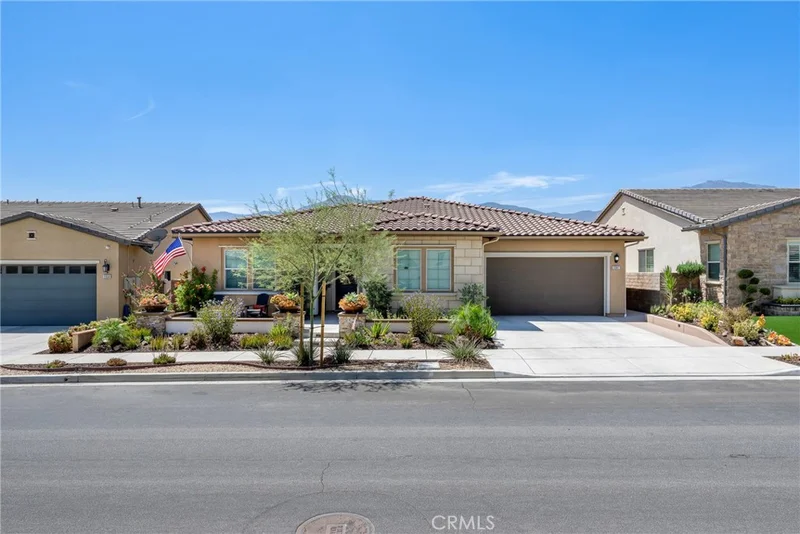
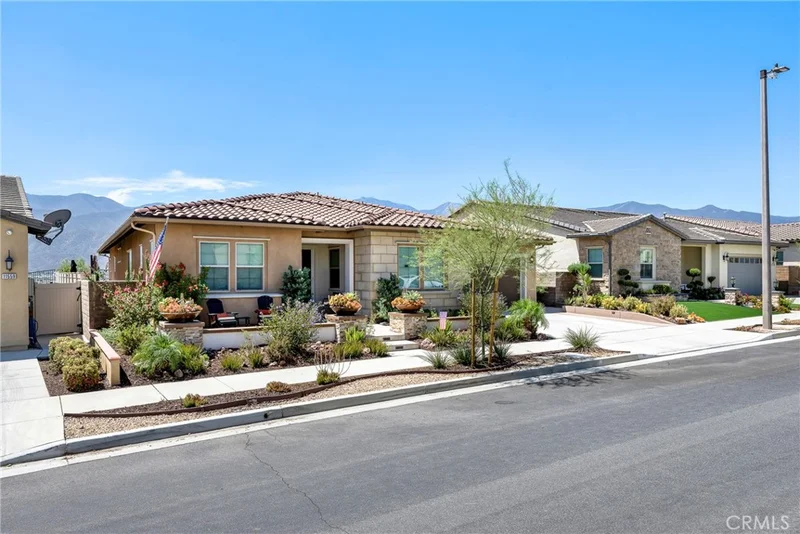
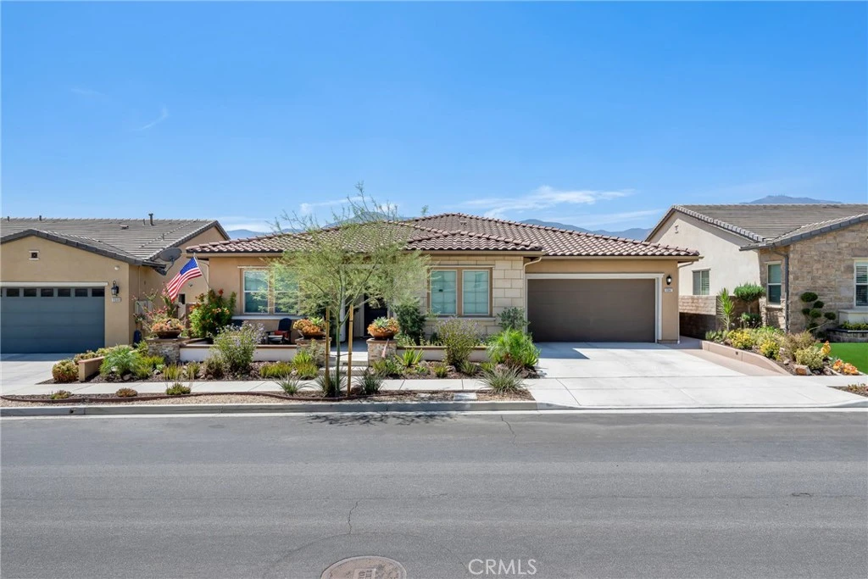
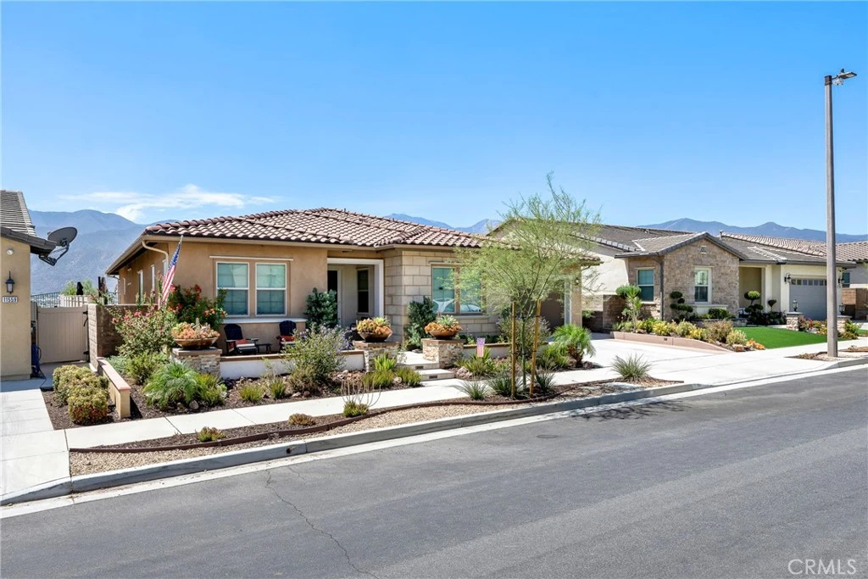
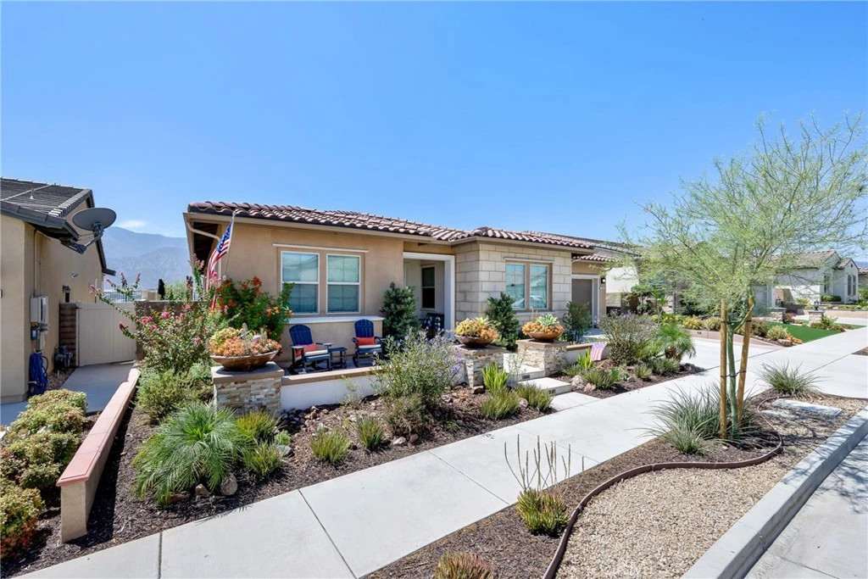
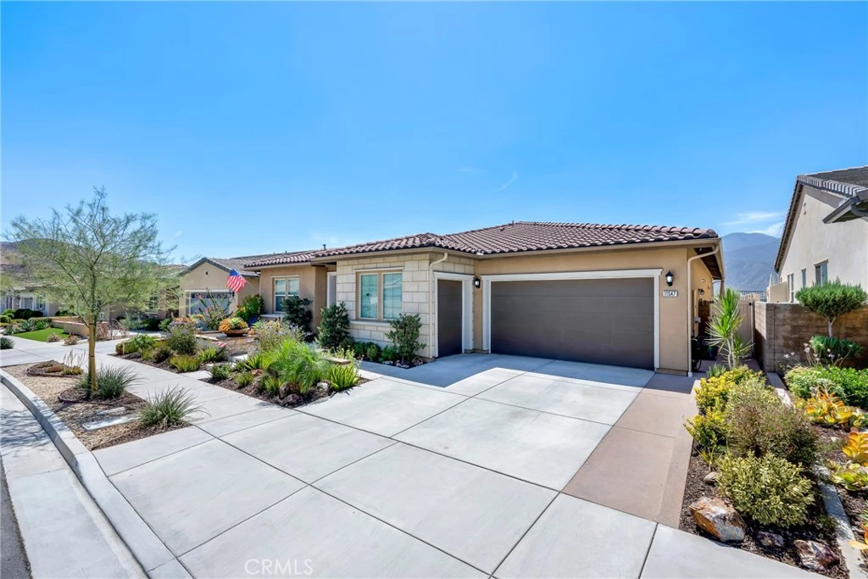
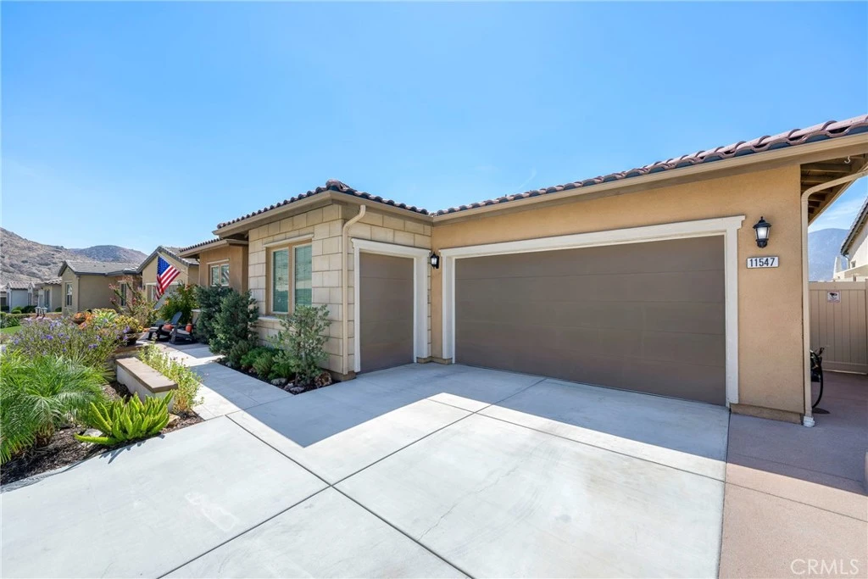
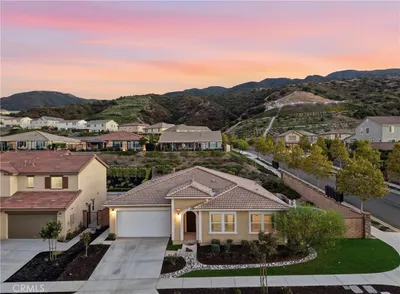
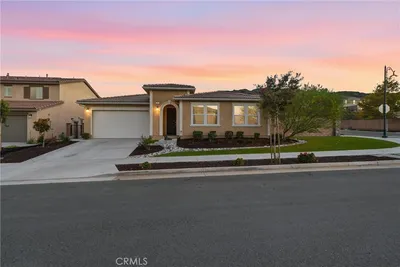
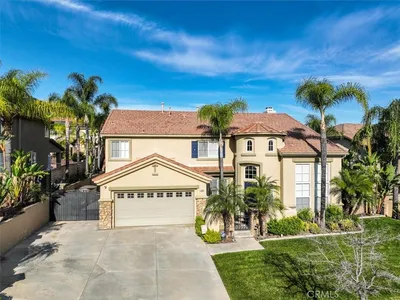
If you are ready to explore the good life at the uber desired Terramor this fully loaded single story home in the Oaktons by Van Daele Homes is the place to be. From original build to owners expense there is nothing left out. Beginning with luxury vinyl plank throughout the home to solid core doors in every room the home says luxury. Custom pendant lights, farmhouse style shiplap as well as bead board wall and trim throughout highlight some of the finer details. All rooms are accentuated with ceiling fans and custom window shades and a Quiet Cool Whole House Fan is always at work. The spacious family room is highlighted by a built in electric fireplace and mantle surrounded by travertine. The indoor-outdoor living experience is highlighted by stacking sliding glass doors in the family and dining rooms as well as double French doors. The open style kitchen is an entertainers delight with a farmhouse style sink, Kohler touchless faucet, custom pendant lights over the island and an oversized walk in pantry. The primary suite is highlighted by motorized shades on the windows, custom Board and Batten + shiplap, new Kohler chair height toilet with Toto heated bidet and custom closet with bureau drawers. Hard to imagine but the homes shines just as much from the exterior. A custom spool with waterfall, pebble interior and ledger stone finish with filter and gas heater all controllable by app. The low maintenance landscape highlights the electric start gas fireplace and heath, ceramic tile and new paint in the California Room gas, electrical and addition hose bibs. Rounding out the home is an immaculate garage. Complete with HALO Whole House Water Conditioner, built in storage racks, Rachio 6 station irrigation system for front and back and of course minted epoxy floors. Live the Terramor lifestyle in while enjoying all the comforts of a truly exquisite home.
Property Facts
bed
Bedrooms
3
bathtub
Bathrooms
4
square_foot
Square Feet
2,716
landscape
Lot Size
6,534 sqft
calendar_month
Year Built
2021
home_work
Property Type
Single Family Residence
timer
Days on Market
0
payments
HOA Fee
$380.5/mo
garage
Garage Total
2
fingerprint
MLS #
CV26185511
Interior Details
General Interior
Interior Features
All Bedrooms Down
Fireplace
Family Room, Outside
Kitchen & Appliances
Laundry
Inside, Laundry Room
Bed & Bath
Main Level Bedrooms
3
Main Level Bathrooms
4
Climate Control
Cooling
Central Air
Heating
Central
Parking
Total Parking Spaces
2
Garage Spaces
2
Attached Garage
Yes
Parking Features
Direct Access, Driveway, Garage, Golf Cart Garage
Exterior & Lot
Building & Construction
Patio & Porch
Covered
Lot & Grounds
Lot Features
Back Yard, Front Yard, Landscaped
Pool Features
Community, In Ground, Association
Spa Features
Association, Community, In Ground, Private
Sewer
Public Sewer
Water Source
Public
Community & HOA
Association Info
AssociationTerramor
HOA Fee$380.5
FrequencyMonthly
HOA Amenities
Clubhouse, Controlled Access, Sport Court, Dog Park, Fitness Center, Fire Pit, Maintenance Grounds, Meeting Room, Management, Meeting Banquet Party Room, Outdoor Cooking Area, Barbecue, Picnic Area, Pickleball, Pool, Pet Restrictions, Recreation Room, Guard, Spa Hot Tub, Security, Trails
Community Features
Curbs, Street Lights, Sidewalks, Pool

Mortgage Calculator
Total Monthly
$0
Principal & Interest:
$0Property Tax:
$0Home Insurance:
$0HOA Fees:
$0$
$
%
Nearby Schools
| Rating | School Name |
|---|---|
N/A | Morgan Academy Private School |
8 | Dr. Bernice Jameson Todd Elementary Elementary School |
10 | Temescal Valley Elementary Elementary School |
6 | Luiseno Elementary School |
N/A | Applied Scholastics Online Academy Private School |
Convenience Score
Market Insights
92883|Corona
Estimated Value
Calculating...
No change vs. last year
Value history is still building for this area.
Market Temperature
Seller'sBalancedBuyer's
0d30d60d180d
Balanced
Balanced market
30 Days
Avg. time on market
This is a Balanced Market. Homes are selling at a moderate pace.
Flood & Climate Risk
Noise Levels

Ready to Take the Next Step?
Get expert support from a local agent today.
call
(800)-330-9306Available 9AM - 7PM
Similar Homes You Might Like
Based on price, location, and features

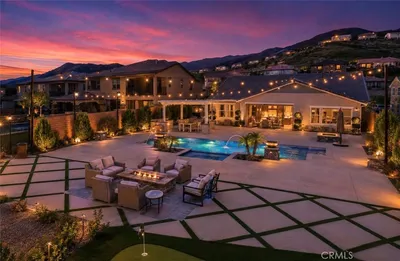
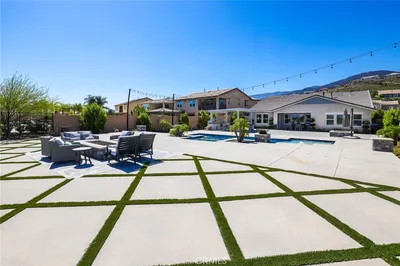

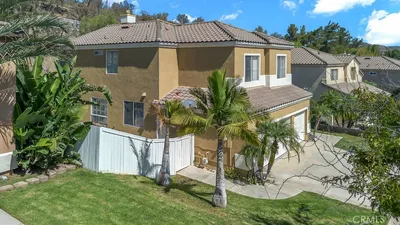
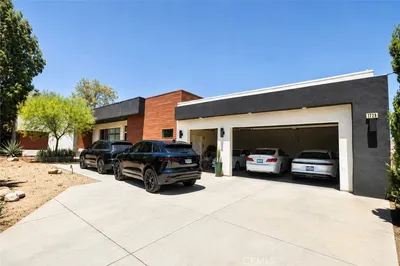
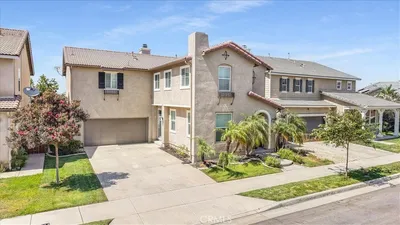
Recently Sold




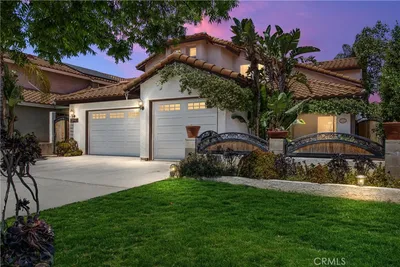
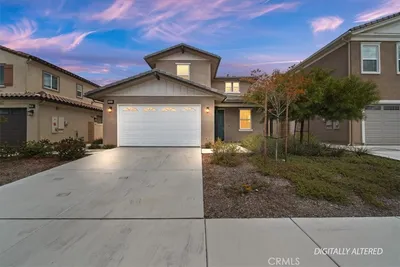
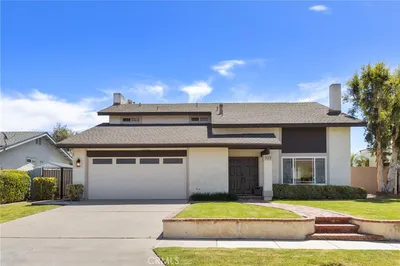
$1,248,000
3 bd | 4 ba | 2,716 sqft