Topfind Realty
Renting

Search Rentals

Houses for RentTownhomes for RentCondos for RentView All Rentals →

Renting Resources

Why Rent With UsRenter GuideRent vs Buy Calculator

Renter Articles

How to Negotiate RentUnderstanding Your LeaseMoving Checklist for Renters
Buying

Search Homes

Houses for SaleTownhomes for SaleCondos for SaleView All Homes →

Buying Resources

Why Buy With UsBuyer GuideAffordability CalculatorInvestment CalculatorProperty Tax Calculator

Buyer Articles

Master Your New Home BudgetBeat Moving StressPacking Secrets
Selling

Selling Tools

Home ValuationFind a Seller's Agent

Selling Resources

Why Sell With UsSeller GuideNet Sheet CalcHELOC Calculator

Seller Articles

Strategic PricingDownsizing Tips
Mortgage Rates

Today's Rates

Mortgage RatesRefinance RatesLoan ComparisonHELOC Calculator

Mortgage Resources

Understanding Mortgage RatesFirst-Time Homebuyer GuideWhen to Refinance Your Mortgage
Realtors
Topfind
Houses for RentTownhomes for RentCondos for RentView All Rentals →
Why Rent With UsRenter GuideRent vs Buy Calculator
How to Negotiate RentUnderstanding Your LeaseMoving Checklist for Renters
Houses for SaleTownhomes for SaleCondos for SaleView All Homes →
Why Buy With UsBuyer GuideAffordability CalculatorInvestment CalculatorProperty Tax Calculator
Master Your New Home BudgetBeat Moving StressPacking Secrets
Home ValuationFind a Seller's Agent
Why Sell With UsSeller GuideNet Sheet CalcHELOC Calculator
Strategic PricingDownsizing Tips
Mortgage RatesRefinance RatesLoan ComparisonHELOC Calculator
Understanding Mortgage RatesFirst-Time Homebuyer GuideWhen to Refinance Your Mortgage
groupRealtorsinfoAbout Us
Continue with Google
Sign InSign Up
Topfind Realty
Renting

Search Rentals

Houses for RentTownhomes for RentCondos for RentView All Rentals →

Renting Resources

Why Rent With UsRenter GuideRent vs Buy Calculator

Renter Articles

How to Negotiate RentUnderstanding Your LeaseMoving Checklist for Renters
Buying

Search Homes

Houses for SaleTownhomes for SaleCondos for SaleView All Homes →

Buying Resources

Why Buy With UsBuyer GuideAffordability CalculatorInvestment CalculatorProperty Tax Calculator

Buyer Articles

Master Your New Home BudgetBeat Moving StressPacking Secrets
Selling

Selling Tools

Home ValuationFind a Seller's Agent

Selling Resources

Why Sell With UsSeller GuideNet Sheet CalcHELOC Calculator

Seller Articles

Strategic PricingDownsizing Tips
Mortgage Rates

Today's Rates

Mortgage RatesRefinance RatesLoan ComparisonHELOC Calculator

Mortgage Resources

Understanding Mortgage RatesFirst-Time Homebuyer GuideWhen to Refinance Your Mortgage
Realtors
Topfind
Houses for RentTownhomes for RentCondos for RentView All Rentals →
Why Rent With UsRenter GuideRent vs Buy Calculator
How to Negotiate RentUnderstanding Your LeaseMoving Checklist for Renters
Houses for SaleTownhomes for SaleCondos for SaleView All Homes →
Why Buy With UsBuyer GuideAffordability CalculatorInvestment CalculatorProperty Tax Calculator
Master Your New Home BudgetBeat Moving StressPacking Secrets
Home ValuationFind a Seller's Agent
Why Sell With UsSeller GuideNet Sheet CalcHELOC Calculator
Strategic PricingDownsizing Tips
Mortgage RatesRefinance RatesLoan ComparisonHELOC Calculator
Understanding Mortgage RatesFirst-Time Homebuyer GuideWhen to Refinance Your Mortgage
groupRealtorsinfoAbout Us
Continue with Google
Sign InSign Up
Real Estate/CA/Corona/1127 Stone Pine Lane D
view_in_arVirtual Tour
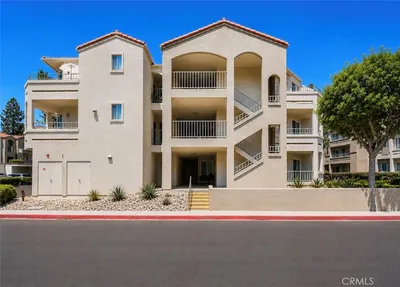
Photo 1 of 1127 Stone Pine Lane D
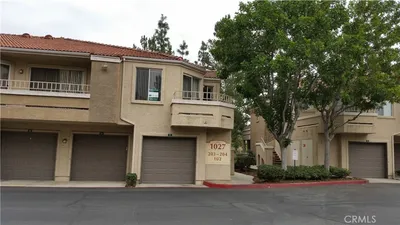
Photo 2 of 1127 Stone Pine Lane D
1 / 20
Main
Interior 1
Interior 2
Interior 3
Interior 4
imagesmode View 20 photos
For Sale
$495,500
Est. $2,775/mo

1127 Stone Pine Lane D, Corona, CA 92879

bed
2
Bedrooms
bathtub
2
Bathrooms
square_foot
1,024
Sq Ft

About this home

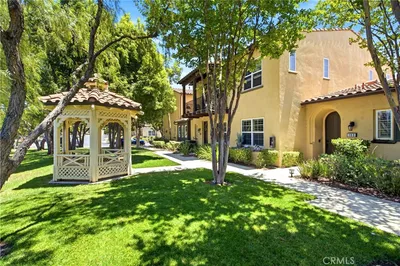
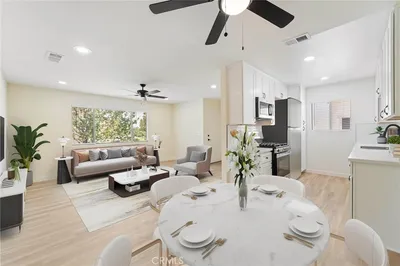
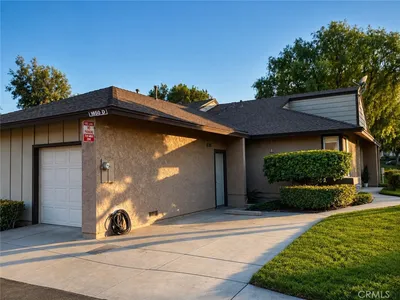
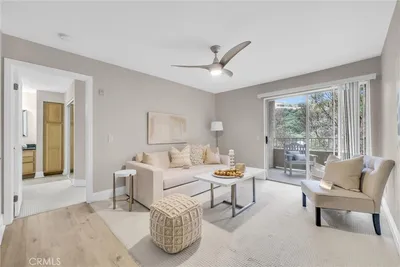
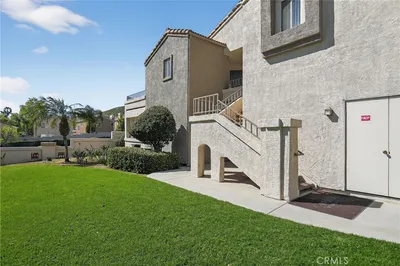
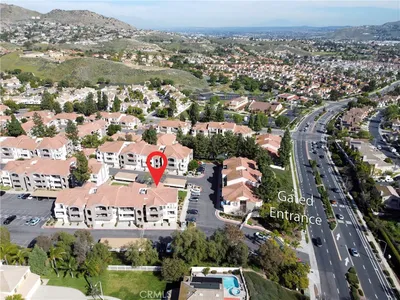
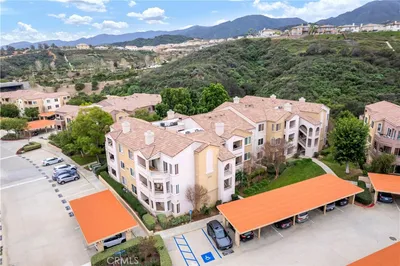
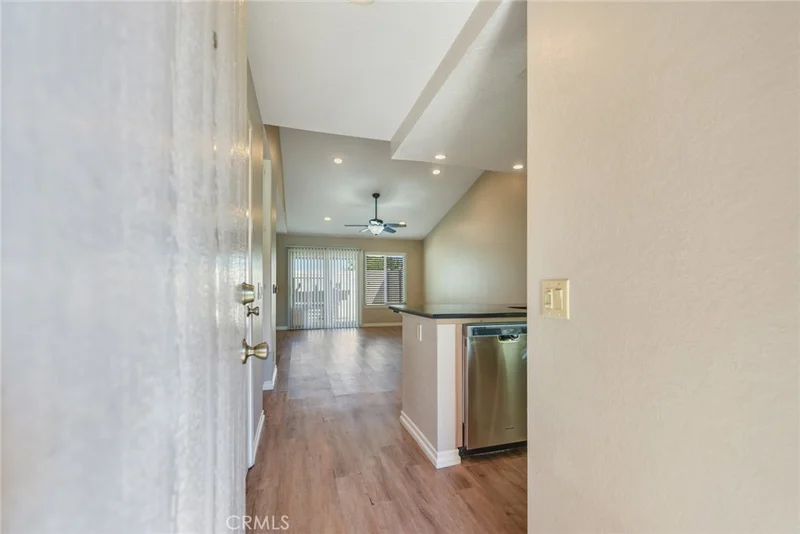
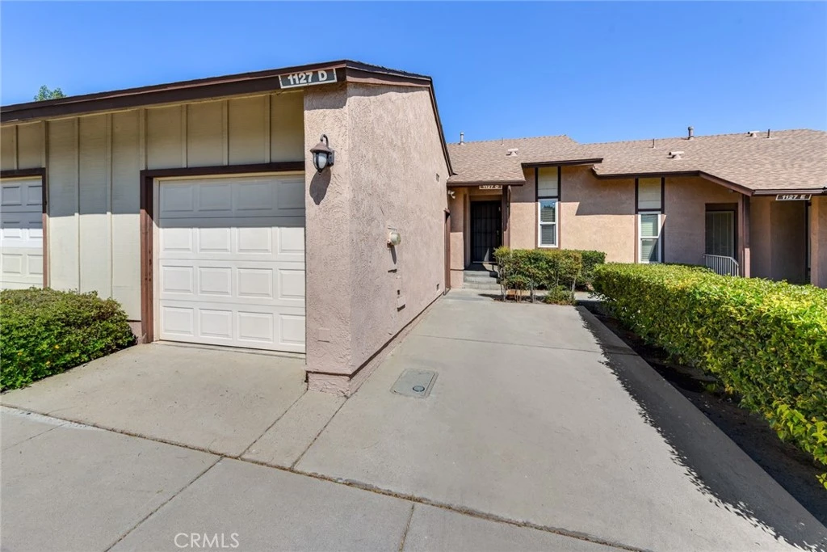
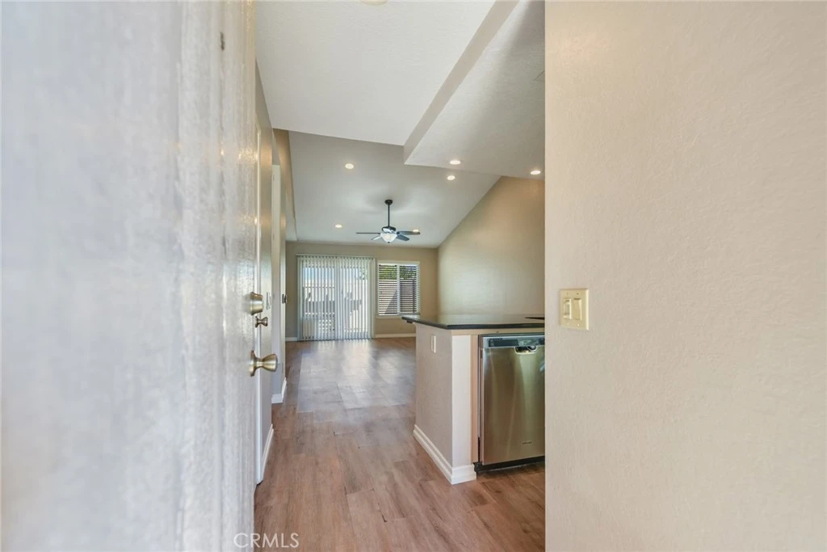
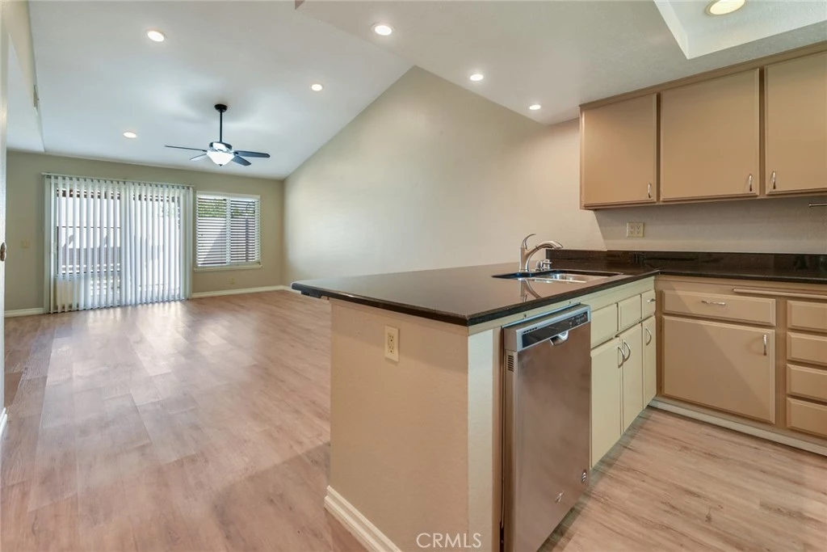
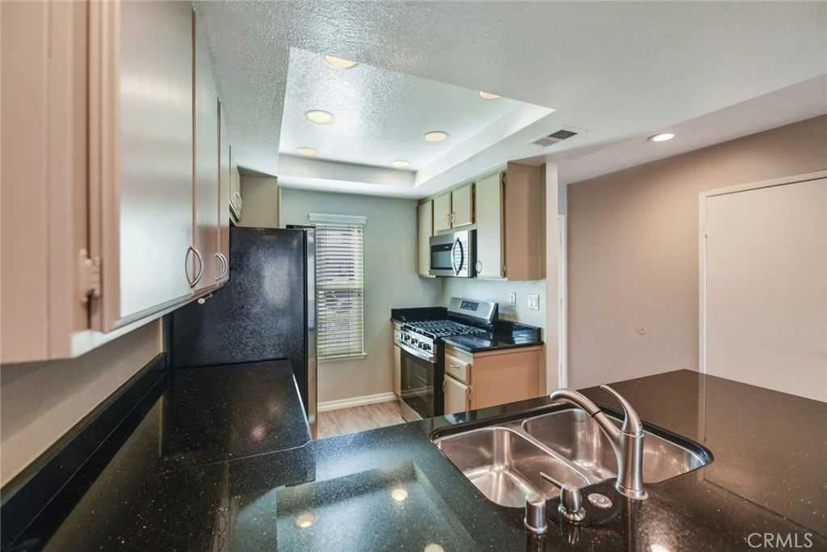
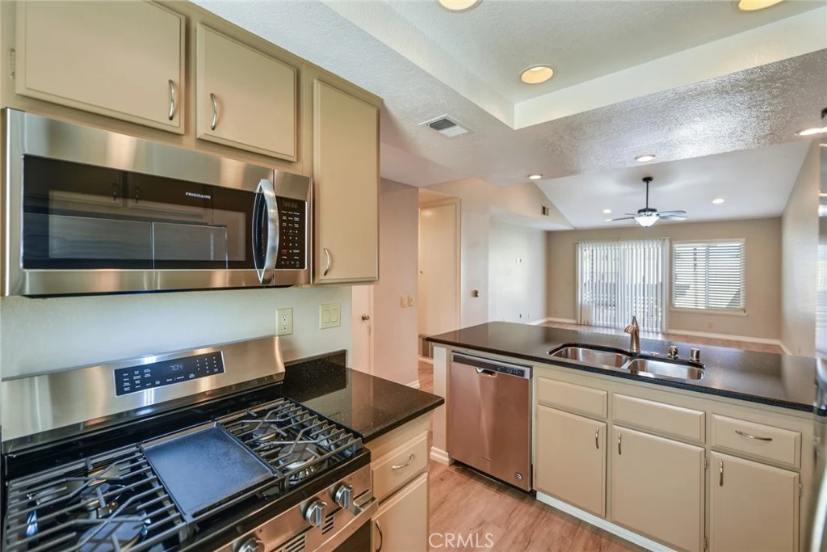
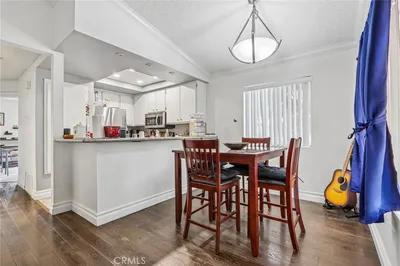
TURNKEY...Step inside and feel instantly at home in this, light-filled single-story residence, thoughtfully designed for comfortable everyday living. Beautiful laminate flooring flows throughout the home, while dual-pane windows, neutral paint, recessed lighting, ceiling fans, and vaulted ceilings in the living room create a bright, open, and welcoming atmosphere. The home features two spacious primary bedrooms, each with its own en-suite bathroom, offering privacy, flexibility, and comfort for family members, guests, or a home office. Mirrored closet doors add light and functionality, while the hallway includes a convenient linen closet and an included washer and dryer to make daily routines effortless. At the heart of the home, the inviting kitchen features granite countertops, stainless steel appliances—refrigerator included—and counter seating that is perfect for morning coffee, casual meals, or visiting with friends while cooking. A sliding glass door opens to the patio, creating a natural extension of the living space and a relaxing spot to unwind. Parking and storage are equally convenient with a single-car garage featuring built-in shelving and epoxy flooring, along with an additional one-car carport. Ideally located near freeways, shopping, and schools, the community also offers a refreshing pool and spa. **Move-in ready and filled with warmth, this is a wonderful place to settle in and call home.**

Property Facts

bed

Bedrooms

2

bathtub

Bathrooms

2

square_foot

Square Feet

1,024

landscape

Lot Size

2,178 sqft

calendar_month

Year Built

1985

home_work

Property Type

Condominium

timer

Days on Market

0

payments

HOA Fee

$240/mo

garage

Garage Total

1

fingerprint

MLS #

IG26178294

Interior Details

General Interior

Interior Features

Breakfast Bar, Ceiling Fans, Granite Counters, Recessed Lighting, All Bedrooms Down, Bedroom On Main Level, Main Level Primary

Flooring

Laminate

Kitchen & Appliances

Appliances

Dishwasher, Gas Cooktop, Gas Oven, Gas Water Heater, Microwave, Refrigerator, Dryer, Washer

Laundry

Inside

Bed & Bath

Main Level Bedrooms

2

Main Level Bathrooms

2

Climate Control

Cooling

Central Air

Heating

Central

Parking

Total Parking Spaces

2

Garage Spaces

1

Carport Spaces

1

Attached Garage

Yes

Parking Features

Carport, Door Single, Garage

Exterior & Lot

Building & Construction

Patio & Porch

Concrete

Fencing

Vinyl

Roof

Composition, Shingle

Lot & Grounds

Pool Features

In Ground, Association

Spa Features

Association, In Ground

Sewer

Public Sewer

Water Source

Public

Community & HOA

Association Info

HOA Fee$240
FrequencyMonthly

HOA Amenities

Pool, Pet Restrictions, Spa Hot Tub

Community Features

Street Lights

Mortgage Calculator

Total Monthly

$0

Principal & Interest:
$0
Property Tax:
$0
Home Insurance:
$0
HOA Fees:
$0
$
$
%

Nearby Schools

RatingSchool NameGradesDistance
7
Centennial High
High School
9-120.4 mi
9
Lincoln Fundamental Elementary
Elementary School
K-60.6 mi
4
John Stallings Elementary
Elementary School
K-60.6 mi
7
Garretson Elementary
Elementary School
K-60.8 mi
8
Corona Fundamental Intermediate
Middle School
6-81.2 mi

Convenience Score

Market Insights

92879|Corona
analytics

Estimated Value

Calculating...
trending_up0%vs. last year
Value history is still building for this area.

Market Temperature

Seller'sBalancedBuyer's
0d30d60d180d
Balanced

Balanced market

30 Days

Avg. time on market

This is a Balanced Market. Homes are selling at a moderate pace.

flood

Flood & Climate Risk

volume_up

Noise Levels

location_on

Location

1127 Stone Pine Lane D

Corona, CA 92879

Open in Mapsopen_in_new
Topfind Realty

Ready to Take the Next Step?

Get expert support from a local agent today.

call
(800)-330-9306Available 9AM - 7PM

Similar Homes You Might Like

Based on price, location, and features
998 M204 La Costa
OPEN AUG 22, 5PM - 7PM
3D TOUR

$359,900

FOR SALE

998 M204 La Costa, Corona, CA 92879

2 beds · 2 baths · 888 sqft

4300 Owens Street 103

$365,000

FOR SALE

4300 Owens Street 103, Corona, CA 92883

1 beds · 2 baths · 913 sqft

1382 Via Santiago D
VIRTUAL TOUR

$389,000

FOR SALE

1382 Via Santiago D, Corona, CA 92882

2 beds · 1 baths · 986 sqft

2900 Via Toscana 202

$399,000

FOR SALE

2900 Via Toscana 202, Corona, CA 92879

1 beds · 2 baths · 1,007 sqft

1650 Apricot D

$499,995

FOR SALE

1650 Apricot D, Corona, CA 92879

2 beds · 2 baths · 1,027 sqft

1030 Vista Del Cerro

$529,995

FOR SALE

1030 Vista Del Cerro, Corona, CA 92879

2 beds · 2 baths · 1,063 sqft

1027 Vista Del Cerro Drive 204

$419,000

FOR SALE

1027 Vista Del Cerro Drive 204, Corona, CA 92879

2 beds · 2 baths · 1,086 sqft

788 Gianni 202

$315,000

FOR SALE

788 Gianni 202, Corona, CA 92879

2 beds · 1 baths · 850 sqft

Recently Sold

1422 Camelot Drive
VIDEO TOUR

$465,000

SOLD

1422 Camelot Drive, Corona, CA 92882

2 beds · 2 baths · 1,000 sqft

2552 Avenida Del Vista 204
3D TOUR

$390,000

SOLD

2552 Avenida Del Vista 204, Corona, CA 92882

2 beds · 2 baths · 956 sqft

2450 San Gabriel Way 208

$460,000

SOLD

2450 San Gabriel Way 208, Corona, CA 92882

2 beds · 2 baths · 995 sqft

1000 Vista Del Cerro Drive 202

$390,000

SOLD

1000 Vista Del Cerro Drive 202, Corona, CA 92879

2 beds · 2 baths · 1,087 sqft

1010 La Terraza 207

$412,000

SOLD

1010 La Terraza 207, Corona, CA 92879

2 beds · 2 baths · 941 sqft

1965 Las Colinas Circle 308

$400,000

SOLD

1965 Las Colinas Circle 308, Corona, CA 92879

2 beds · 2 baths · 941 sqft

2380 Del Mar

$415,000

SOLD

2380 Del Mar, Corona, CA 92882

2 beds · 2 baths · 915 sqft

1740 Forum Way C

$490,000

SOLD

1740 Forum Way C, Corona, CA 92881

2 beds · 3 baths · 1,110 sqft

$495,500
2 bd | 2 ba | 1,024 sqft
Request a tourcall
Topfind Realty

Company

  • About Us
  • Careers
  • Articles
  • Home Estimate

Explore

  • Renting
  • Buying
  • Selling
  • Realtors

Support

  • Help Center
  • Contact Us
  • Terms & Conditions
  • Privacy Policy

Topfind Realty, DRE # 02240815, is a licensed real estate broker in California. Topfind Realty pledges to support the Fair Housing Act and adhere to Equal Housing Opportunity laws.

Copyright © 2026 Topfind Realty. All Rights Reserved.