SOLD
SoldClosed on August 11, 2026
$5,350,000
Sold Price877 Sandcastle Drive, Corona Del Mar, CA 92625
bed
4
Bedrooms
bathtub
3
Bathrooms
square_foot
2,651
Square Feet
About this home
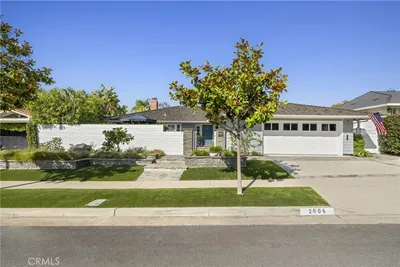
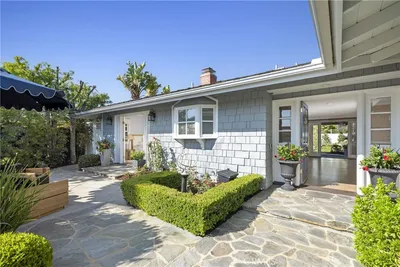
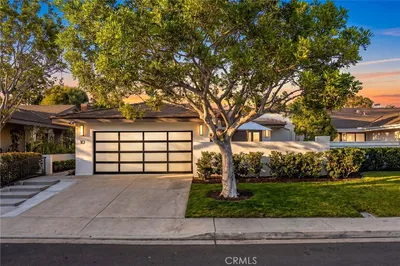
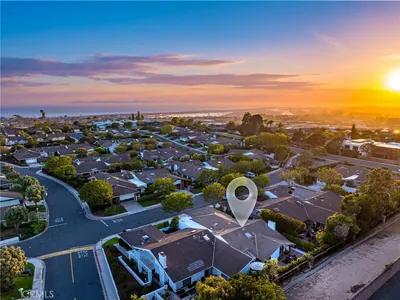
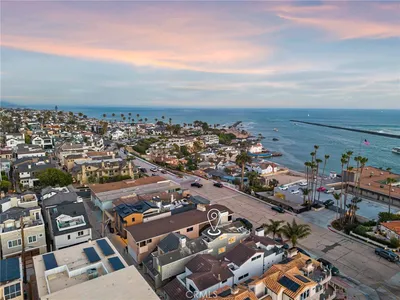
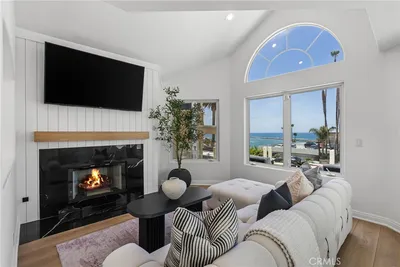
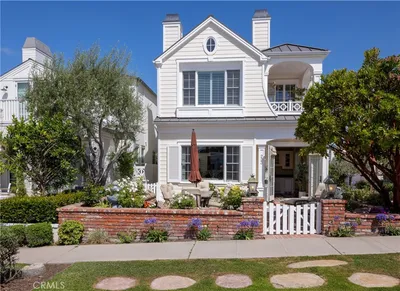
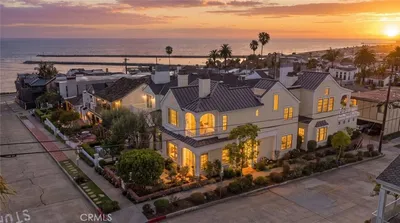
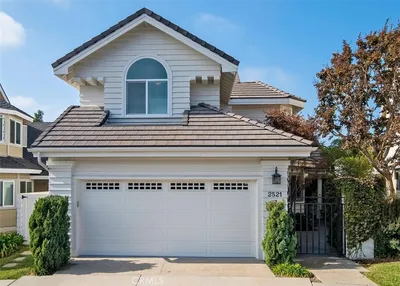
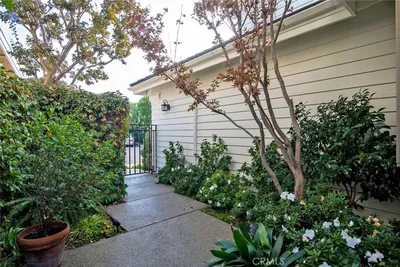

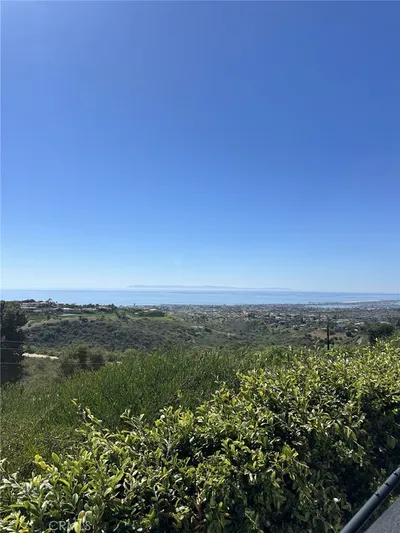
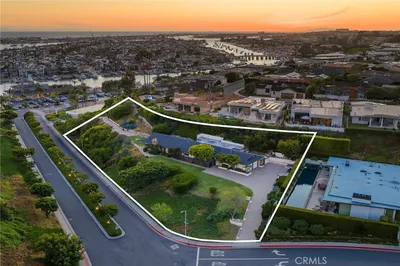
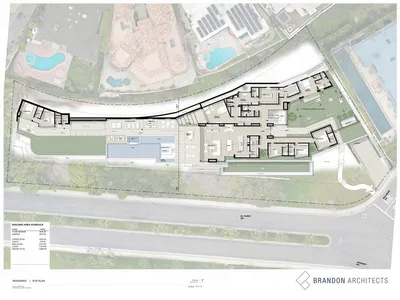
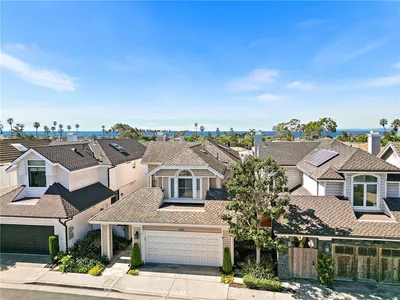
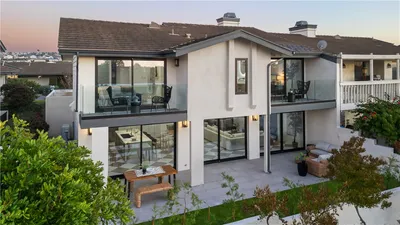
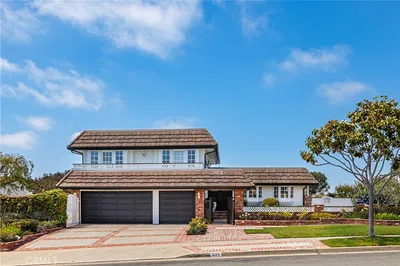
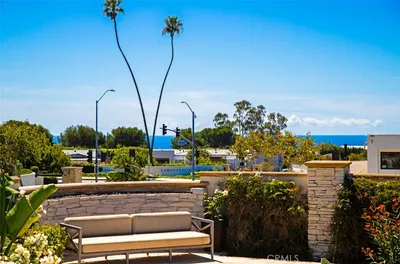
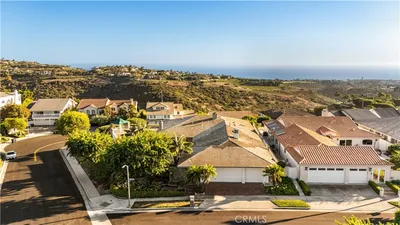
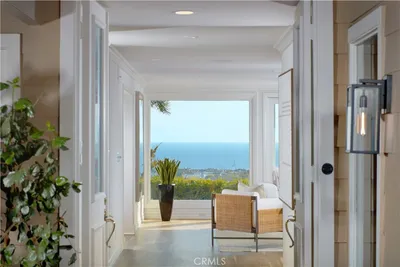
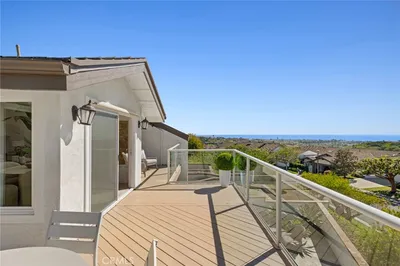
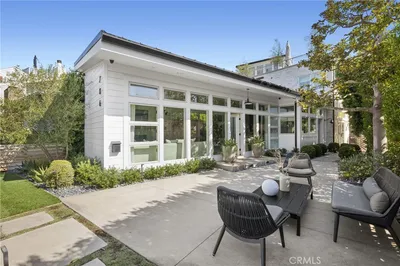
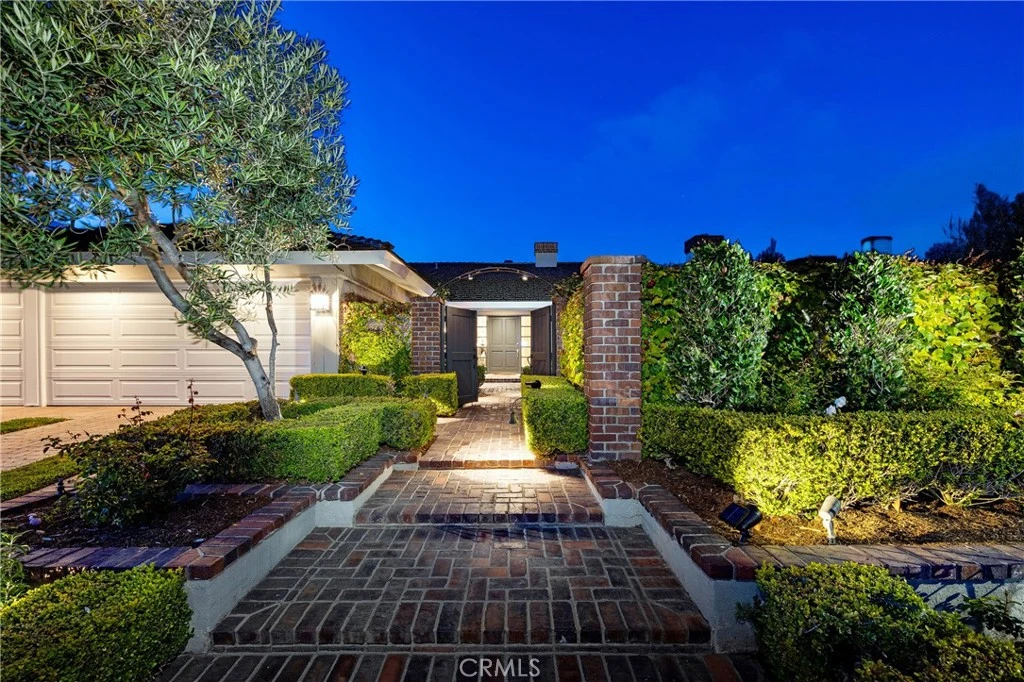
Set within one of Corona del Mar’s most established enclaves, this accommodating residence, on an 11,520-square-foot parcel, offers over 2,600 square feet of refined living space. Impeccably composed and maintained, the property presents a stylish collection of interior and exterior environments, balancing the elements for an elegant, yet comfortable lifestyle, and the benefits of the natural setting. The functional layout is oriented around connected formal and informal areas for dining, gathering, and outdoor enjoyment. The four bedrooms – one currently fashioned as an office - support a range of uses for family, guests, in-home work, or alternative living arrangements. Every room is beautifully appointed, offering a curation of transcendent design details and practical amenities – a small selection includes: an abundance of glass and French doors, windows, and skylights; hardwood and stone finishes, custom millwork and ceiling treatments; designer lighting and fixtures; a generous laundry with separate access and dedicated storage; a three-vehicle garage; and a primary suite with a spacious retreat, resort-like bath and dual wardrobes. Private front and rear gardens extend the home’s livable footprint, and are carefully finished to reflect the quality and ambiance of the interior spaces. Brick and stone-clad terraces, mature plantings, hedging, and a lush lawn create a verdant, secluded surround with multiple areas for entertaining or quiet relaxation. Further distinguishing the property – close proximity to the region’s finest shopping, dining, beaches, and resources; the broader coastal offerings of Corona del Mar and nearby destinations; and the flexibility of a spatial envelope with immediate livability, along with the opportunity for redevelopment over time.
infoProperty Facts
bed
Bedrooms
4
bathtub
Bathrooms
3
square_foot
Square Feet
2,651
landscape
Lot Size
11,520 sqft
calendar_month
Year Built
1967
home_work
Property Type
Single Family Residence
timer
Days on Market
35
payments
HOA Fee
$108/mo
garage
Garage Total
3
fingerprint
MLS #
OC26121939
chairInterior Details
General Interior
Interior Features
Breakfast Bar, Built In Features, Separate Formal Dining Room, Living Room Deck Attached, Recessed Lighting, Storage, Bar, Wired For Sound, All Bedrooms Down, Bedroom On Main Level, Main Level Primary, Primary Suite, Walk In Closets
Flooring
Carpet, Wood
Fireplace
Dining Room, Gas, Living Room
Accessibility
Safe Emergency Egress From Home
Kitchen & Appliances
Appliances
Six Burner Stove, Built In Range, Barbecue, Gas Cooktop, Disposal, Gas Oven, Refrigerator, Water Heater
Laundry
Gas Dryer Hookup, Inside, Laundry Room
Bed & Bath
Main Level Master
Yes
Climate Control
Heating
Central
deckExterior & Lot
Building & Construction
Patio & Porch
Brick, Front Porch, Open, Patio, Stone
Fencing
Wood
Roof
Shingle
Nearby Schools
| Rating | School Name |
|---|---|
10 | Harbor View Elementary Elementary School |
N/A | Harbor Day School Private School |
9 | Abraham Lincoln Elementary Elementary School |
10 | Roy O. Andersen Elementary Elementary School |
N/A | St Matthews Montessori Private School |
Convenience Score

This Home is Sold
Curious what your home is worth? Get a free valuation.
call
(800)-330-9306Available 9AM - 6PM
Similar Homes You Might Like
Based on price, location, and features