SOLD
SoldClosed on July 18, 2026
$3,600,000
Sold Price5 Maritime, Corona Del Mar, CA 92625
bed
3
Bedrooms
bathtub
2
Bathrooms
square_foot
1,911
Square Feet
About this home
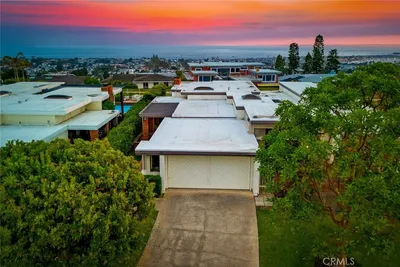
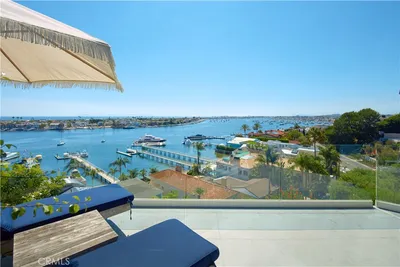
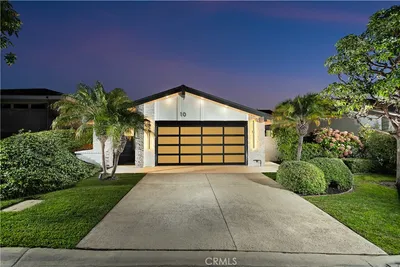
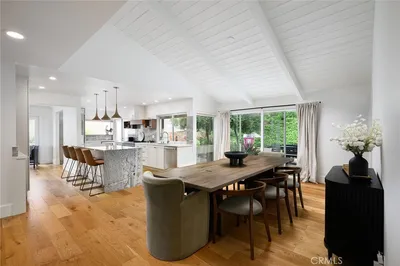
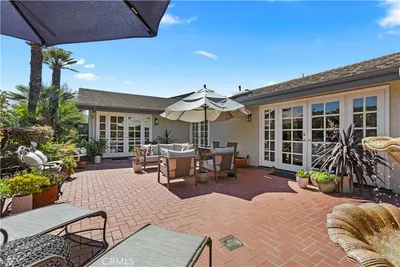
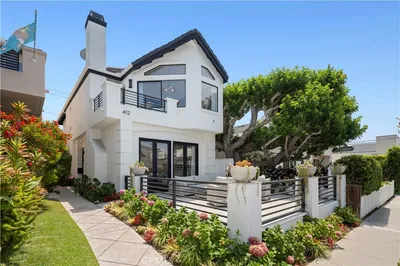
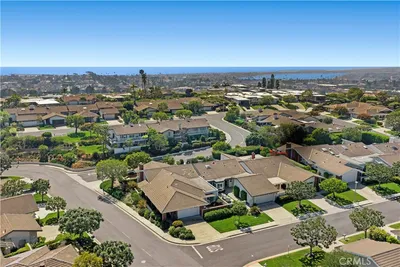
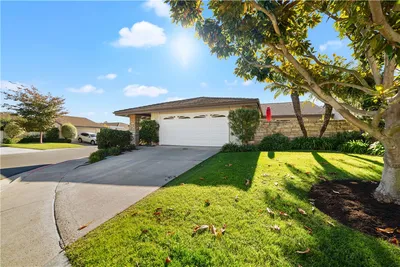
Resort-Style Single-Level Living tucked within the coveted Jasmine Creek community, this completely reimagined single-level residence blends warm contemporary design with a true indoor-outdoor California lifestyle. Bathed in natural light from 11 thoughtfully placed skylights, the home transforms throughout the day — from soft morning light spilling into the primary suite to golden afternoon sun illuminating the expansive Taj Mahal quartzite island and open-concept living spaces. Designed with seamless flow and effortless livability in mind, the residence offers fully step-free indoor and outdoor transitions, creating a rare large-scale single-level experience ideal for both everyday comfort and elevated entertaining. At the heart of the home is a stunning chef’s kitchen featuring: * Full suite of WOLF appliances * SUB-ZERO refrigerator * Oversized natural Taj Mahal stone island * Custom designer lighting * Open integration with dining and living areas The luxurious primary suite evokes a boutique resort atmosphere with: * Natural volcanic stone flooring * White travertine finishes * Spa-inspired walk-in shower * Oversized custom dog shower * Dual walk-in closets * Expansive sliding doors connecting directly to the outdoors Three bedrooms each feature large-format sliding glass doors, blurring the line between interior comfort and private courtyard living. A rare approximately 350 SF basement flex space offers endless possibilities for: * Wine lounge * Gym * Media room * Meditation retreat * Private office Throughout the home, premium finishes and materials were intentionally curated, including: * EMTEK designer hardware * Delta Nicoli Champagne Bronze fixtures * Alexandra Black polished marble fireplace * Smooth stucco exterior * New black-framed windows and doors * CB2, West Elm, and Crate & Barrel lighting selections Outdoor spaces feel like a private resort retreat, complete with: * Spa * Fountain * Pergola lounge * Multiple courtyard experiences * Large private rear yard * Welcoming covered entry passage Even the garage was elevated with: * New black glass garage door * Modern wall-mounted opener * Industrial-grade epoxy flooring A rare offering where architecture, natural light, materiality, and lifestyle come together in one cohesive experience — moments from the best of Corona del Mar beaches, dining, and coastal living.
infoProperty Facts
bed
Bedrooms
3
bathtub
Bathrooms
2
square_foot
Square Feet
1,911
landscape
Lot Size
7,011 sqft
calendar_month
Year Built
1978
home_work
Property Type
Single Family Residence
timer
Days on Market
9
payments
HOA Fee
$1260/mo
garage
Garage Total
2
fingerprint
MLS #
TR26128141
chairInterior Details
General Interior
Interior Features
Separate Formal Dining Room, All Bedrooms Down, Bedroom On Main Level, Entrance Foyer, Main Level Primary, Walk In Closets
Flooring
Wood
Fireplace
Gas, Living Room
Kitchen & Appliances
Appliances
Built In Range
Laundry
Washer Hookup, Electric Dryer Hookup, Gas Dryer Hookup, In Garage
Bed & Bath
Main Level Master
Yes
Climate Control
Cooling
Central Air, Electric
Heating
Central, Natural Gas
deckExterior & Lot
Nearby Schools
| Rating | School Name | ||
|---|---|---|---|
| No school data available for this area. | |||
Convenience Score

This Home is Sold
Curious what your home is worth? Get a free valuation.
call
(800)-330-9306Available 9AM - 6PM
Similar Homes You Might Like
Based on price, location, and features